Whitehouse Loan
Under offer · Morningside, Edinburgh EH9
Offers Over £835,000
Estimate the LBTT on this home3 bedrooms · 3 bathrooms · 2 reception rooms · House
Photos
About this home
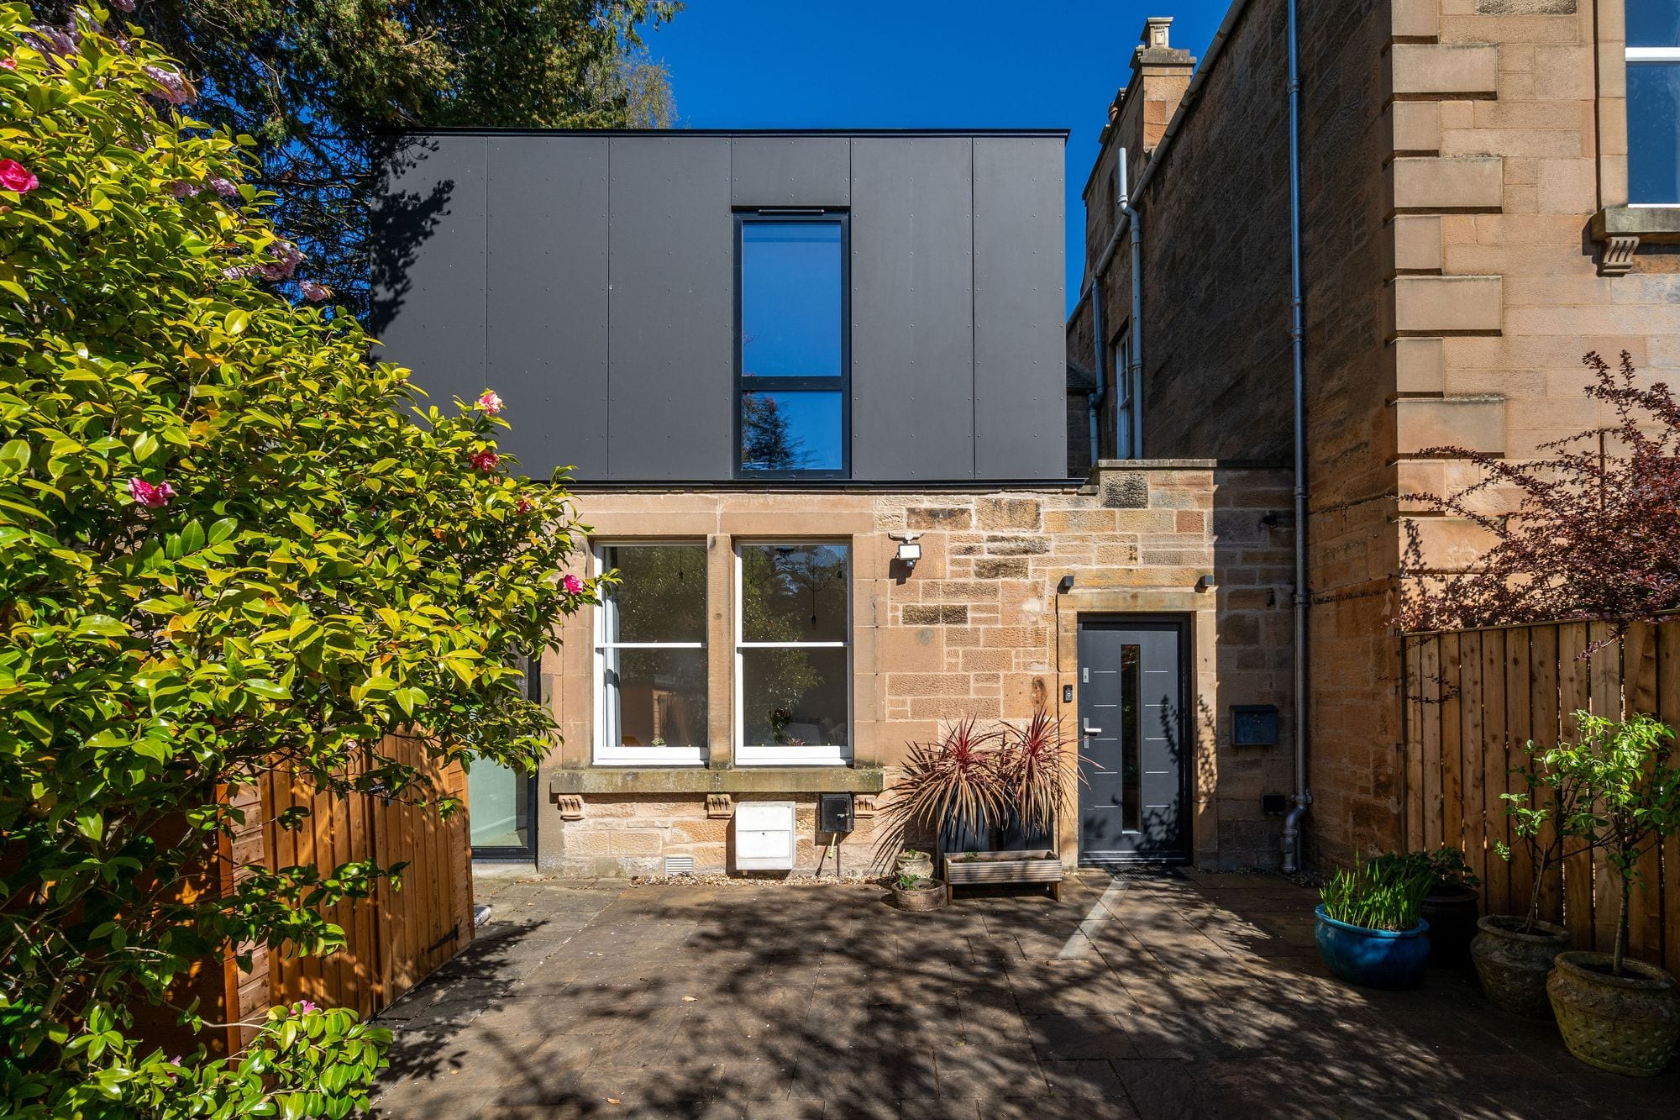
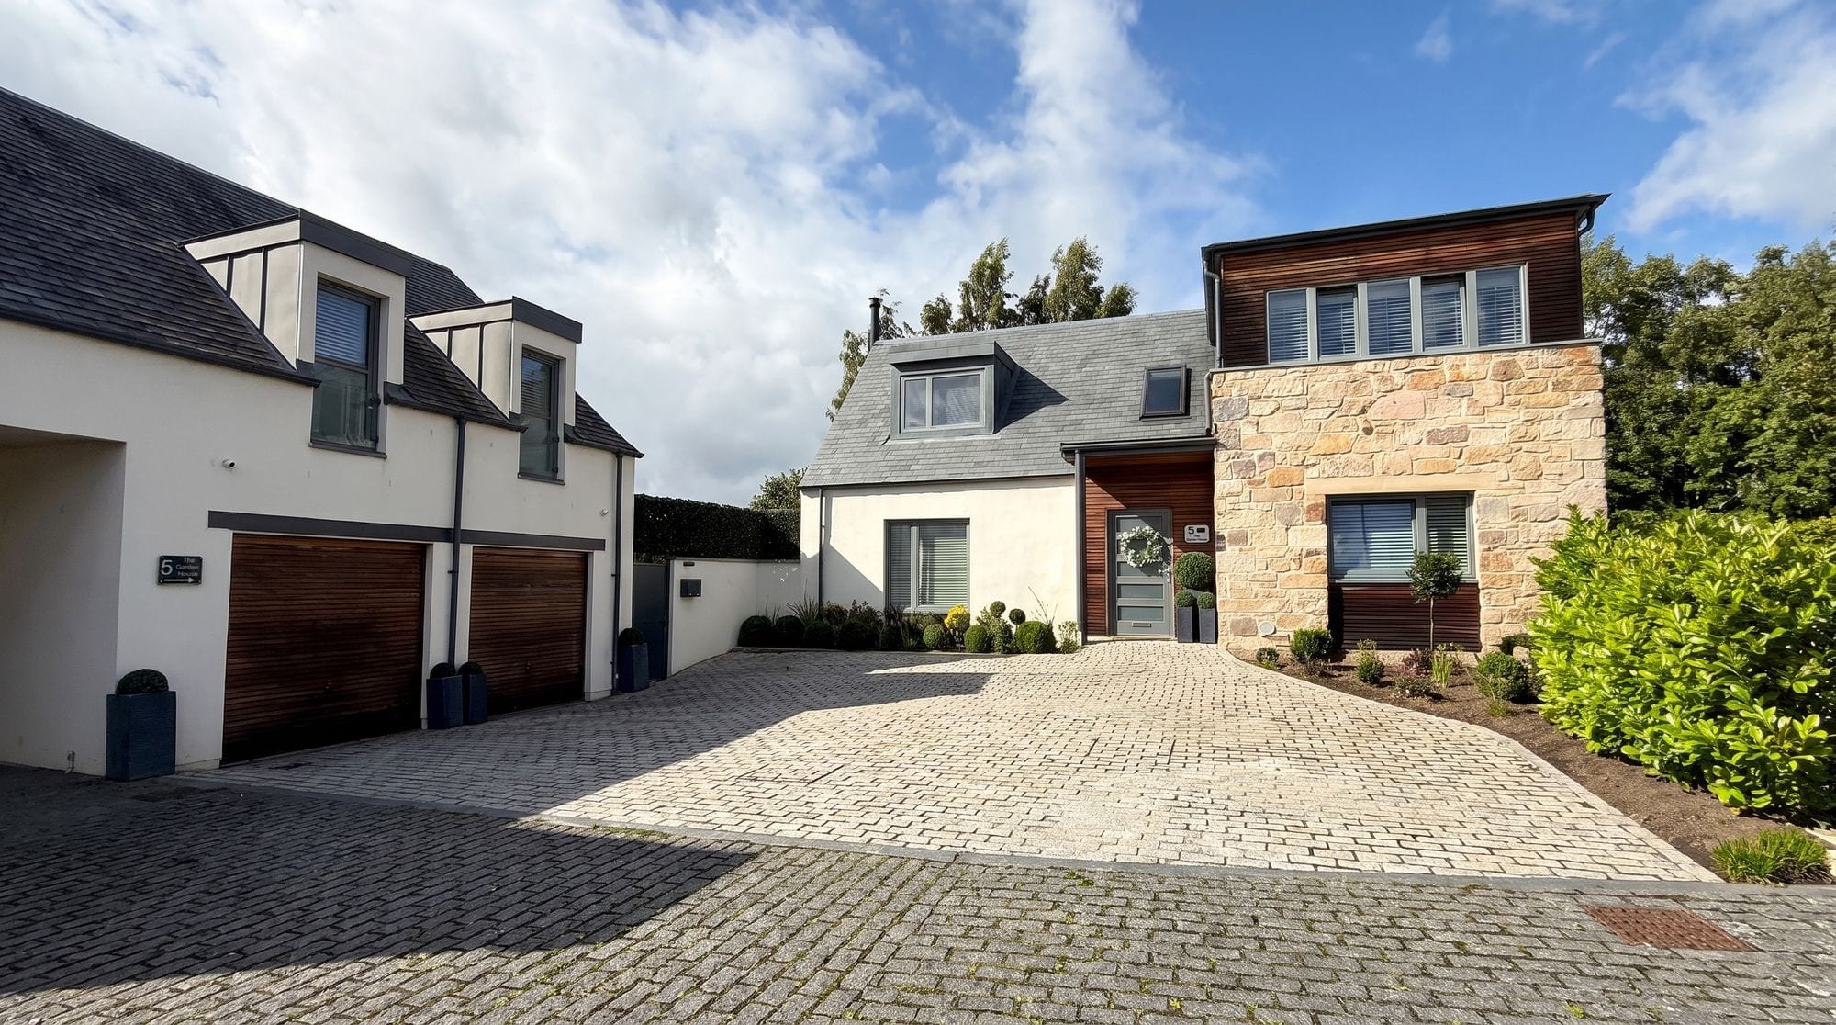
Located on a quiet residential street just moments from the vibrant amenities of Morningside and Bruntsfield, this exceptional home forms part of an impressive converted period property, enhanced by a striking contemporary extension. Offering spacious and flexible accommodation, it has been thoughtfully modernised to create a superb family home.
The property is located within the catchment area for James Gillespie's High School and is also within easy walking distance of leading independent schools including George Watson's College and George Heriot's School.
The accommodation is centred around a stunning open-plan kitchen/dining space, recently upgraded with a wide range of modern fitted units and integrated appliances, creating a stylish and highly functional heart of the home. Large bi-fold doors flood the space with natural light and open directly onto the private garden, seamlessly blending indoor and outdoor living.
The property offers three well-proportioned bedrooms, including a principal bedroom with en suite, along with a versatile additional public room which could easily serve as a fourth bedroom if required.
Further benefits include close proximity to both Bruntsfield Links and The Meadows, offering extensive green space and recreational opportunities within easy reach.
Everything you need is within a 15-minute journey:
- Morningside Drive Dental Care – 10 minute drive
- Morningside Medical Practice – 8 minute drive
- Waitrose Morningside – 11 minute walk
- Merchants of Edinburgh Golf Club – 7 minute drive
- Dominion Cinema – 9 minute walk
- Montpeliers – 14 minute walk
- Matto Pizza – 15 minute walk
- The Birchwood Bistro - 9 minute walk
- Warrander Swim Centre - 8 minute walk
- Craiglockhart Leisure and Tennis Centre – 8 minute drive
Key features
- Private Rear Garden
- Contemporary Semi Detached Home
- Spacious open plan Living/Dining Area with direct garden access
- Sought-after Neighbourhood
- Private two car driveway
- In the catchment of James Gillespie's Primary and Senior School
Rooms
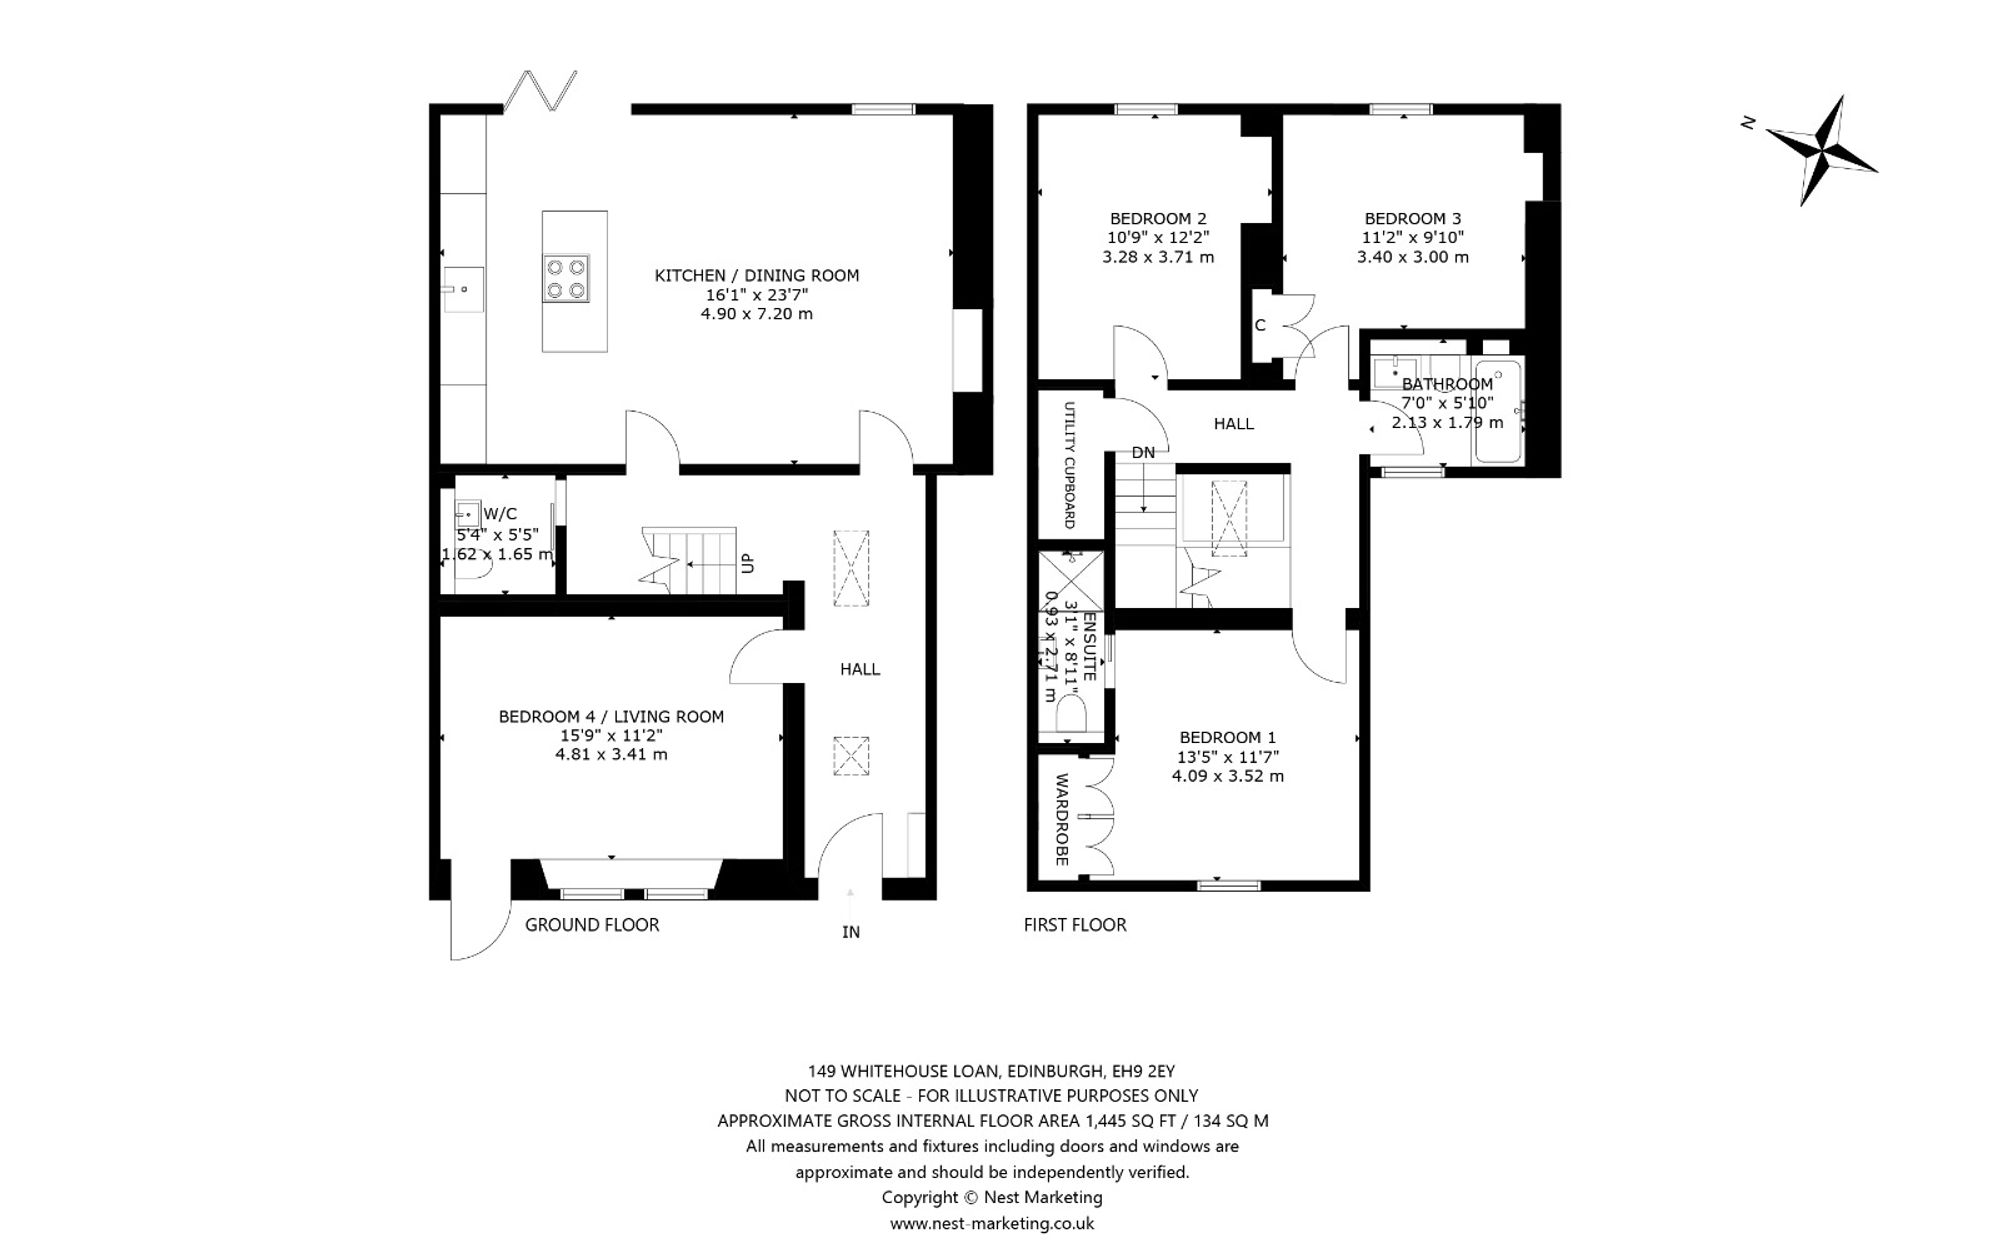
- Kitchen Diner
- 16' 1" x 23' 7" (4.90m x 7.20m)
- WC
- 5' 4" x 5' 5" (1.62m x 1.65m)
- Living Room / Bedroom 4
- 15' 9" x 11' 2" (4.81m x 3.41m)
- Bedroom 1
- 13' 5" x 11' 7" (4.09m x 3.52m)
- En Suite
- 3' 1" x 8' 11" (0.93m x 2.71m)
- Bedroom 2
- 10' 9" x 12' 2" (3.28m x 3.71m)
- Bedroom 3
- 11' 2" x 9' 10" (3.40m x 3.00m)
- Bathroom
- 7' 0" x 5' 10" (2.13m x 1.79m)
Room dimensions are approximate.
Floor plan
The area
Living in Morningside
Leafy, established and self-contained, on the south side of the city.
Arrange a viewing
Tell us when suits you and one of the team will be in touch to confirm. You can also call us on 0131 287 5500, seven days a week.
Request the Home Report
Every home for sale in Scotland has a Home Report: a survey and valuation, an energy report and the seller’s property questionnaire. Leave your details and we’ll send you the one for Whitehouse Loan.
You might also like
All properties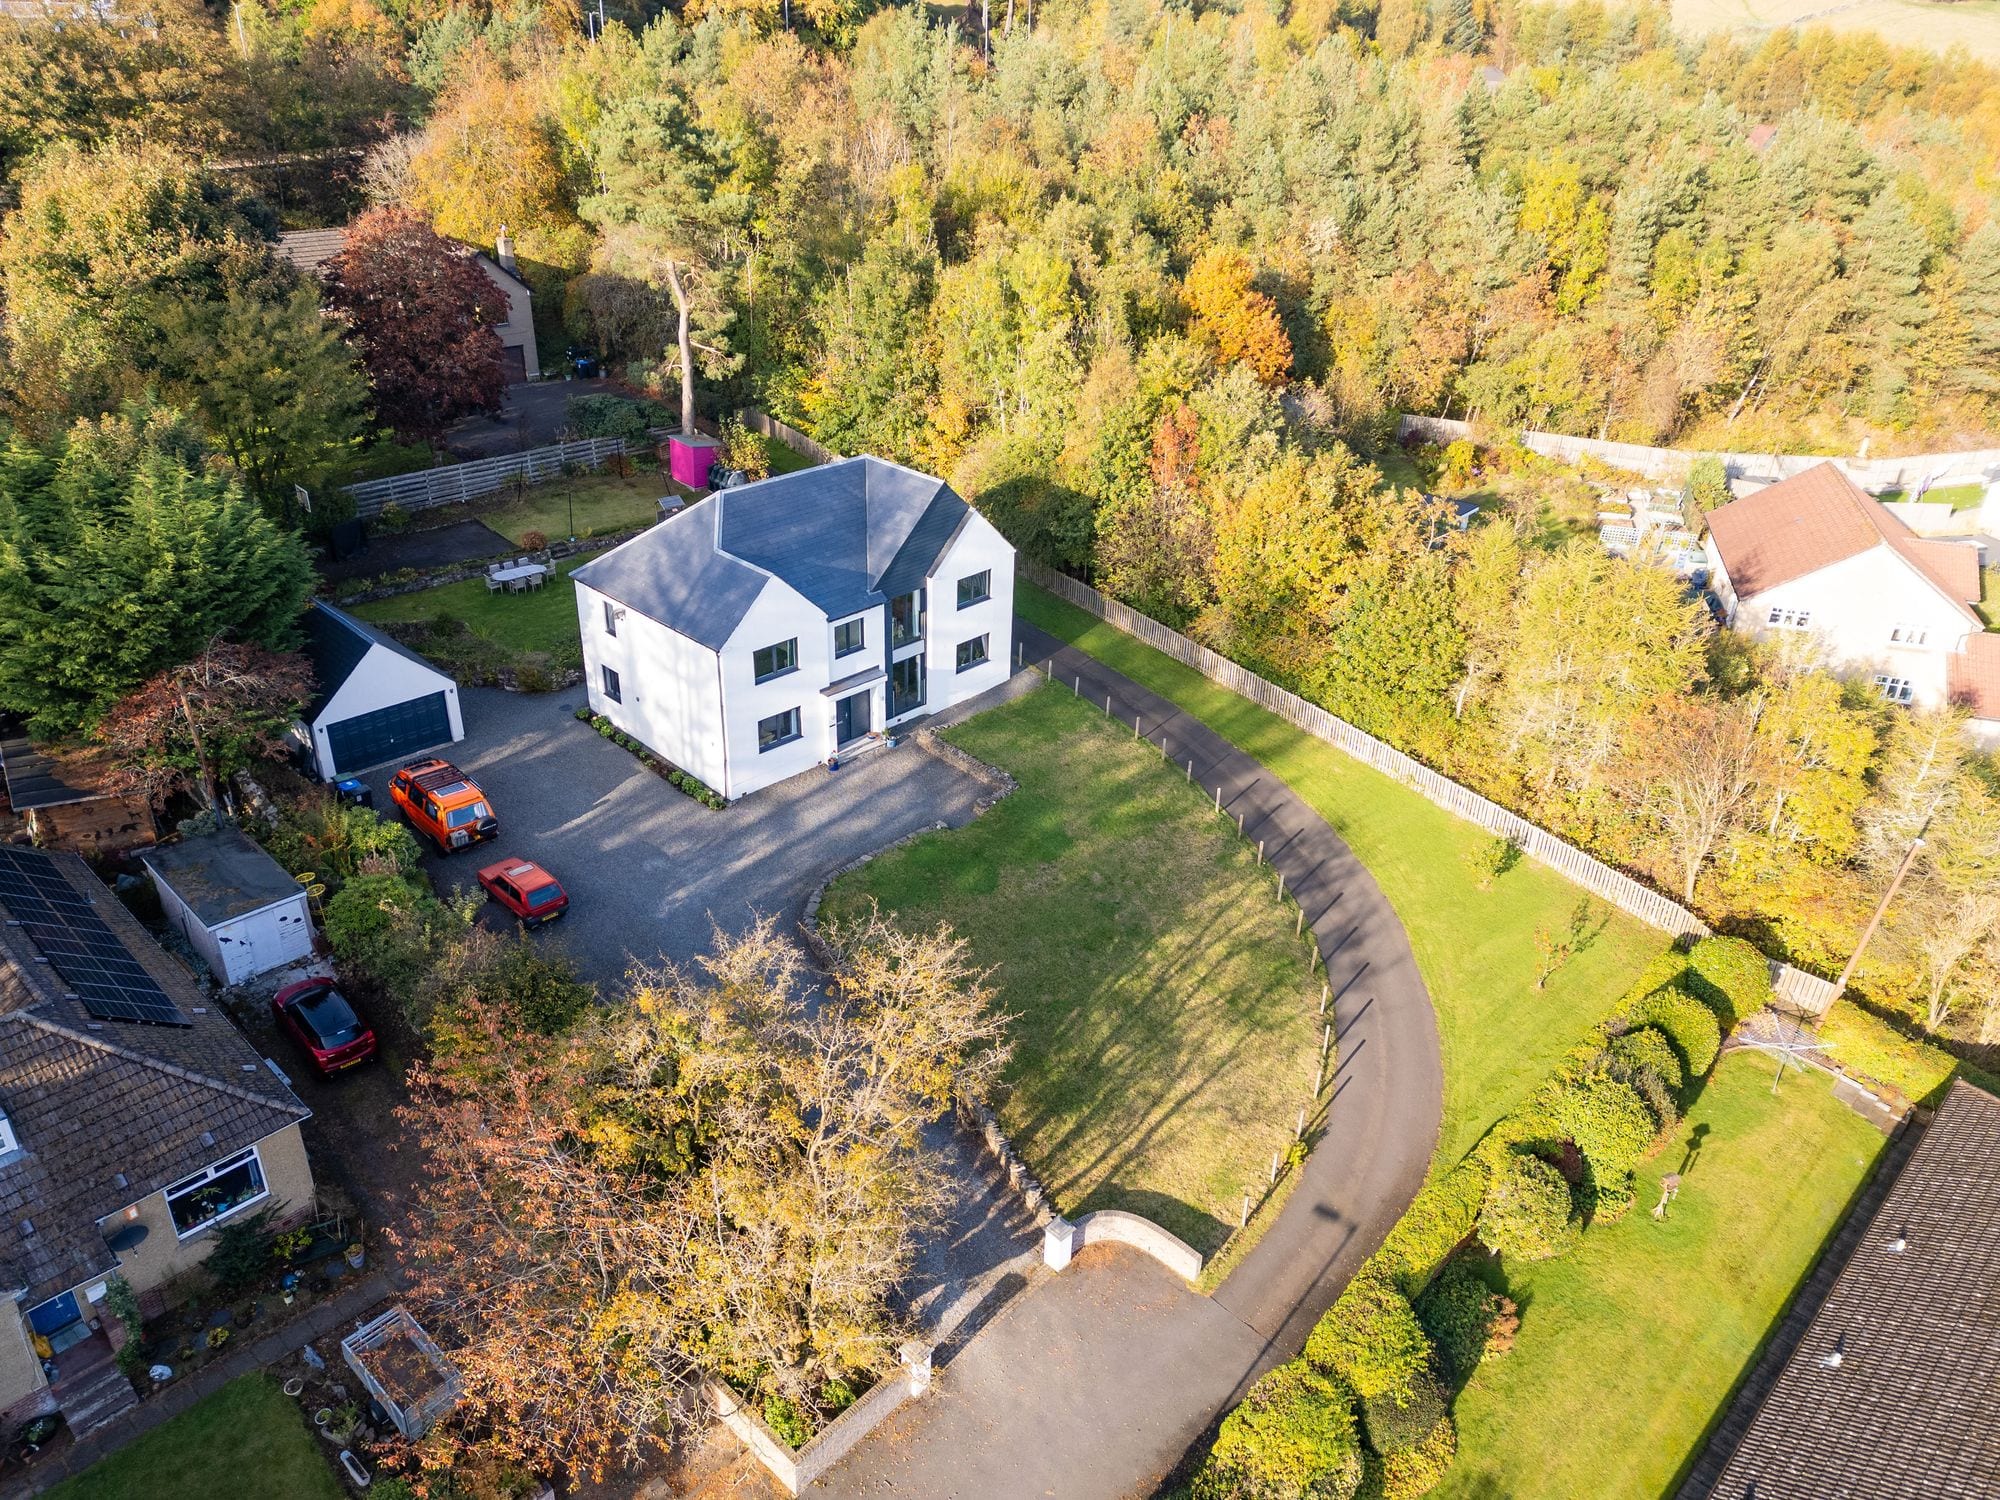 For sale
West Linton, EH46
Linton Bank Drive
Offers Over £795,000
4 bed/3 bath/3 recepLyndean House offers a tranquil escape with views over the scenic Scottish Borders. This 4 bedroom detached family home takes full account of what family life truly entails and provides for its…
 For sale
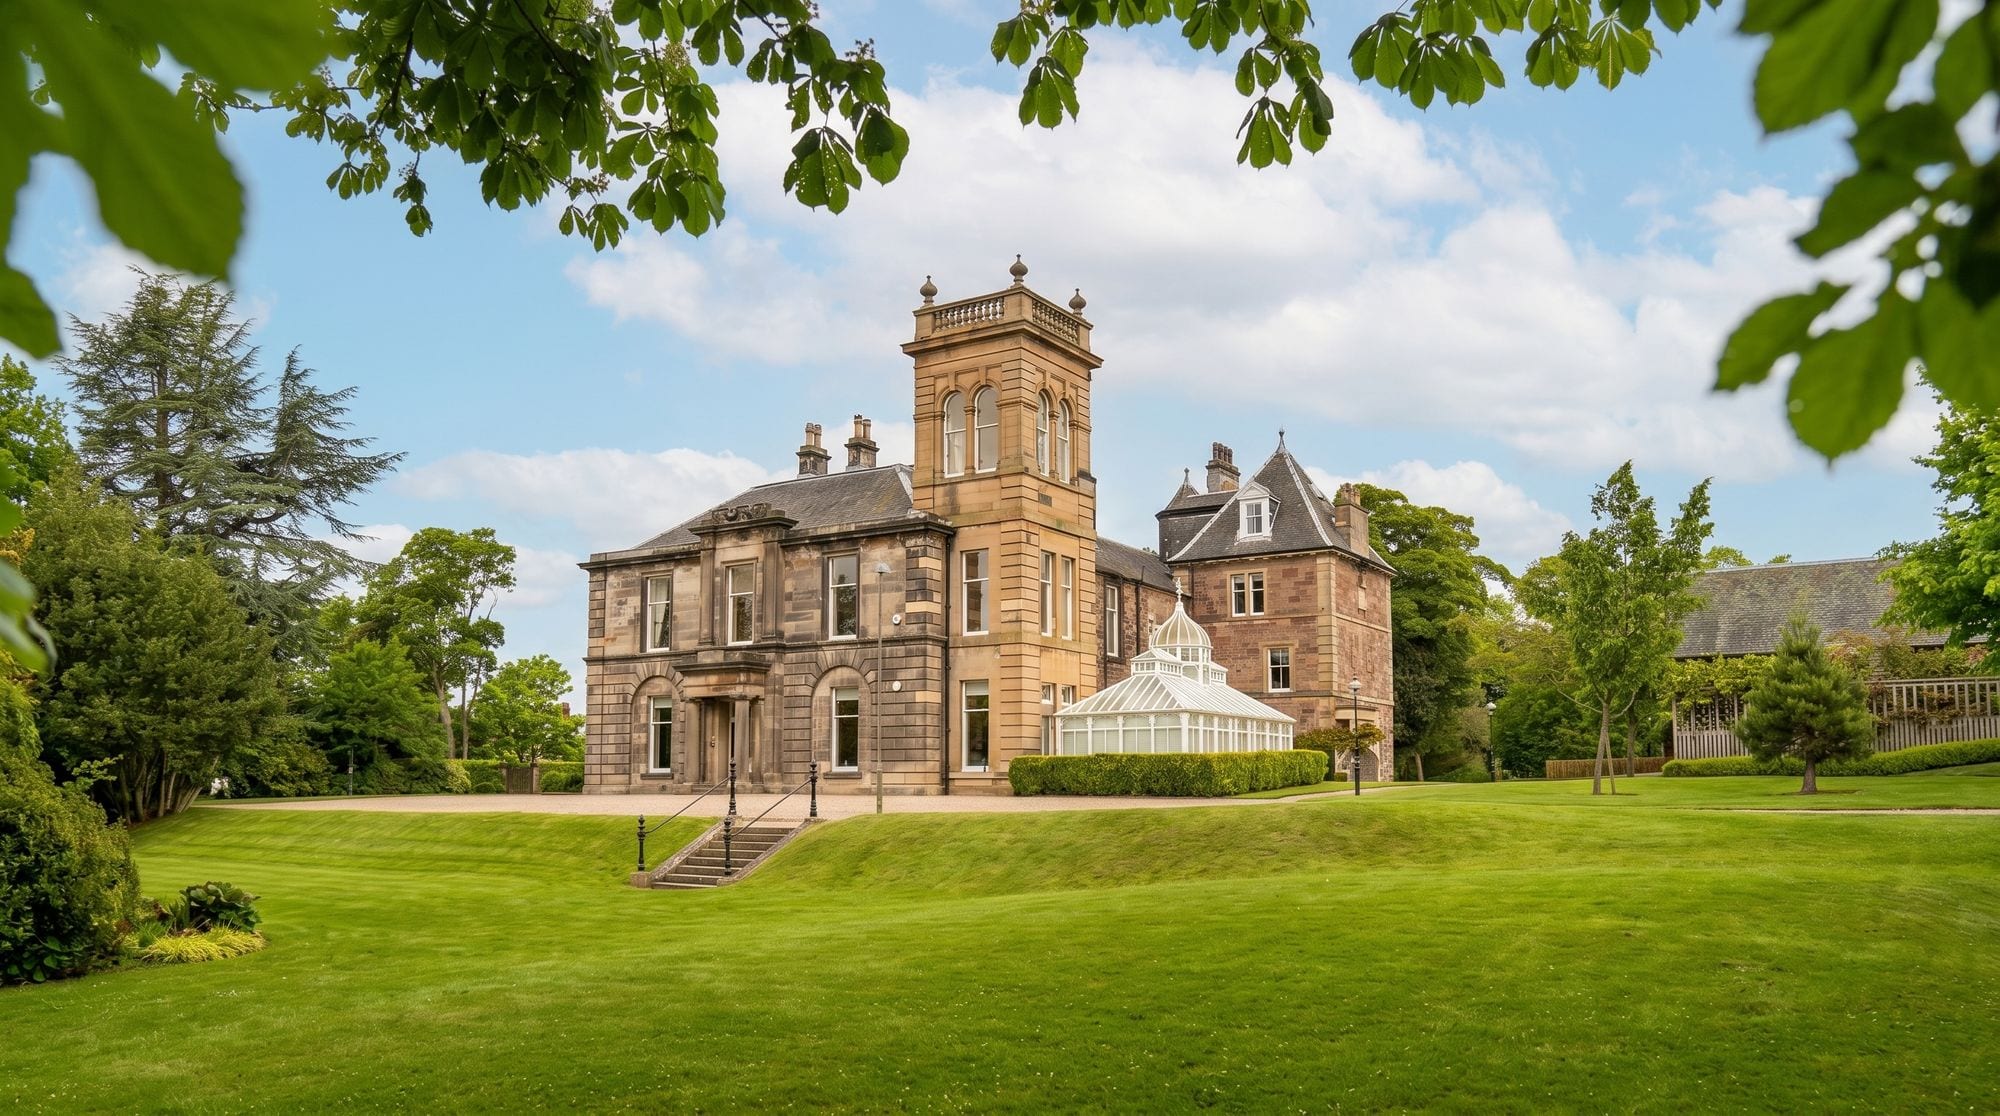
Edinburgh, EH14
Spylaw Road
Offers Over £1,150,000
5 bed/3 bath/2 recepDiscover the elegance of this main door 4 bedroom apartment set within a beautifully converted 'B' Listed Victorian mansion house, elevated amidst lush greenery. This home harmoniously blends…
 Under offer
Loanhead, EH20
Mavisbank Grange
Offers Over £795,000
6 bed/5 bath/3 recepNo. 5 Mavisbank Grange offers a unique, contemporary home with spacious design and countryside views, set in a peaceful, private development near Edinburgh.