Spylaw Road
For sale · Edinburgh EH14
Offers Over £1,150,000
Estimate the LBTT on this home5 bedrooms · 3 bathrooms · 2 reception rooms · Semi detached house
Photos
About this home
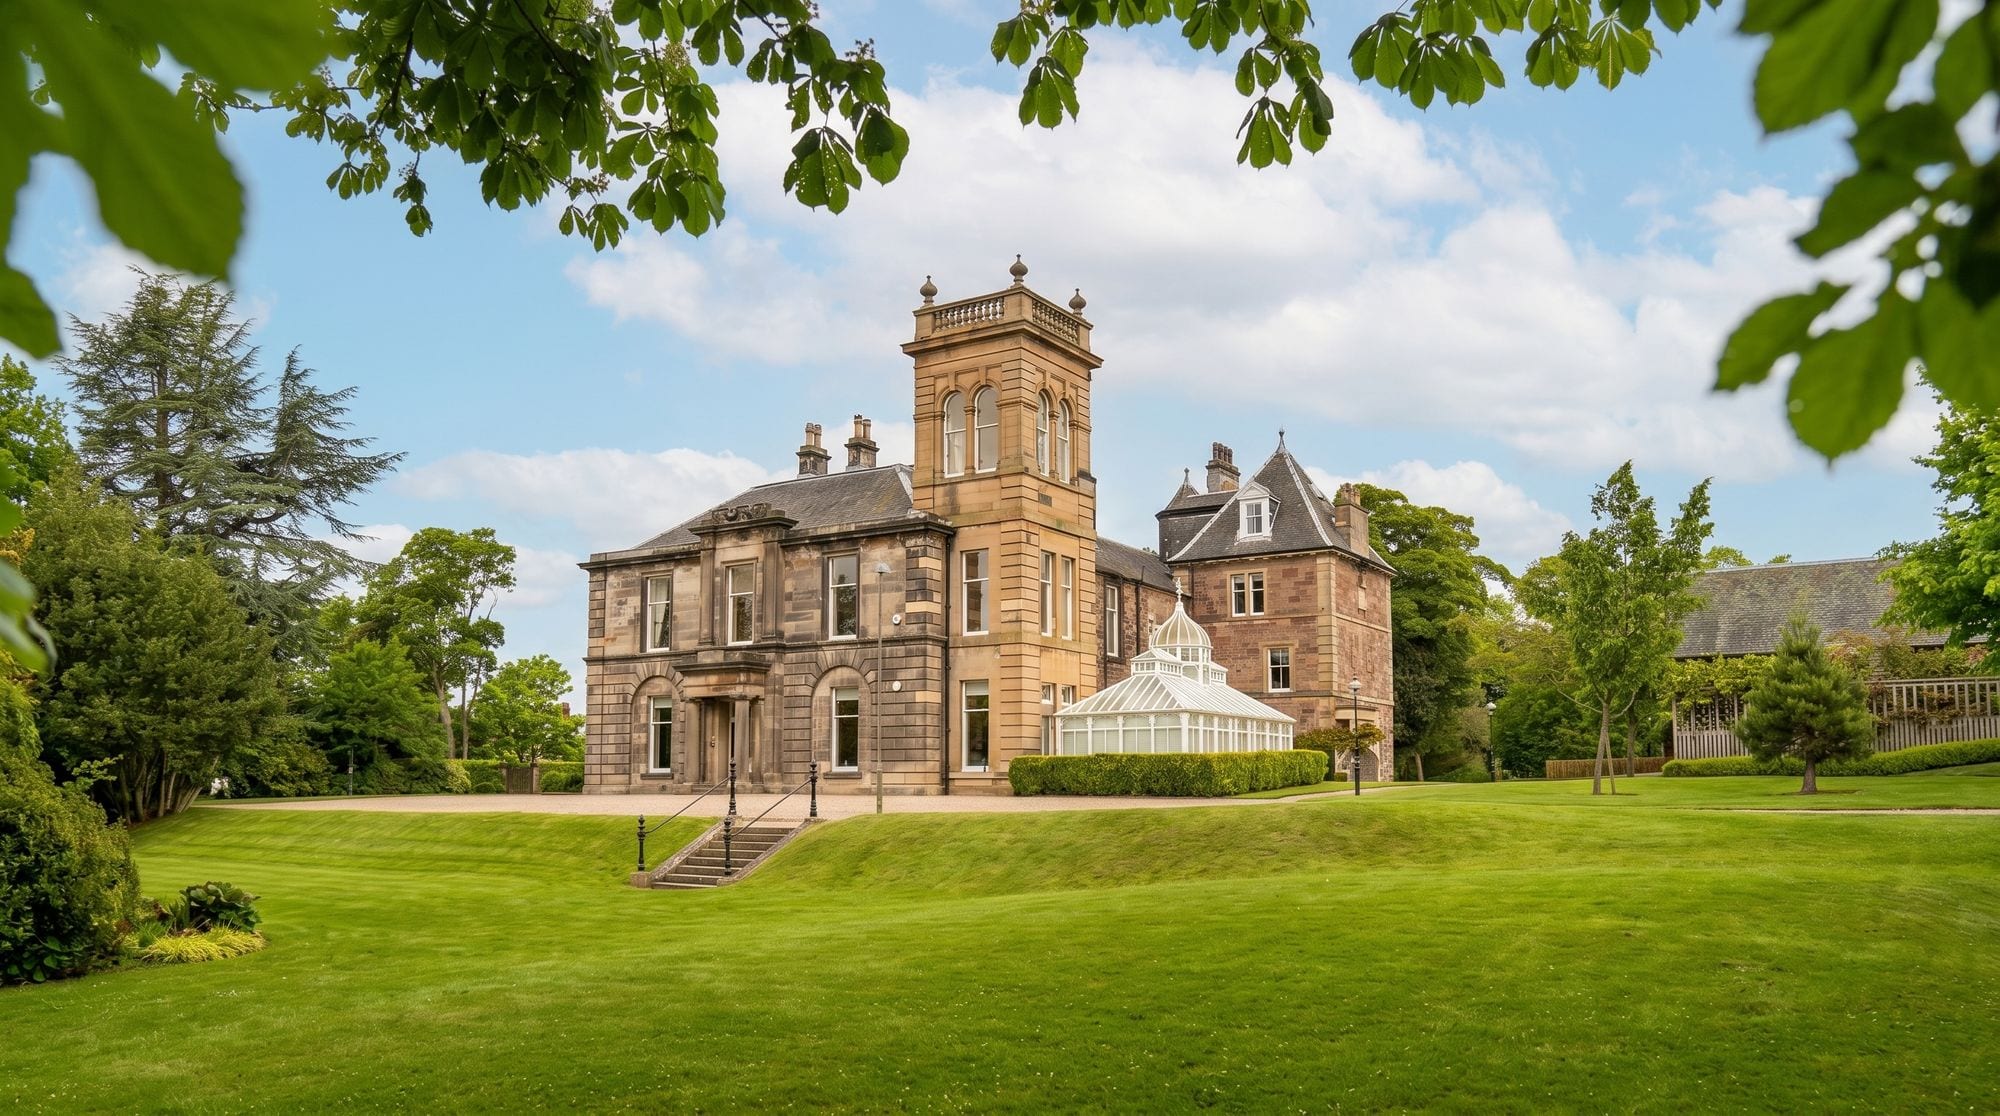
Discover the elegance of this main door 4 bedroom apartment set within a beautifully converted 'B' Listed Victorian mansion house, elevated amidst lush greenery. This home harmoniously blends historic charm with modern convenience, offering a perfect balance of space and serenity.
The apartment features a spacious layout ideal for contemporary family life, with generously sized bedrooms, smart storage solutions, Stylish, beautifully proportioned and immaculately presented accommodation, finished to a high specification With fine period details retained from the Victorian era, high ceilings, ornate cornicing and expansive sash windows are complemented by a considered palette and high-quality finishes.
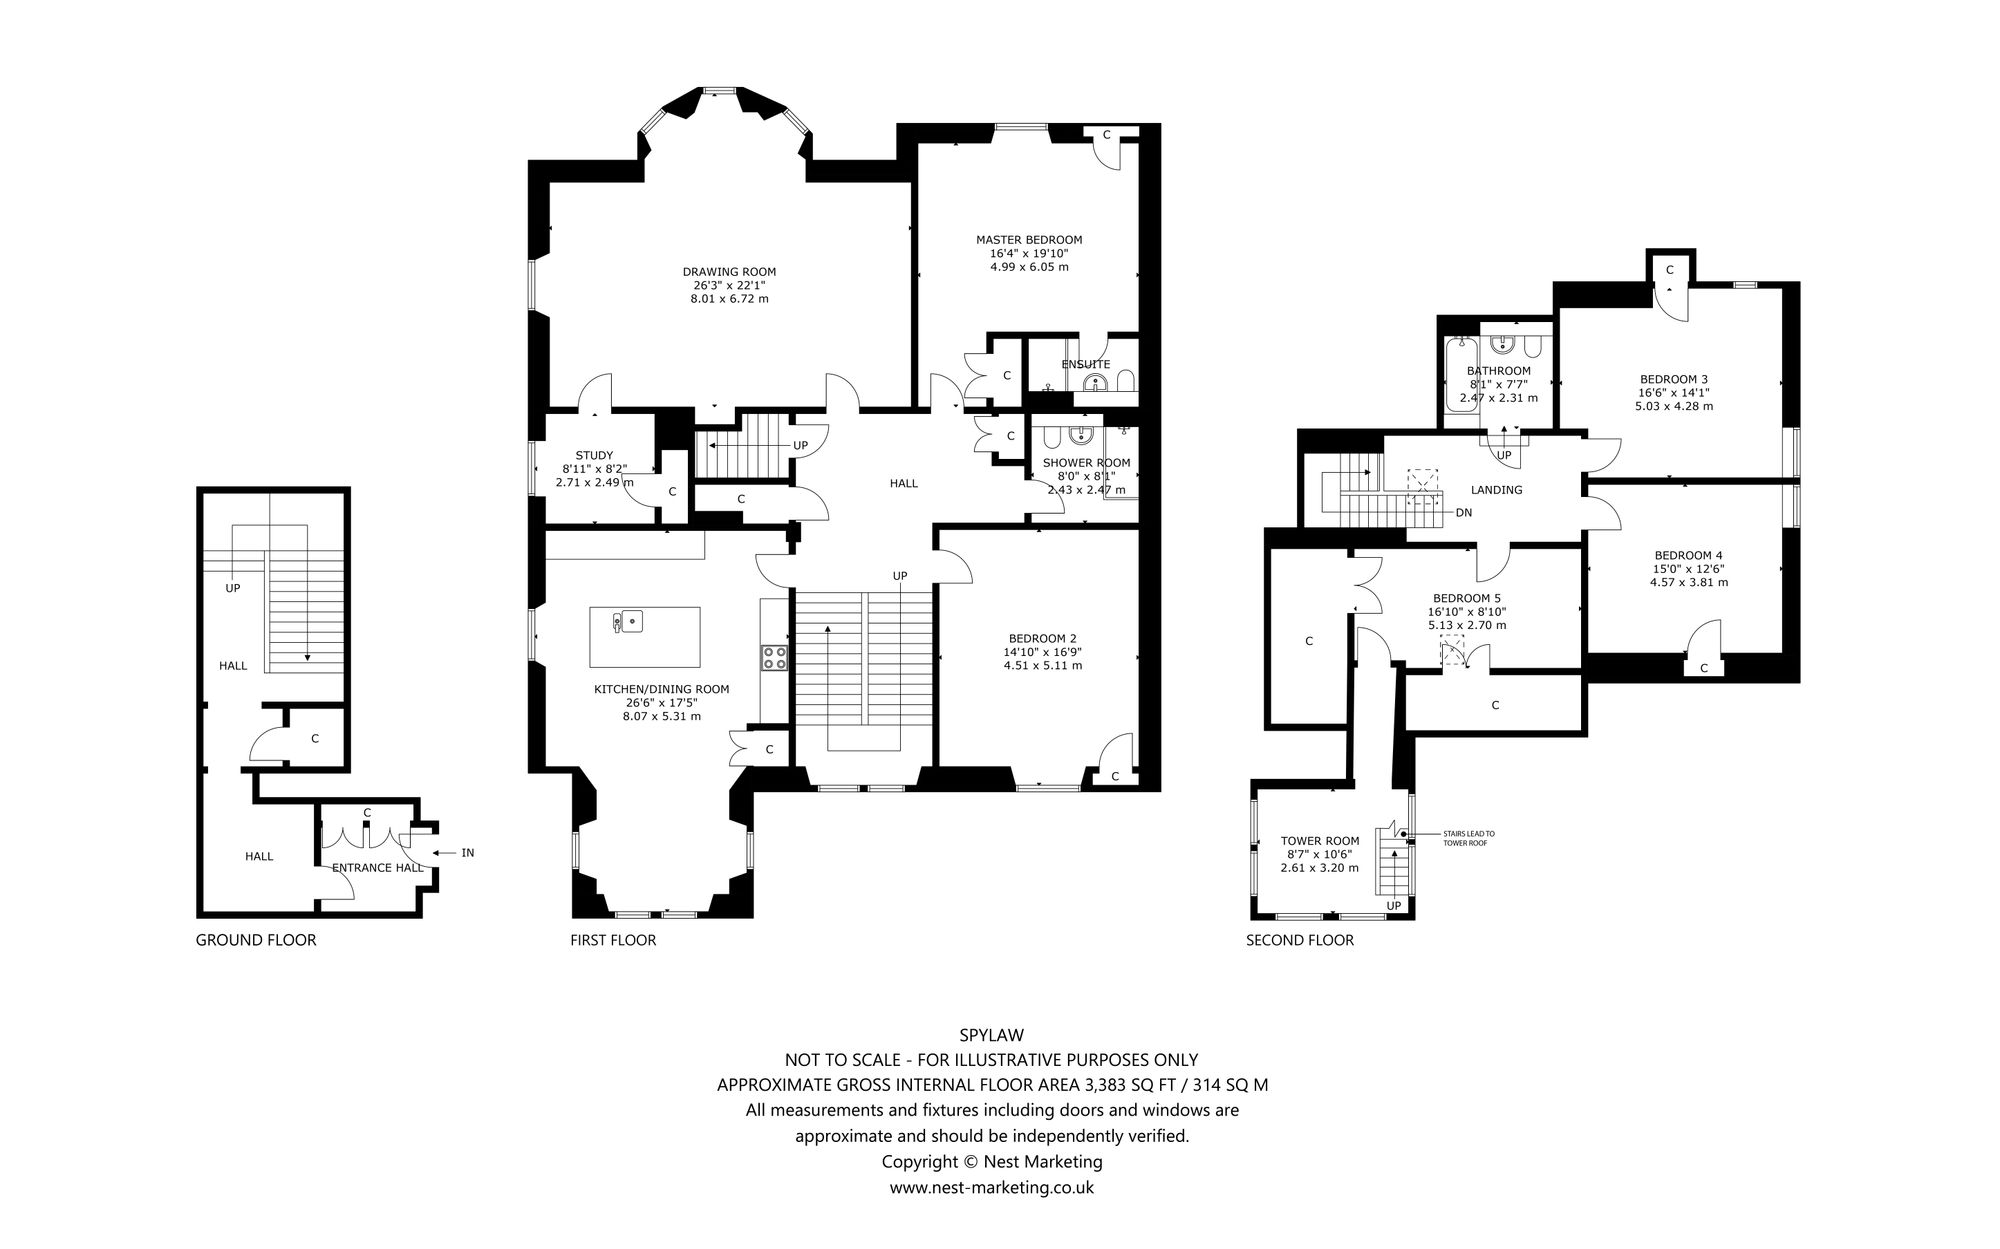
The sweeping staircase rises up through the first floor. The generous open-plan dining kitchen is well designed to meet the daily needs of food preparation and thereafter as an entertaining space. 2 reception rooms provide versatile accommodation, ideal for a growing family along with a study and shower room. The principal bedroom is a sanctuary for retreating to relax, having an en-suite bathroom and fitted wardrobes.
Upstairs you'll find a further 3 double bedrooms and the house bathroom. A unique tower room opens up to a private roof area, offering panoramic views of the surrounding skyline.
Enjoy the beautifully maintained communal gardens that provide a peaceful escape from the city’s hustle. Whether you’re sipping coffee in the garden, having a sunny picnic, or simply relaxing indoors, the grounds offer a serene extension of your living space.
Located in the neighbourhood of Merchiston, you’re just moments away from the vibrant shops, cafes and restaurants of Bruntsfield and Morningside and within easy access to top-rated schools.
George Watson’s Independent School is within walking distance serving children from ages 3 to 18. Additional schooling options include St Thomas of Aquin’s High School and the well-regarded St Peter’s RC Primary.
Key features
- B Listed Victorian Mansion House
- Own Main Door Access
- Situated in a sought after residential district close to the city centre
- Well placed for excellent local and private schools
Rooms
- Kitchen/Dining
- 26' 6" x 17' 5" (8.07m x 5.31m)
- Drawing Room
- 26' 3" x 22' 1" (8.01m x 6.72m)
- Master Bedroom
- 16' 4" x 19' 10" (4.99m x 6.05m)
- Bedroom 2
- 14' 10" x 16' 9" (4.51m x 5.11m)
- Study
- 8' 11" x 8' 2" (2.71m x 2.49m)
- Shower Room
- 8' 0" x 8' 1" (2.43m x 2.47m)
- Bedroom 3
- 16' 6" x 14' 1" (5.03m x 4.28m)
- Bedroom 4
- 15' 0" x 12' 6" (4.57m x 3.81m)
- Bedroom 5
- 16' 10" x 8' 10" (5.13m x 2.70m)
- Bathroom
- 8' 1" x 7' 7" (2.47m x 2.31m)
- Tower Room
- 8' 7" x 10' 6" (2.61m x 3.20m)
Room dimensions are approximate.
Floor plan
The area
Edinburgh
Arrange a viewing
Tell us when suits you and one of the team will be in touch to confirm. You can also call us on 0131 287 5500, seven days a week.
Request the Home Report
Every home for sale in Scotland has a Home Report: a survey and valuation, an energy report and the seller’s property questionnaire. Leave your details and we’ll send you the one for Spylaw Road.
You might also like
All properties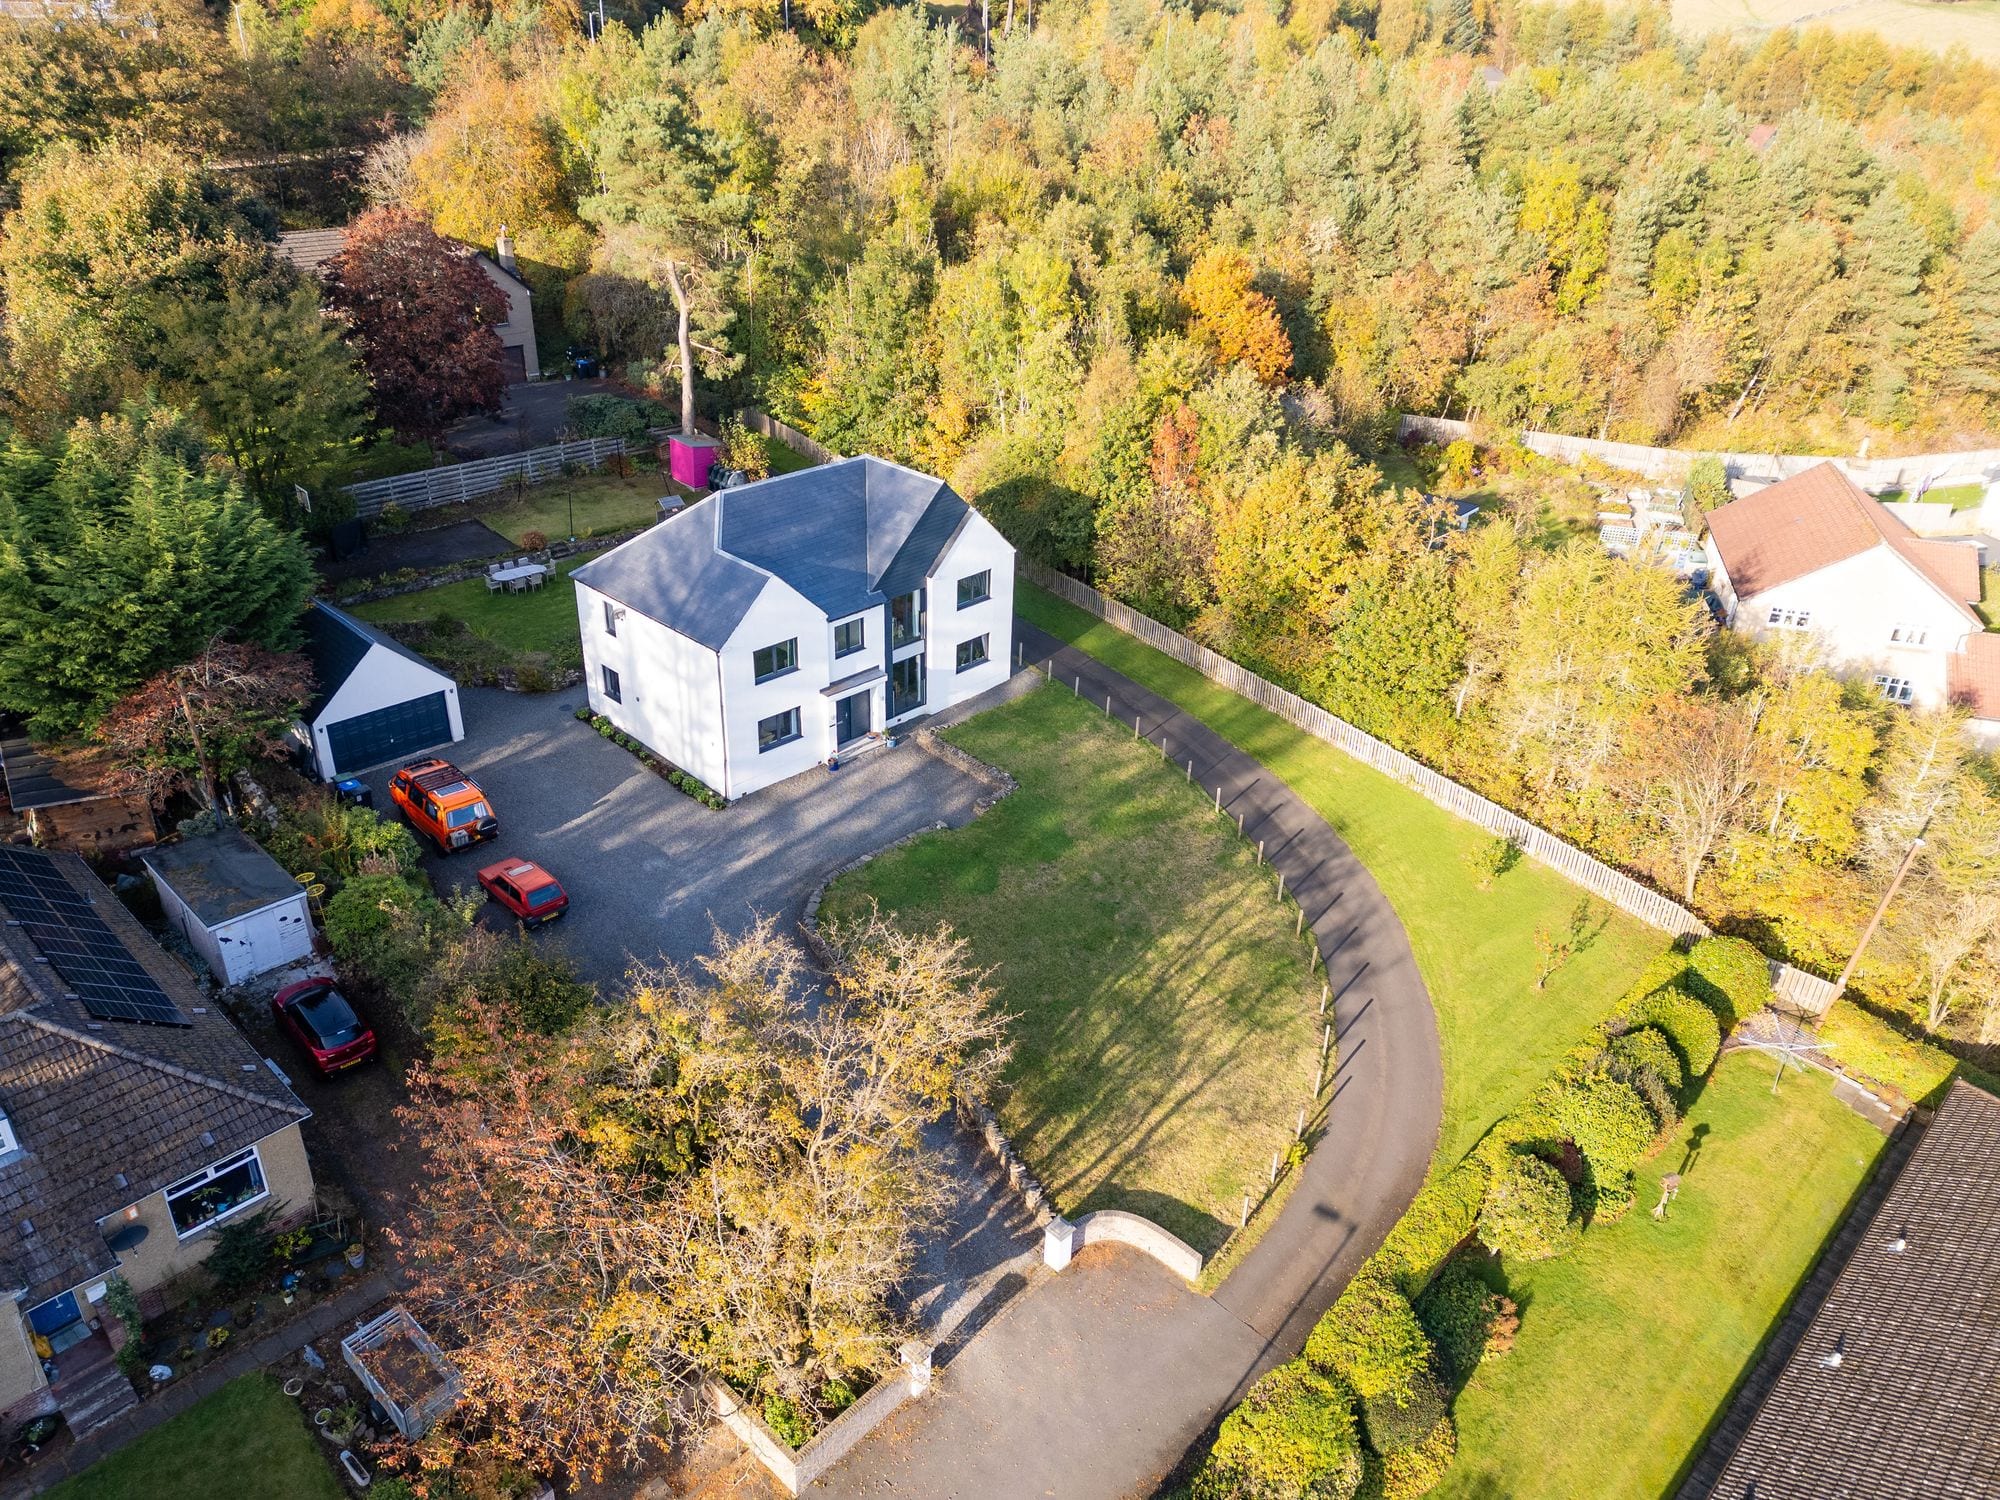 For sale
West Linton, EH46
Linton Bank Drive
Offers Over £795,000
4 bed/3 bath/3 recepLyndean House offers a tranquil escape with views over the scenic Scottish Borders. This 4 bedroom detached family home takes full account of what family life truly entails and provides for its…
 Under offer
Edinburgh, EH9
Ventnor Terrace
Offers Over £995,000
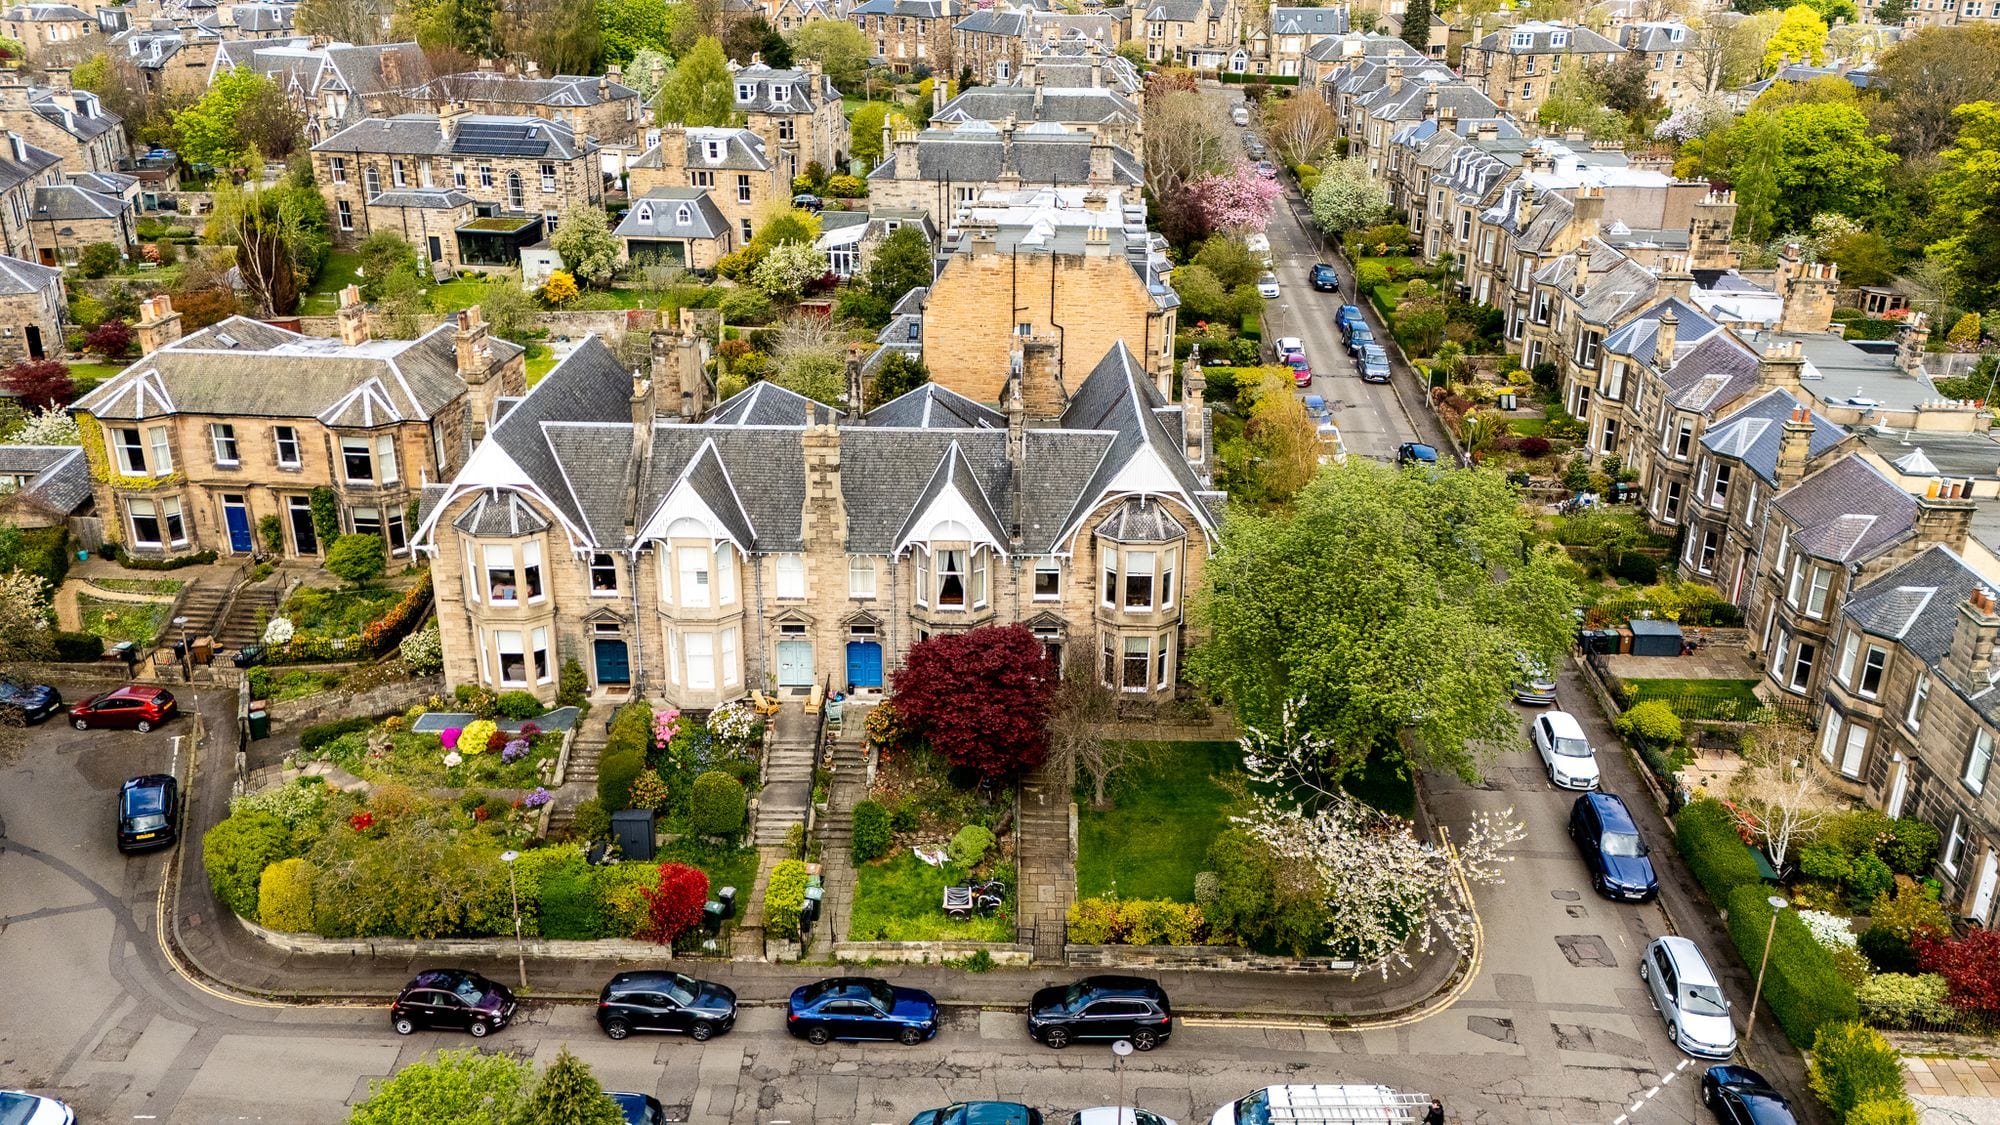
5 bed/3 bath/3 recepNo. 11 Ventnor Terrace is a spacious Victorian home with original features, ready for modernisation. Ideal for buyers seeking character and the chance to create a personal space.
 Under offer
Edinburgh, EH10
Colmestone Gate
Offers Over £895,000
5 bed/2 bath/3 recepSet on a generous plot within a quiet residential development, 9 Colmestone Gate is a substantial five-bedroom detached home offering over 2,000 sq ft of flexible family accommodation. Well cared for…