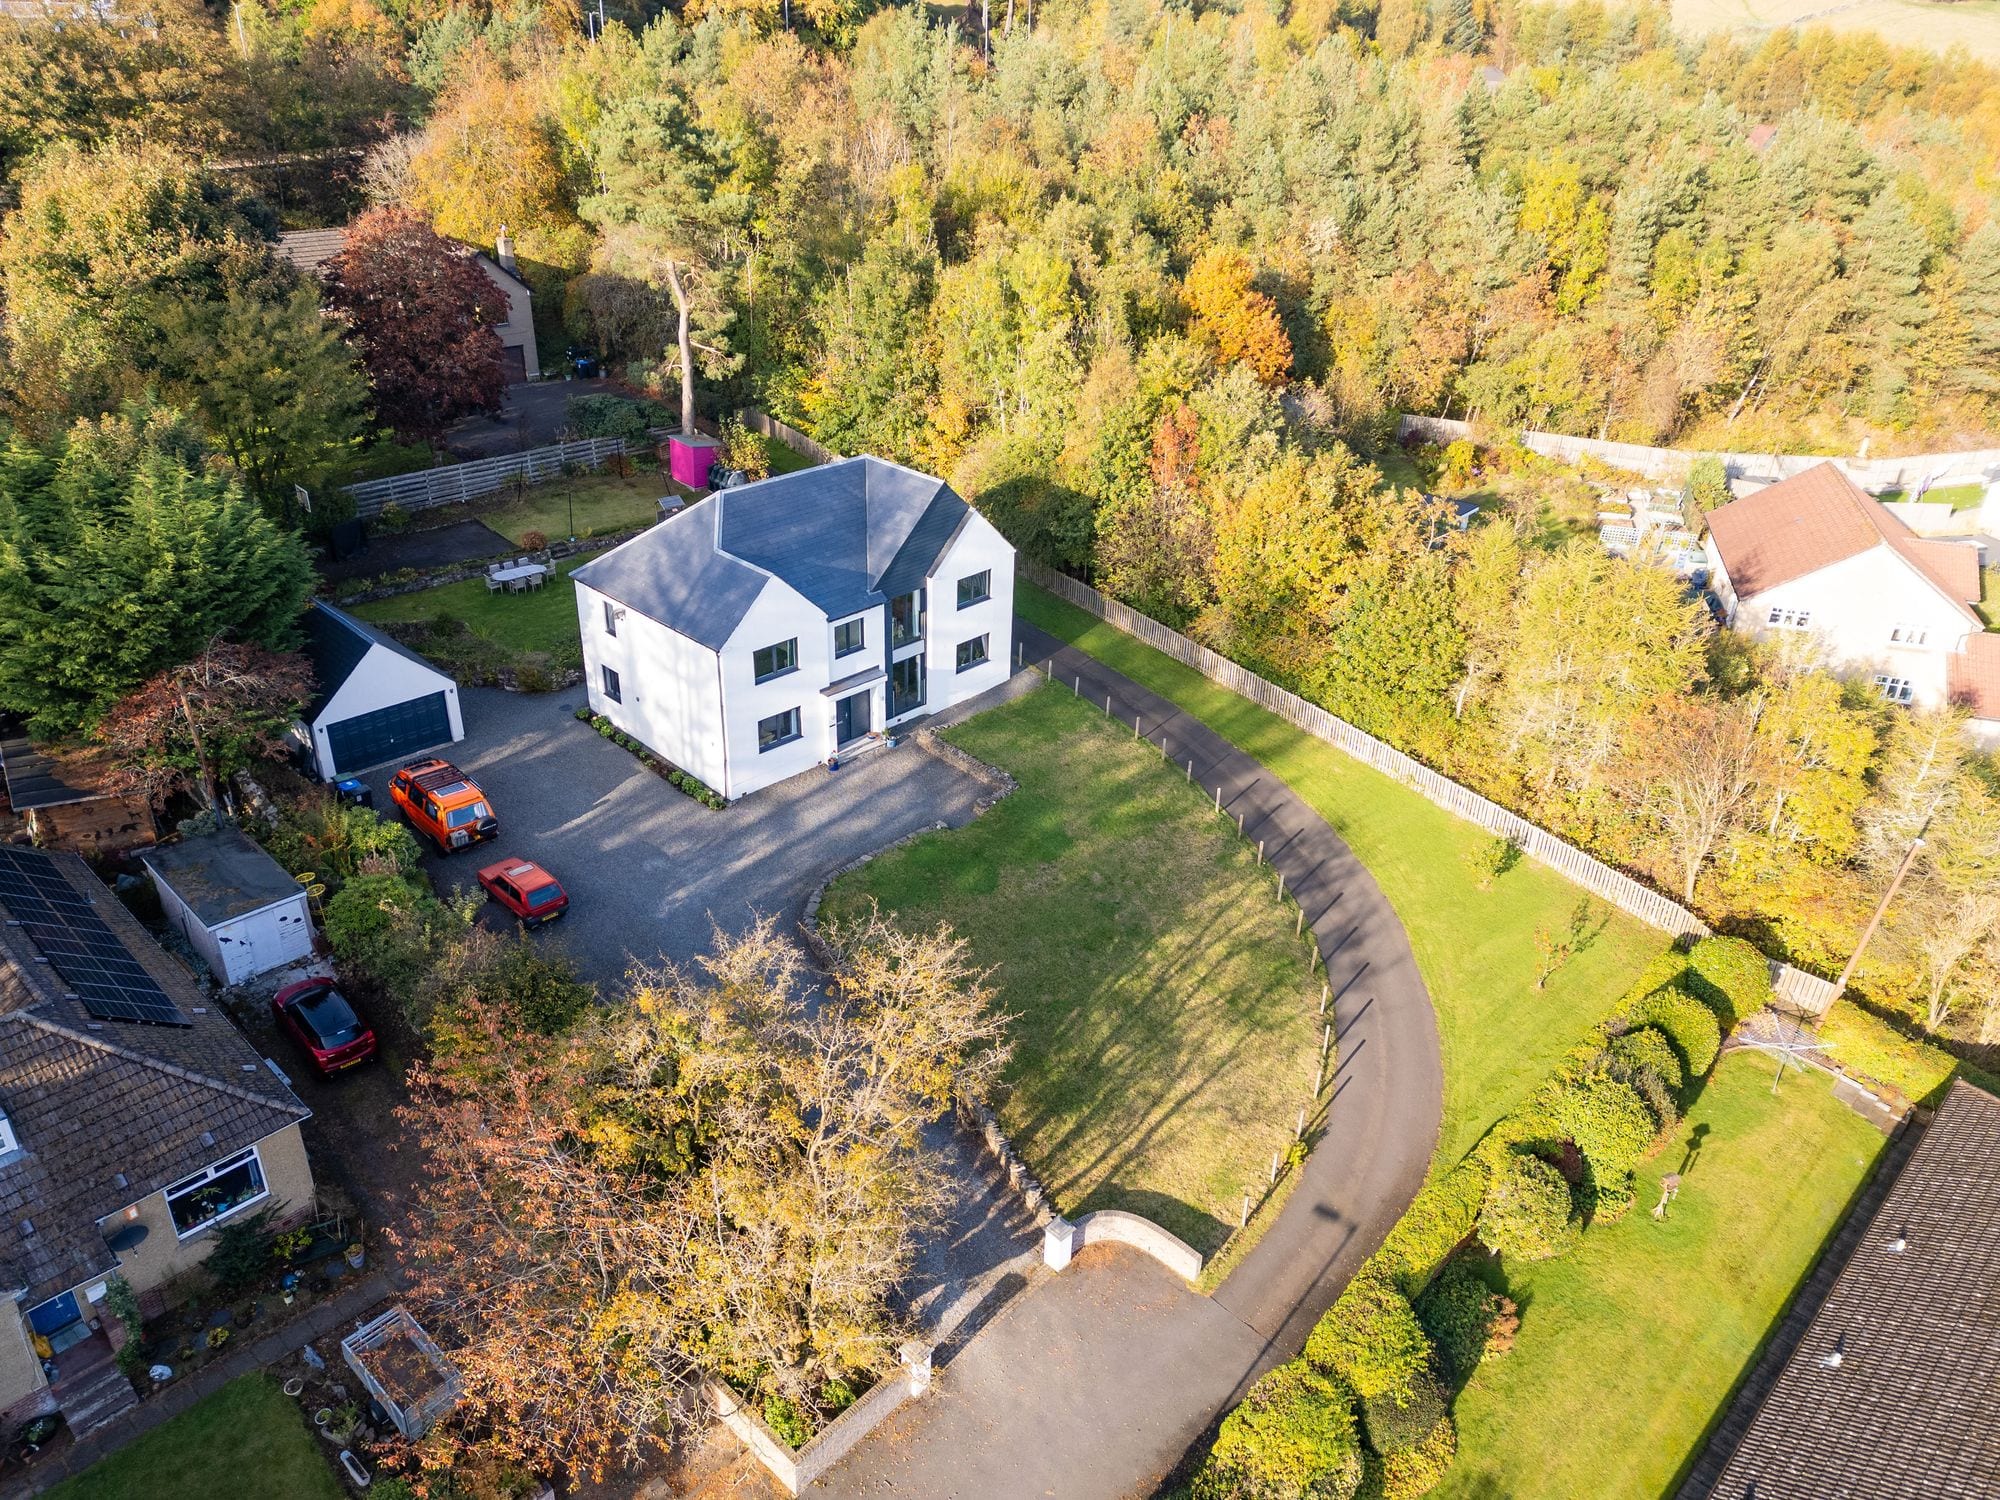
Linton Bank Drive
For sale · West Linton EH46
Offers Over £795,000
Estimate the LBTT on this home4 bedrooms · 3 bathrooms · 3 reception rooms · Detached house
Photos
About this home
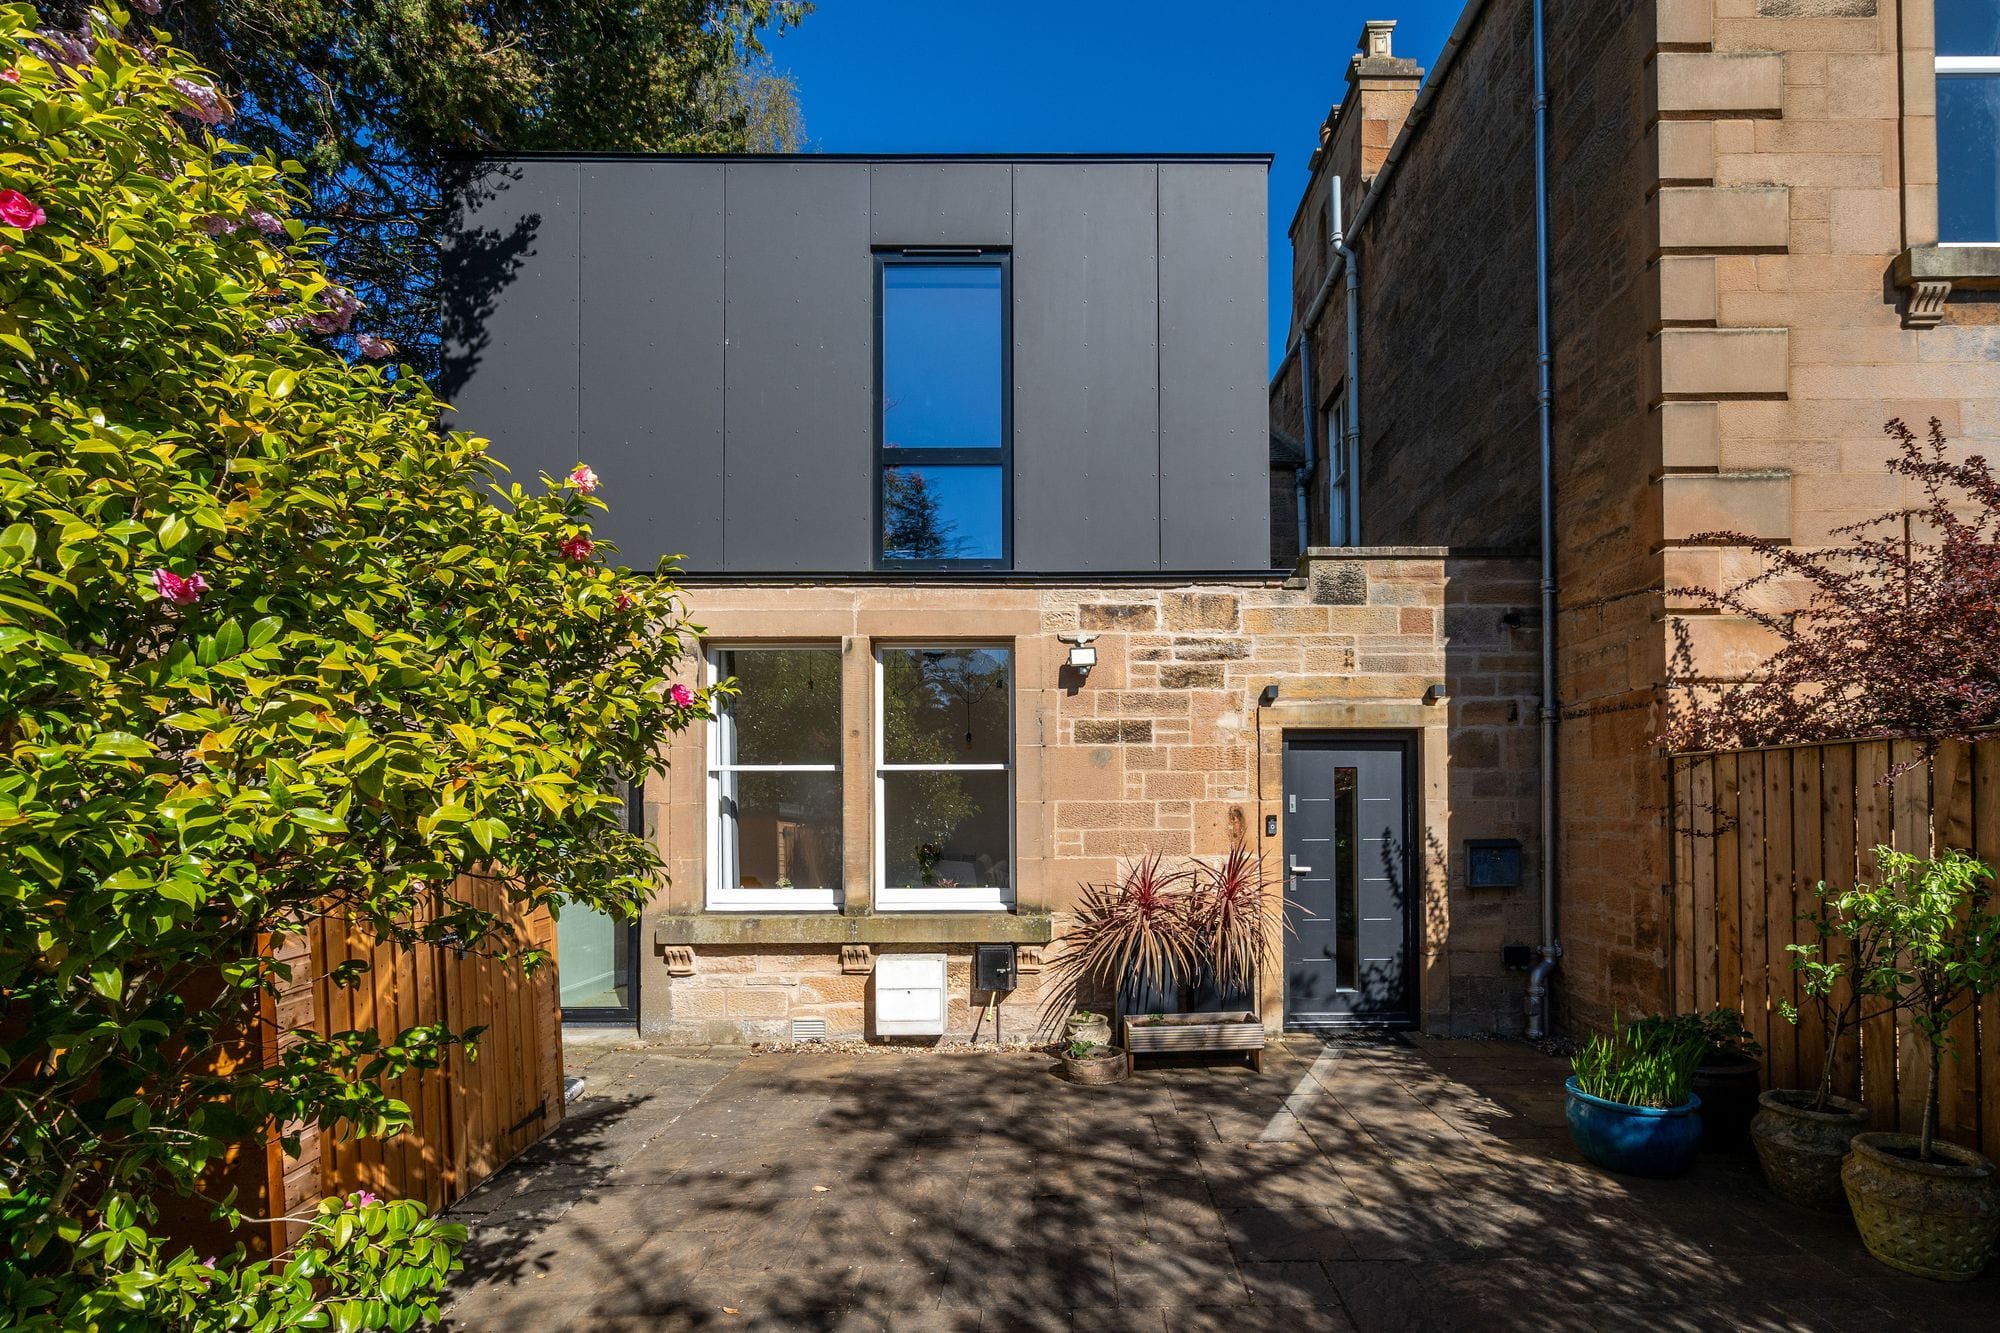
Lyndean House offers a tranquil escape with views over the scenic Scottish Borders. This 4 bedroom detached family home takes full account of what family life truly entails and provides for its needs. Sitting within an elevated expansive plot, the accommodation is both spacious and versatile.
Inside, the property has been recently renovated and refreshed throughout. The effortless styled high quality kitchen is sleek and modern, open plan to the dining area and living space, this is the heart of the home. Dual aspect doors allows light to flood through, this room is perfect for hosting gatherings and creating cherished memories. 2 further reception rooms provide versatile accommodation, ideal for a growing family. A handy utility room takes care of all life’s necessaries and there is a downstairs WC which is a great addition in a family home
Upstairs you will find 4 double bedrooms, 2 of them having en-suite bathrooms and walk in wardrobes. There is also a 4 piece house bathroom which is fresh and modern.
A considered palette of rich paint finishes enhance the natural light that spreads throughout whilst amplifying the feeling of warmth that makes this a beautiful home throughout the changing seasons.
Outside, the front garden provides a great spot to enjoy your morning coffee overlooking the views, whilst the rear garden is mainly lawn, ideal for dining or play. There is ample driveway parking and a double garage.
This home is a perfect example for those who seek, space and privacy in a countryside location. Whether you're looking to host summer barbecues or simply relax in the great outdoors, this property offers the perfect blend of indoor comfort and outdoor charm.
Everything you might need is within a 15 minute journey:
West Linton Health Centre - 5 minute walk Co-op Food - 7 minute walk
The Old Bakehouse Restaurant - 5 minute walk
West Linton Tennis Club - 9 minute walk
West Linton Golf Clubhouse - 3 minute drive
Whitmuir Farm Shop & cafe - 10 minute drive
Pentland Hills - 5 minute drive
Key features
- 4 double bedrooms
- Amazing views
- Large elevated plot
- Ample driveway parking & double garage
- High quality open plan dining kitchen
- Utility room
- En-suites & walk in wardrobes
- Beautifully presented throughout
Rooms
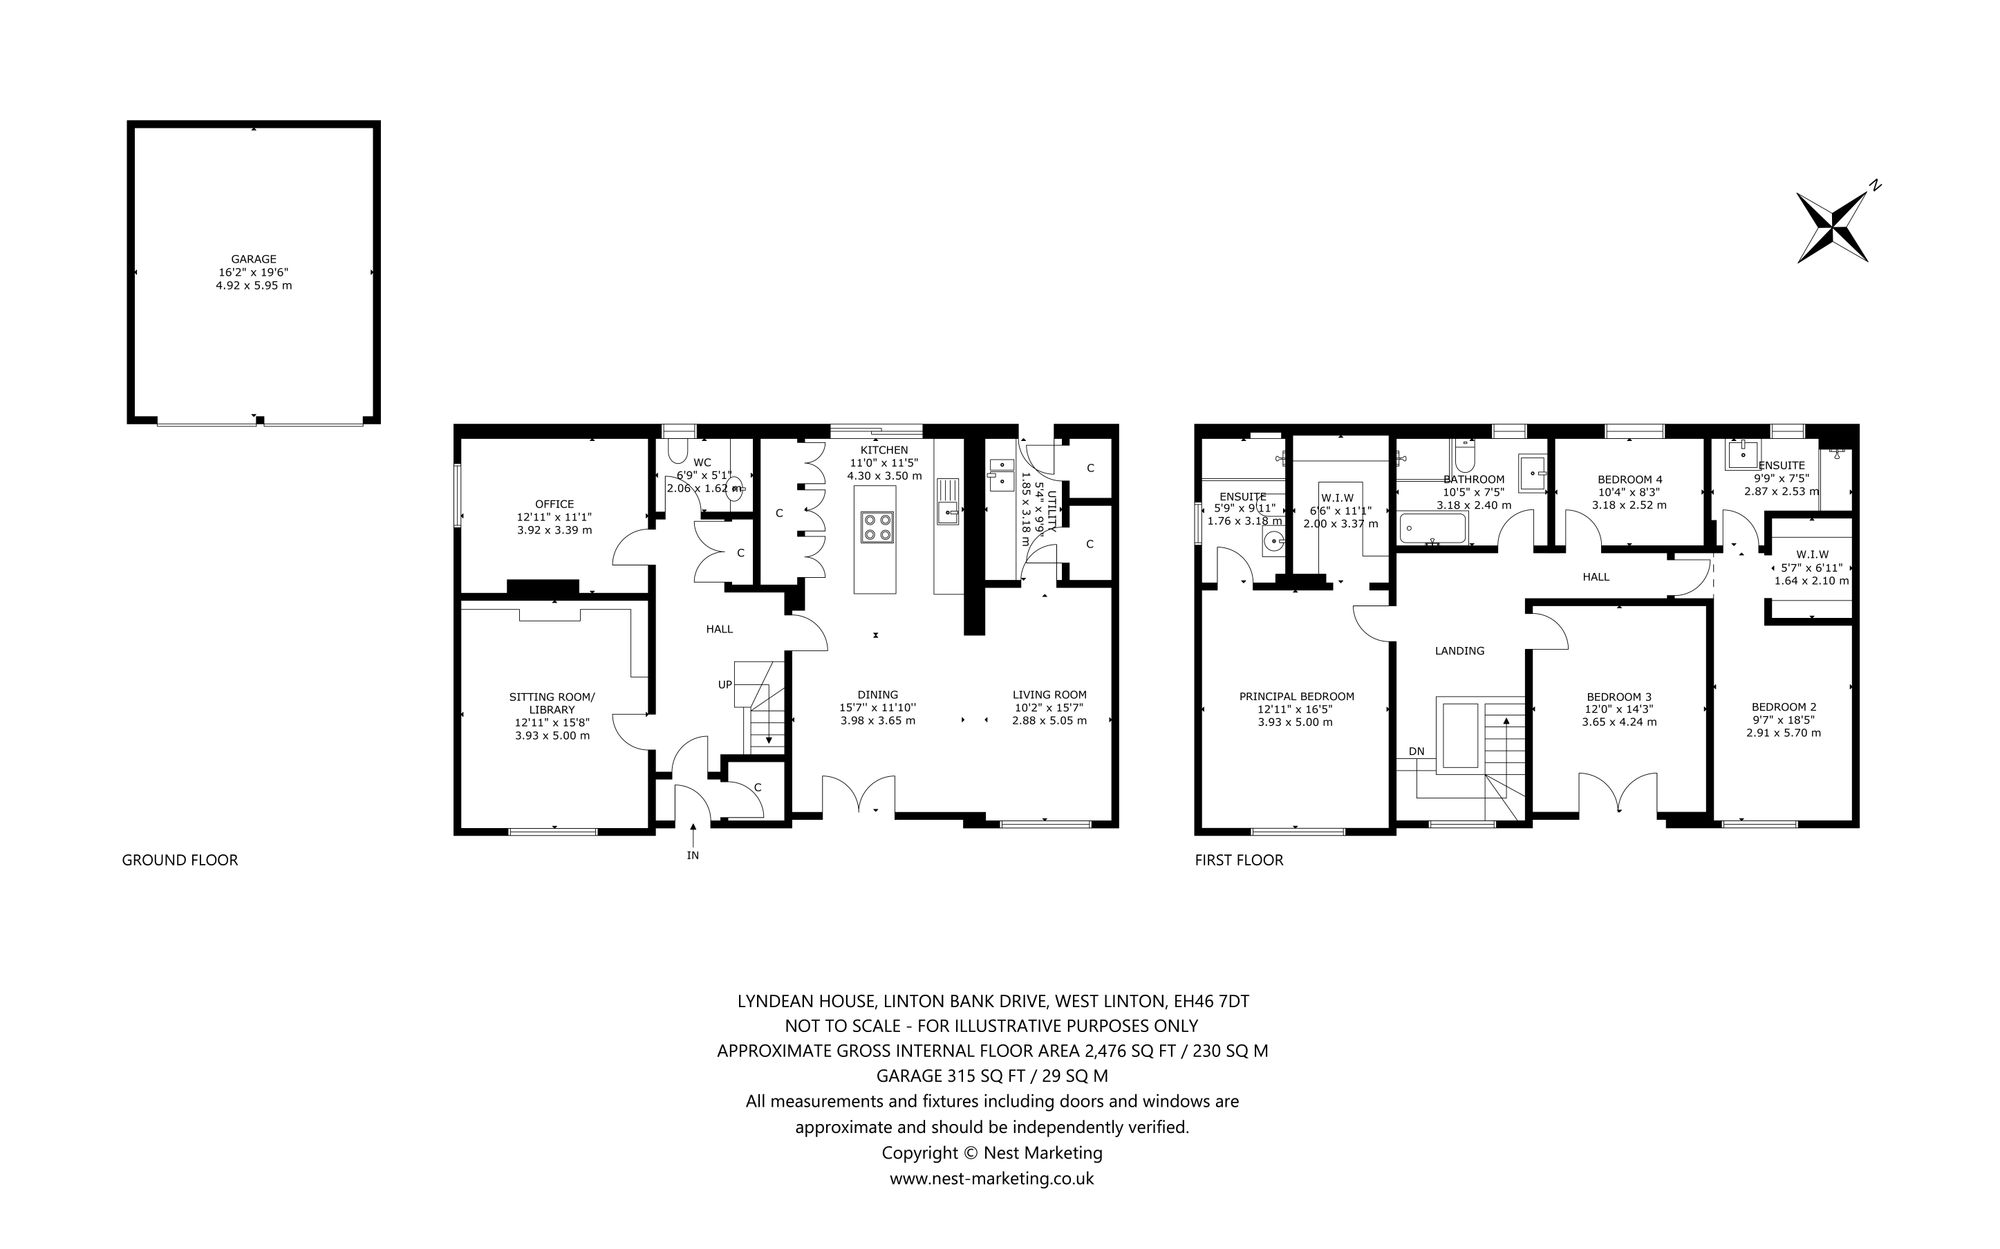
- Sitting Room
- 12' 11" x 16' 5" (3.93m x 5.00m)
- Office
- 12' 10" x 11' 1" (3.92m x 3.39m)
- Kitchen
- 14' 1" x 11' 6" (4.30m x 3.50m)
- Dining Area
- 13' 1" x 12' 0" (3.98m x 3.65m)
- Living Room
- 9' 5" x 16' 7" (2.88m x 5.05m)
- WC
- 6' 9" x 5' 4" (2.06m x 1.62m)
- Utility Room
- 6' 1" x 10' 5" (1.85m x 3.18m)
- Principal Bedroom
- 12' 11" x 16' 5" (3.93m x 5.00m)
- Ensuite
- 5' 9" x 10' 5" (1.76m x 3.18m)
- Walk in Wardrobe
- 6' 7" x 11' 1" (2.00m x 3.37m)
- Bedroom 2
- 9' 7" x 18' 8" (2.91m x 5.70m)
- Ensuite
- 9' 5" x 8' 4" (2.87m x 2.53m)
- Walk in Wardrobe
- 5' 5" x 6' 11" (1.64m x 2.10m)
- Bedroom 3
- 12' 0" x 13' 11" (3.65m x 4.24m)
- Bedroom 4
- 10' 5" x 8' 3" (3.18m x 2.52m)
- Bathroom
- 10' 5" x 7' 10" (3.18m x 2.40m)
Room dimensions are approximate.
Floor plan
The area
West Linton
Arrange a viewing
Tell us when suits you and one of the team will be in touch to confirm. You can also call us on 0131 287 5500, seven days a week.
Request the Home Report
Every home for sale in Scotland has a Home Report: a survey and valuation, an energy report and the seller’s property questionnaire. Leave your details and we’ll send you the one for Linton Bank Drive.
You might also like
All properties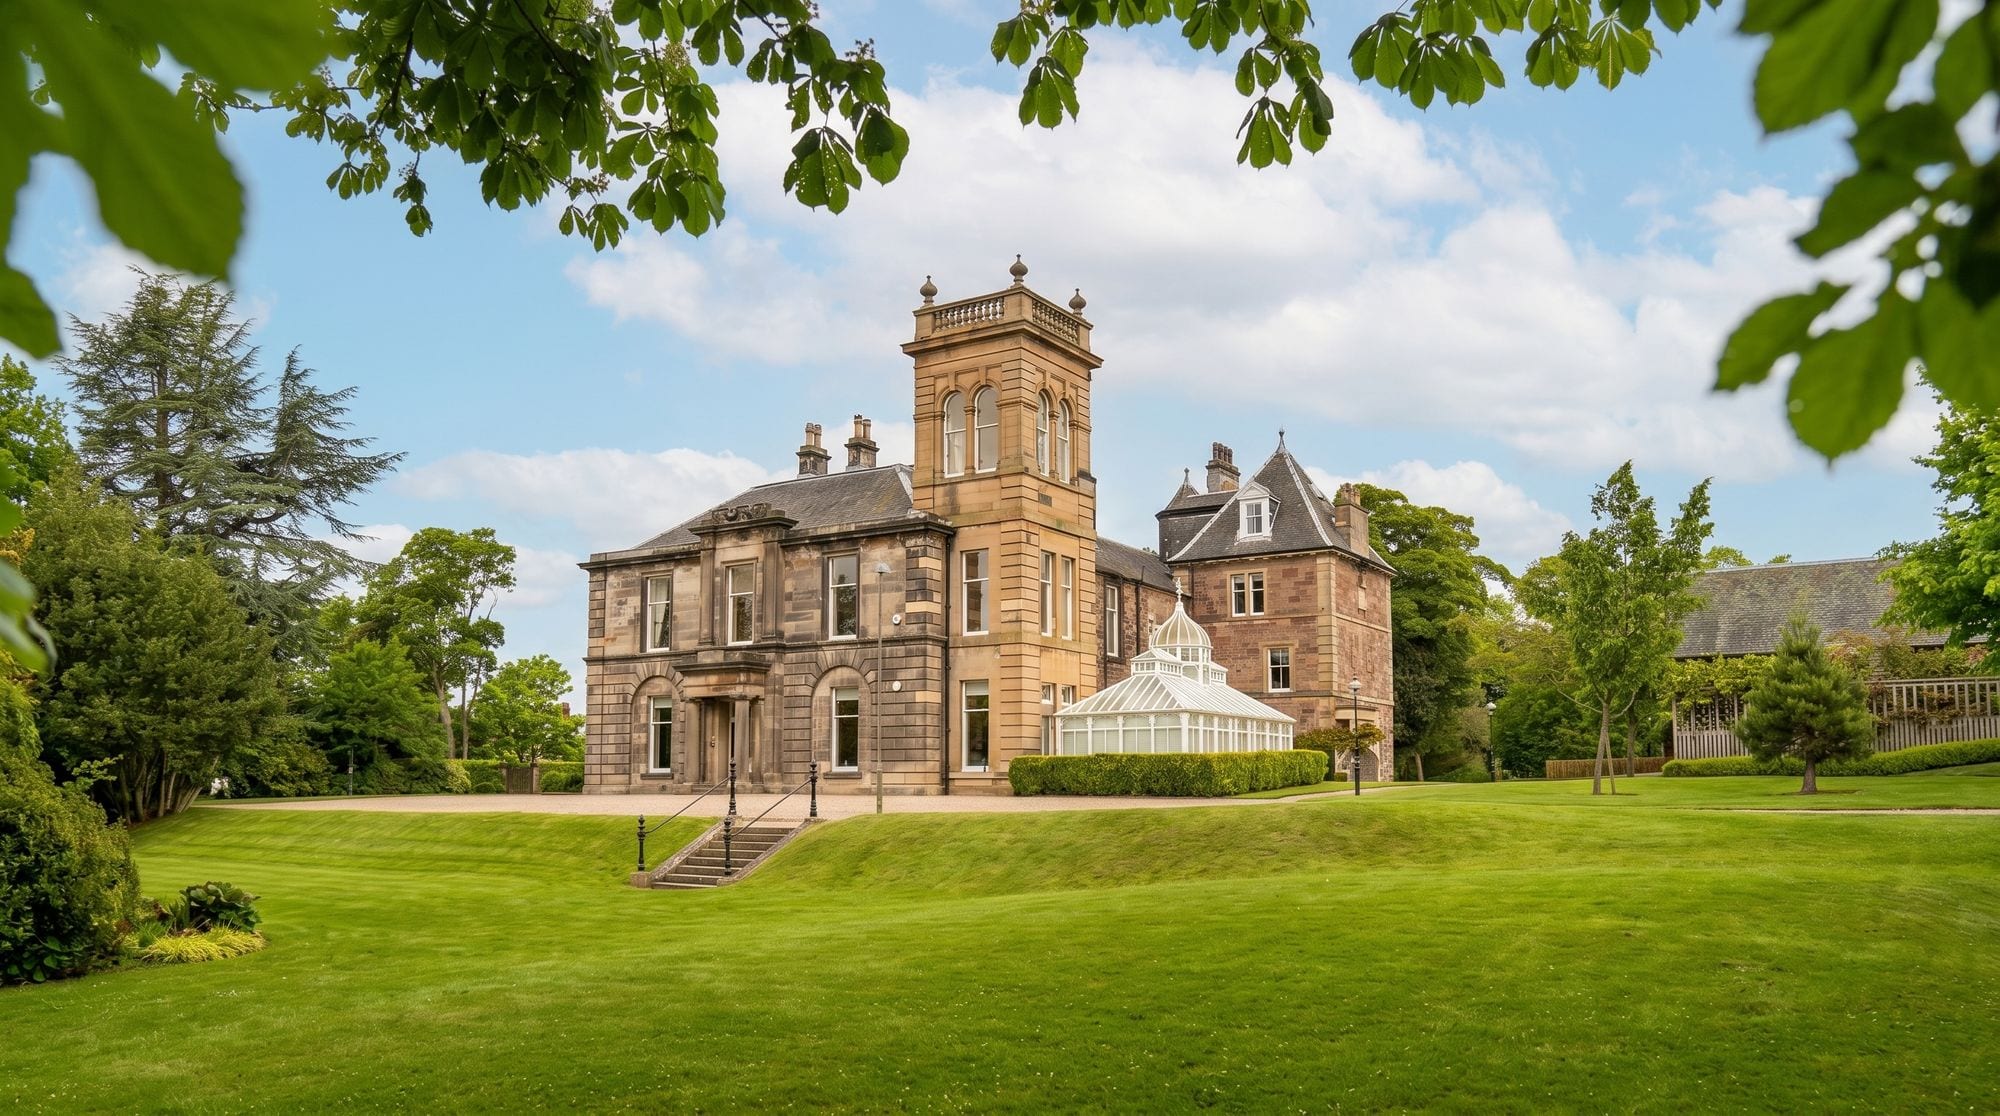 For sale
Edinburgh, EH14
Spylaw Road
Offers Over £1,150,000
5 bed/3 bath/2 recepDiscover the elegance of this main door 4 bedroom apartment set within a beautifully converted 'B' Listed Victorian mansion house, elevated amidst lush greenery. This home harmoniously blends…
 Under offer
Loanhead, EH20
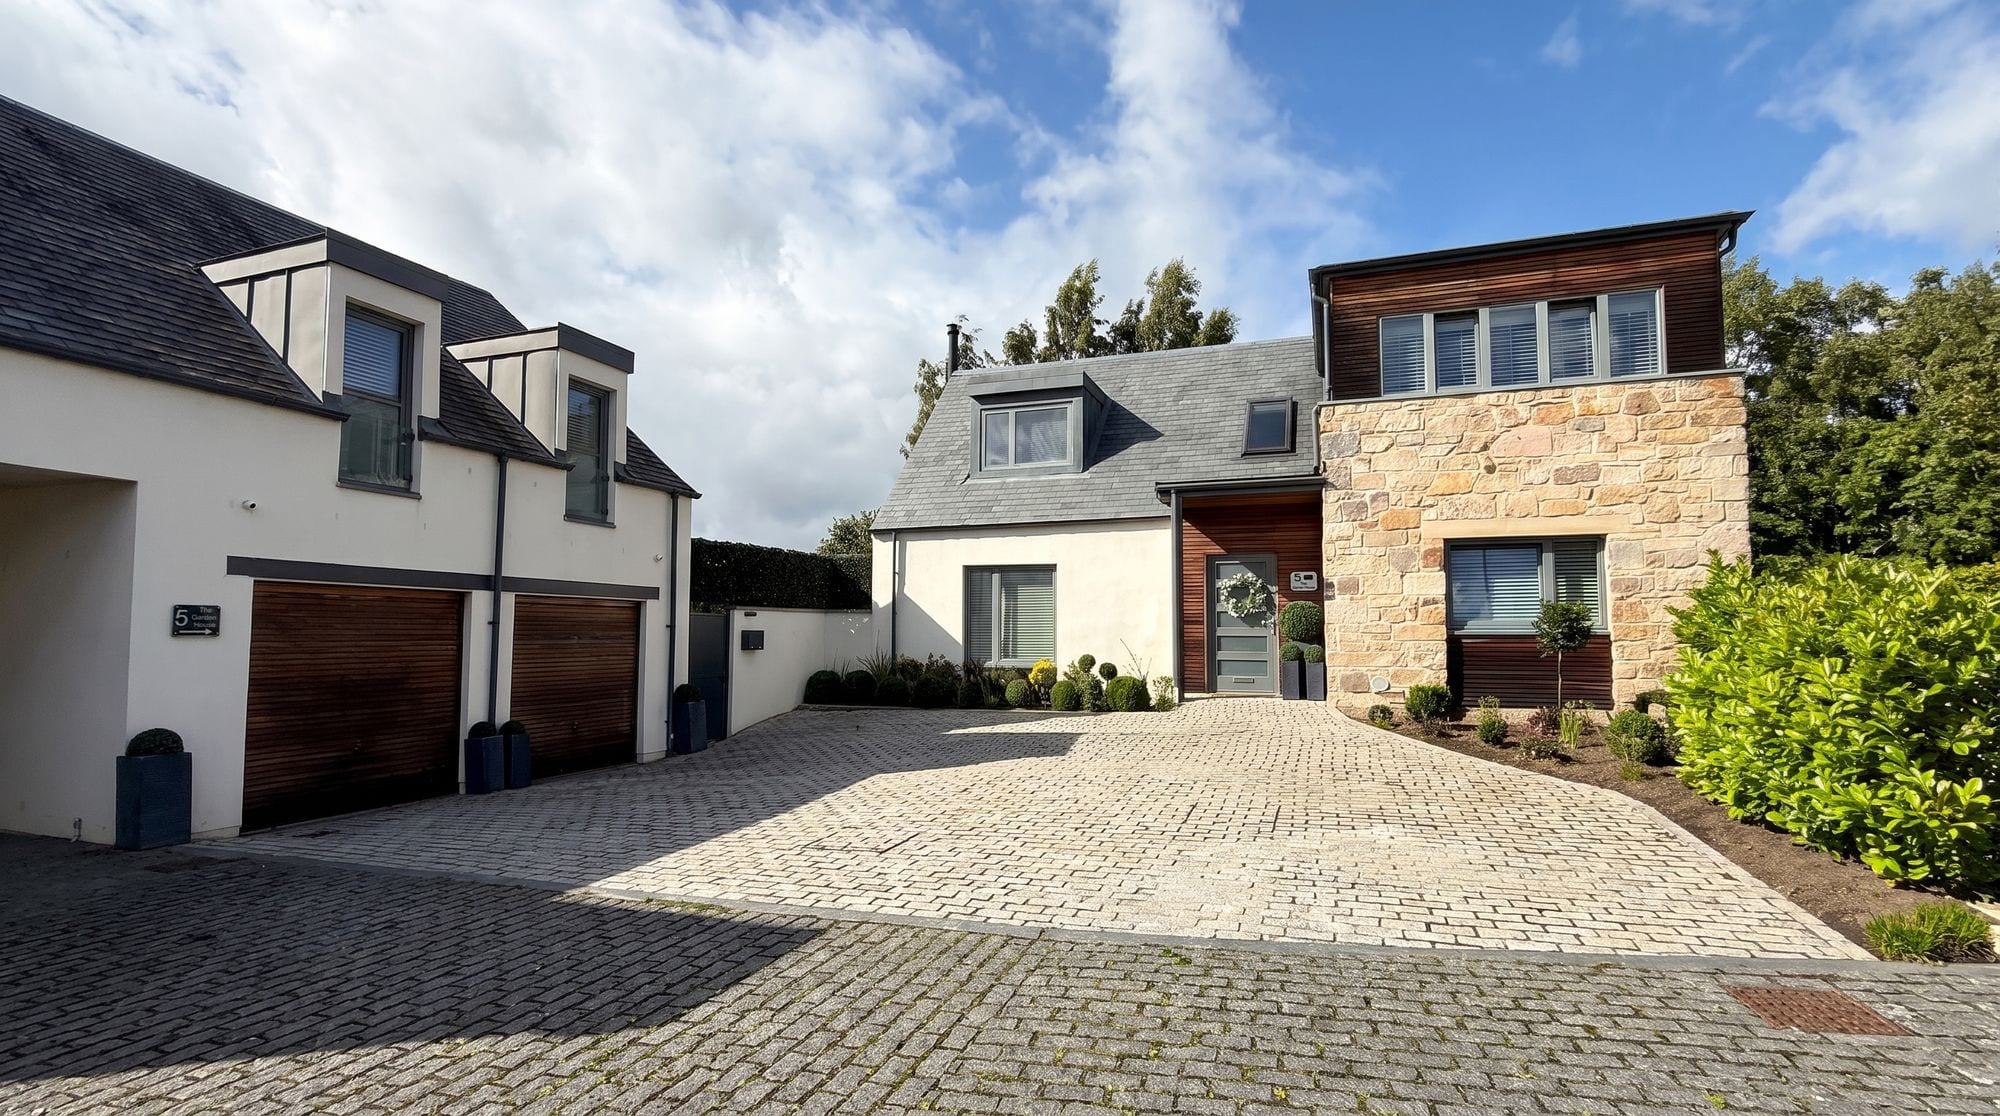
Mavisbank Grange
Offers Over £795,000
6 bed/5 bath/3 recepNo. 5 Mavisbank Grange offers a unique, contemporary home with spacious design and countryside views, set in a peaceful, private development near Edinburgh.
 Under offer
Morningside, EH9
Whitehouse Loan
Offers Over £835,000
3 bed/3 bath/2 recepLocated on a quiet residential street just moments from the vibrant amenities of Morningside and Bruntsfield, this exceptional home forms part of an impressive converted period property, enhanced by…