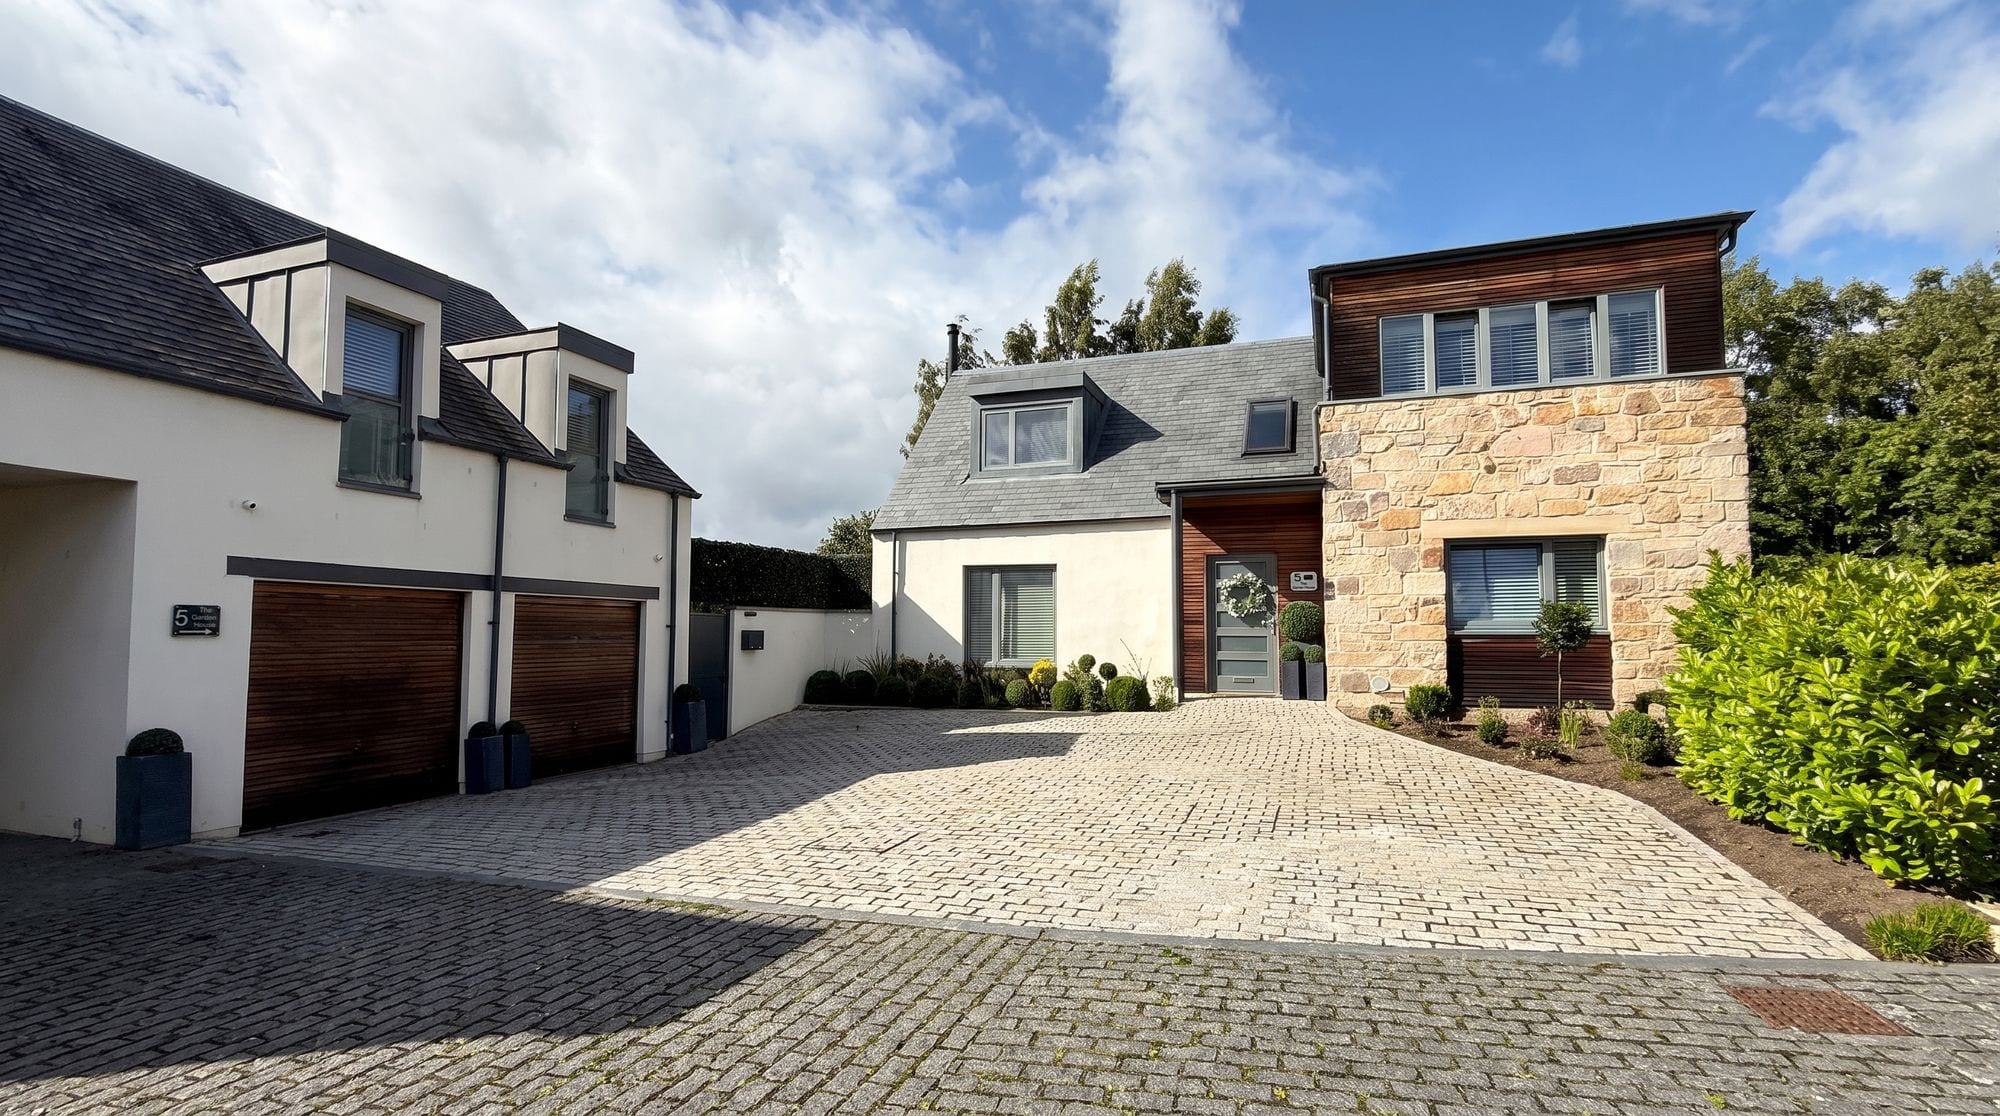
Mavisbank Grange
Under offer · Loanhead EH20
Offers Over £795,000
Estimate the LBTT on this home6 bedrooms · 5 bathrooms · 3 reception rooms · Detached house
Photos
About this home
A rare sense of place. A truly unique home.
Some developments are simply built. Others are carefully considered from the very beginning. Mavisbank Grange is firmly the latter.
This award-winning community of individually designed homes was built with a singular ambition: to offer something different. Tucked away in a peaceful enclave within easy reach of Edinburgh, it delivers the highly sought-after balance of space, privacy and seamless convenience.
Number 5 Mavisbank Grange represents a remarkable opportunity, uniquely comprising two independent homes on one title. “The Corner House” offers a spacious four-bedroom, three-bathroom layout, while “The Garden House” provides a beautifully proportioned two-bedroom, two-bathroom annex.
Key features
- Architectural Excellence: An impressive six-bedroom footprint (across the main house and annex) defined by vast proportions, natural light, and striking design.
- The Heart of the Home: An exceptional, expansive open-plan kitchen, dining, and living area perfect for entertaining and modern family life.
- Sun-Drenched Interiors: An abundance of natural light throughout, featuring extensive glazing that creates a seamless connection to the manicured gardens.
- South-West Facing Gardens: A private, wrap-around garden that captures all-day sun, offering an idyllic sanctuary for alfresco dining and relaxation.
- Impeccable Craftsmanship: Sophisticated contemporary interiors finished to the highest standard, beautifully balanced by characterful features including a wood-burning stove.
- Versatile Luxury Annex: A highly desirable independent annex, providing the perfect self-contained space for multi-generational living, long-term guests, or a premium home office.
Rooms
- Kitchen/Diner
- 23' 7" x 16' 5" (7.20m x 5.00m)
- Family Room
- 15' 9" x 16' 5" (4.80m x 5.00m)
- Living Room
- 15' 9" x 24' 7" (4.80m x 7.50m)
- Utility Room
- 7' 3" x 6' 3" (2.20m x 1.90m)
- Shower Room
- 7' 3" x 8' 6" (2.20m x 2.60m)
- Bedroom 4/Study
- 12' 6" x 16' 1" (3.80m x 4.90m)
- Master Bedroom
- 17' 5" x 16' 9" (5.30m x 5.10m)
- En-suite
- 11' 6" x 10' 2" (3.50m x 3.10m)
- Bedroom 2
- 15' 9" x 18' 8" (4.80m x 5.70m)
- Bedroom 3
- 12' 6" x 16' 1" (3.80m x 4.90m)
- Family Bathroom
- 8' 10" x 9' 6" (2.70m x 2.90m)
- Annex Living/Kitchen/Dining
- 23' 11" x 10' 6" (7.30m x 3.20m)
- Annex Bedroom 5
- 14' 5" x 10' 6" (4.40m x 3.20m)
- Annex En-Suite
- 9' 2" x 10' 6" (2.80m x 3.20m)
- Annex Bedroom 6
- 12' 6" x 5' 11" (3.80m x 1.80m)
- Annex Shower Room
- 7' 7" x 3' 11" (2.30m x 1.20m)
Room dimensions are approximate.
Floor plan

The area
Loanhead
Arrange a viewing
Tell us when suits you and one of the team will be in touch to confirm. You can also call us on 0131 287 5500, seven days a week.
Request the Home Report
Every home for sale in Scotland has a Home Report: a survey and valuation, an energy report and the seller’s property questionnaire. Leave your details and we’ll send you the one for Mavisbank Grange.
You might also like
All properties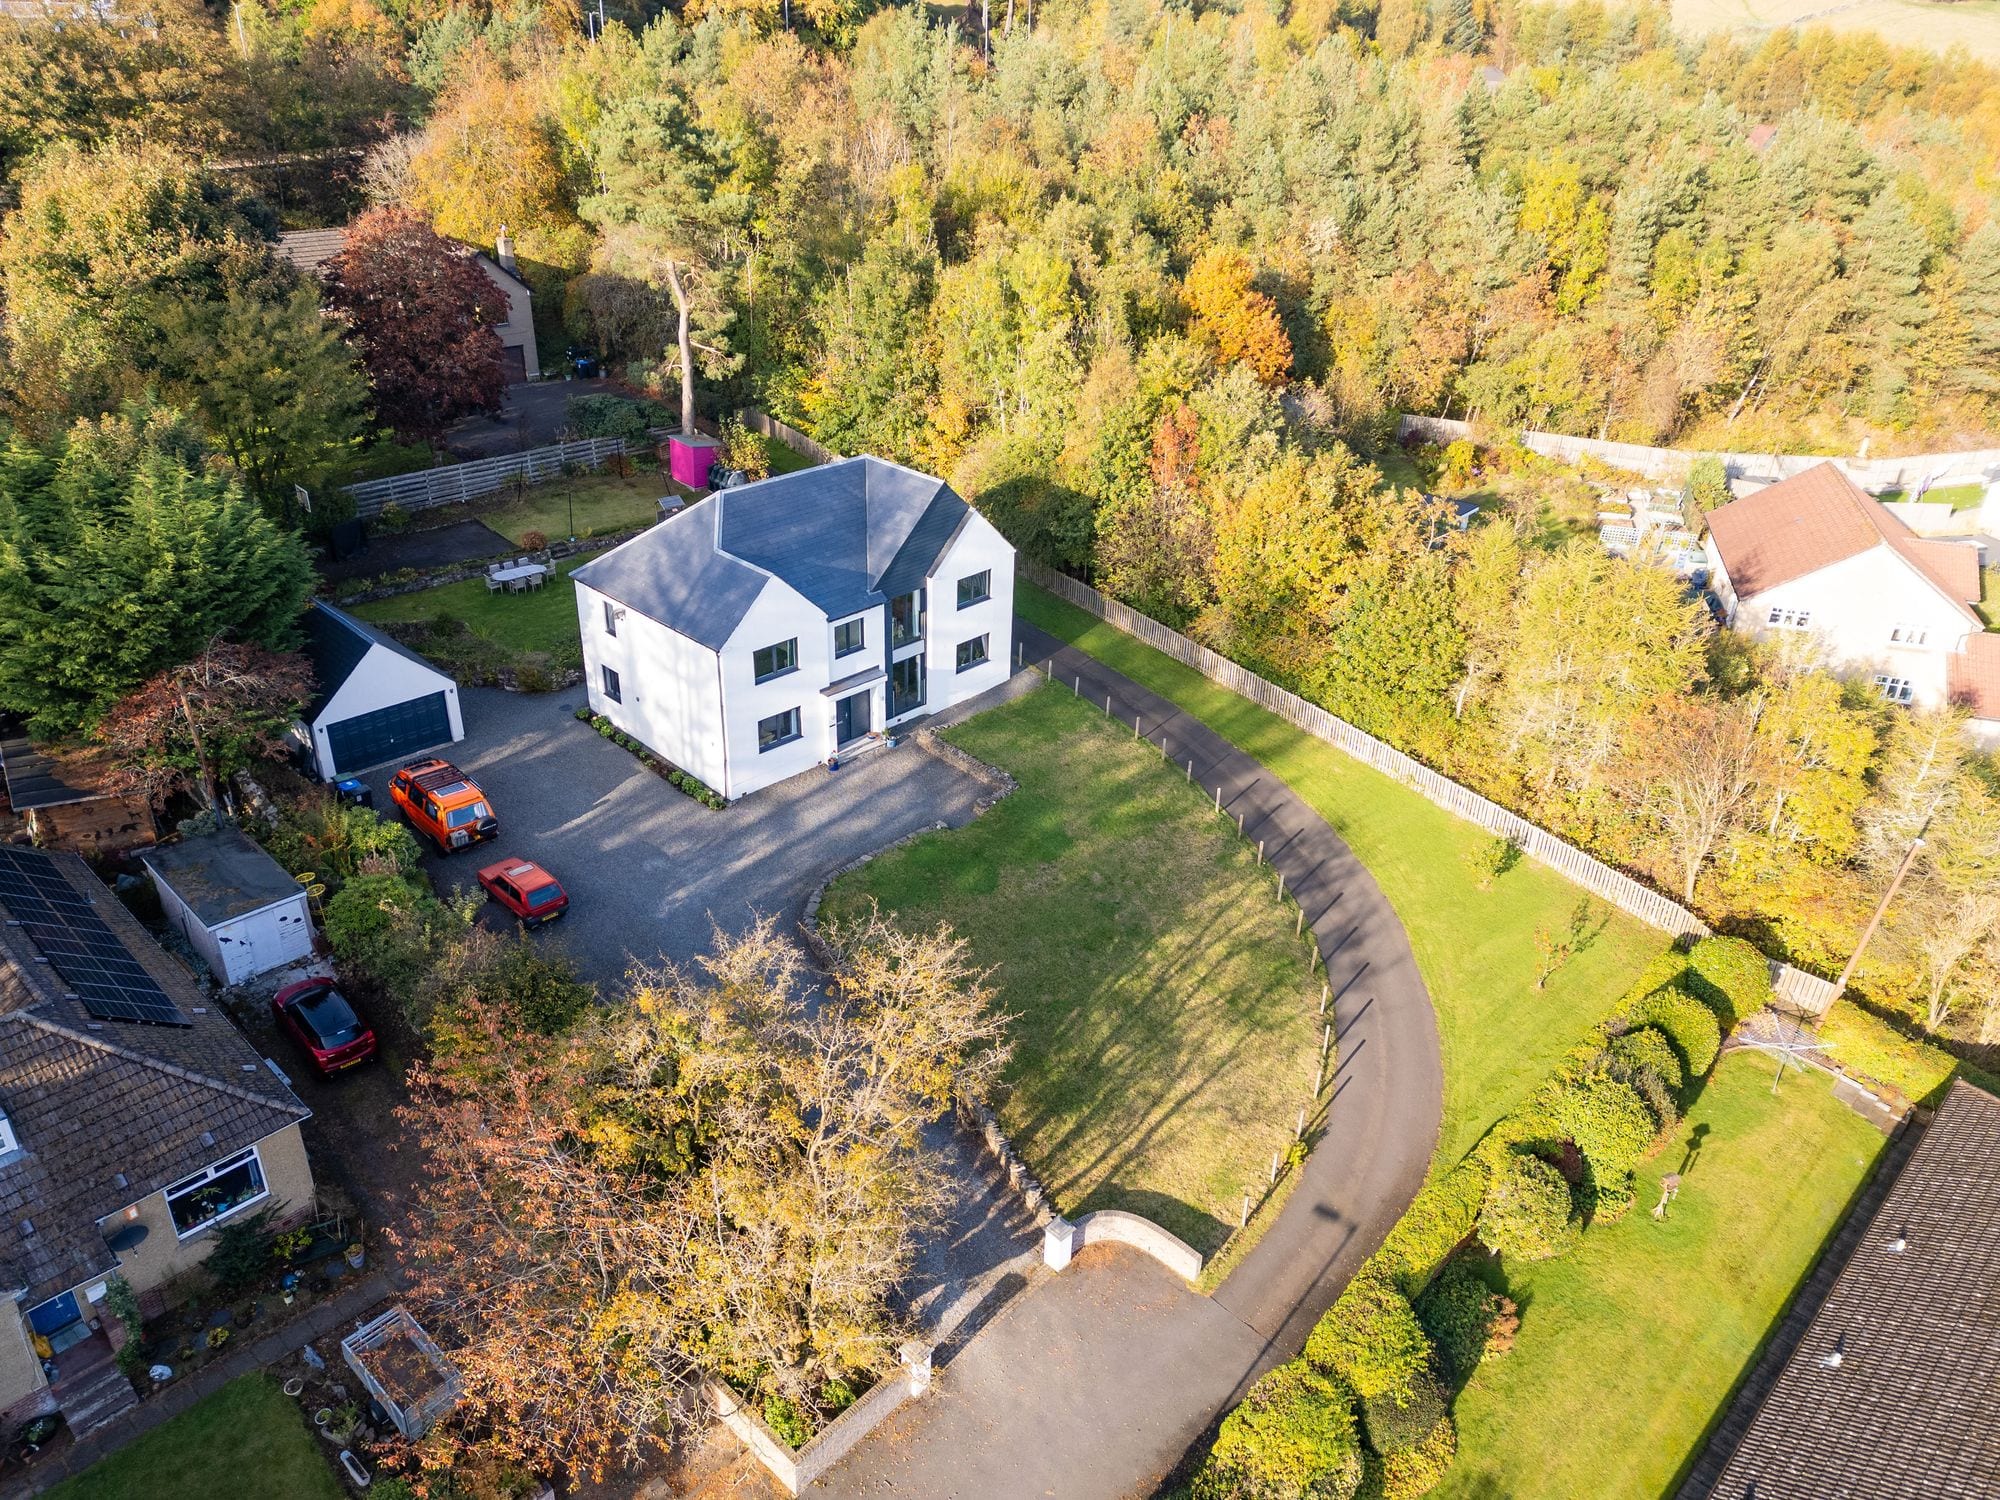 For sale
West Linton, EH46
Linton Bank Drive
Offers Over £795,000
4 bed/3 bath/3 recepLyndean House offers a tranquil escape with views over the scenic Scottish Borders. This 4 bedroom detached family home takes full account of what family life truly entails and provides for its…
 For sale
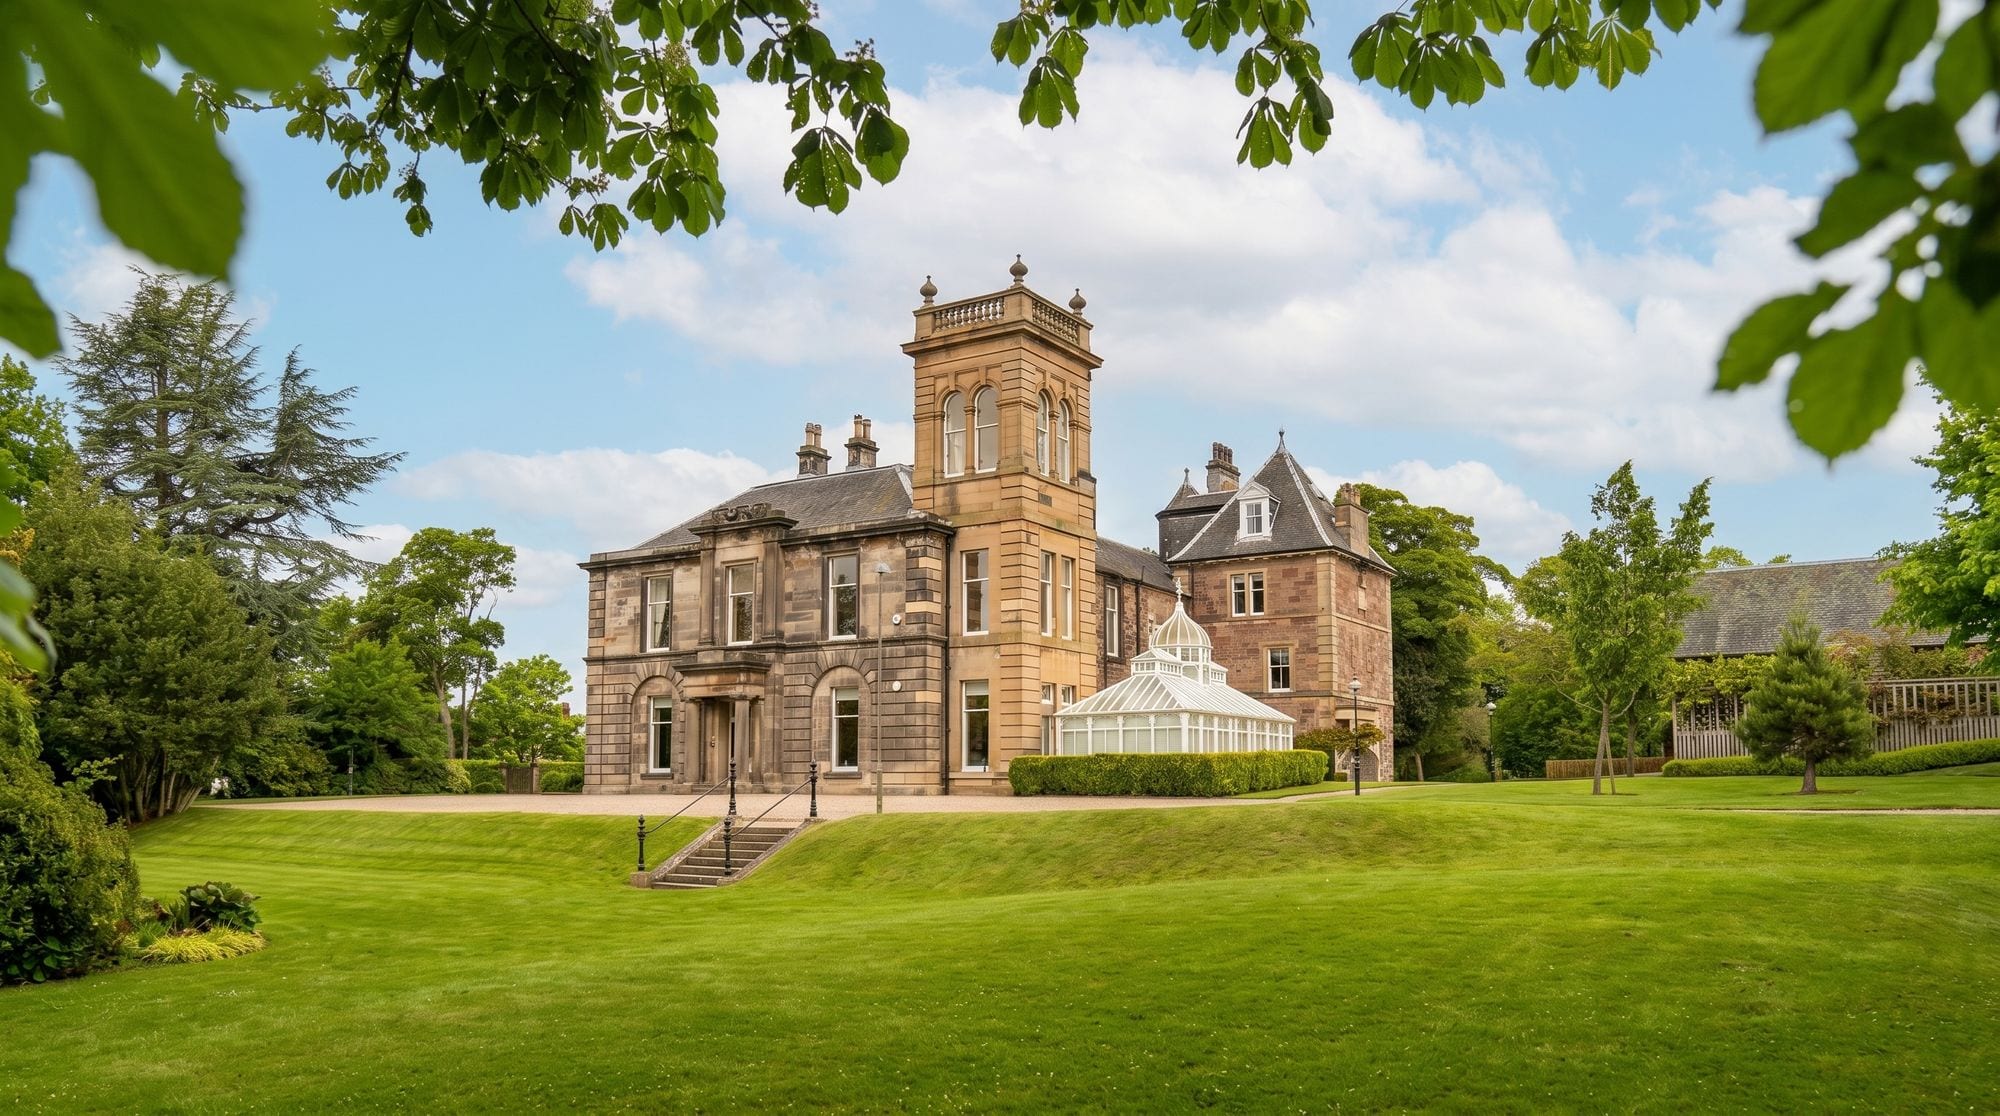
Edinburgh, EH14
Spylaw Road
Offers Over £1,150,000
5 bed/3 bath/2 recepDiscover the elegance of this main door 4 bedroom apartment set within a beautifully converted 'B' Listed Victorian mansion house, elevated amidst lush greenery. This home harmoniously blends…
 Under offer
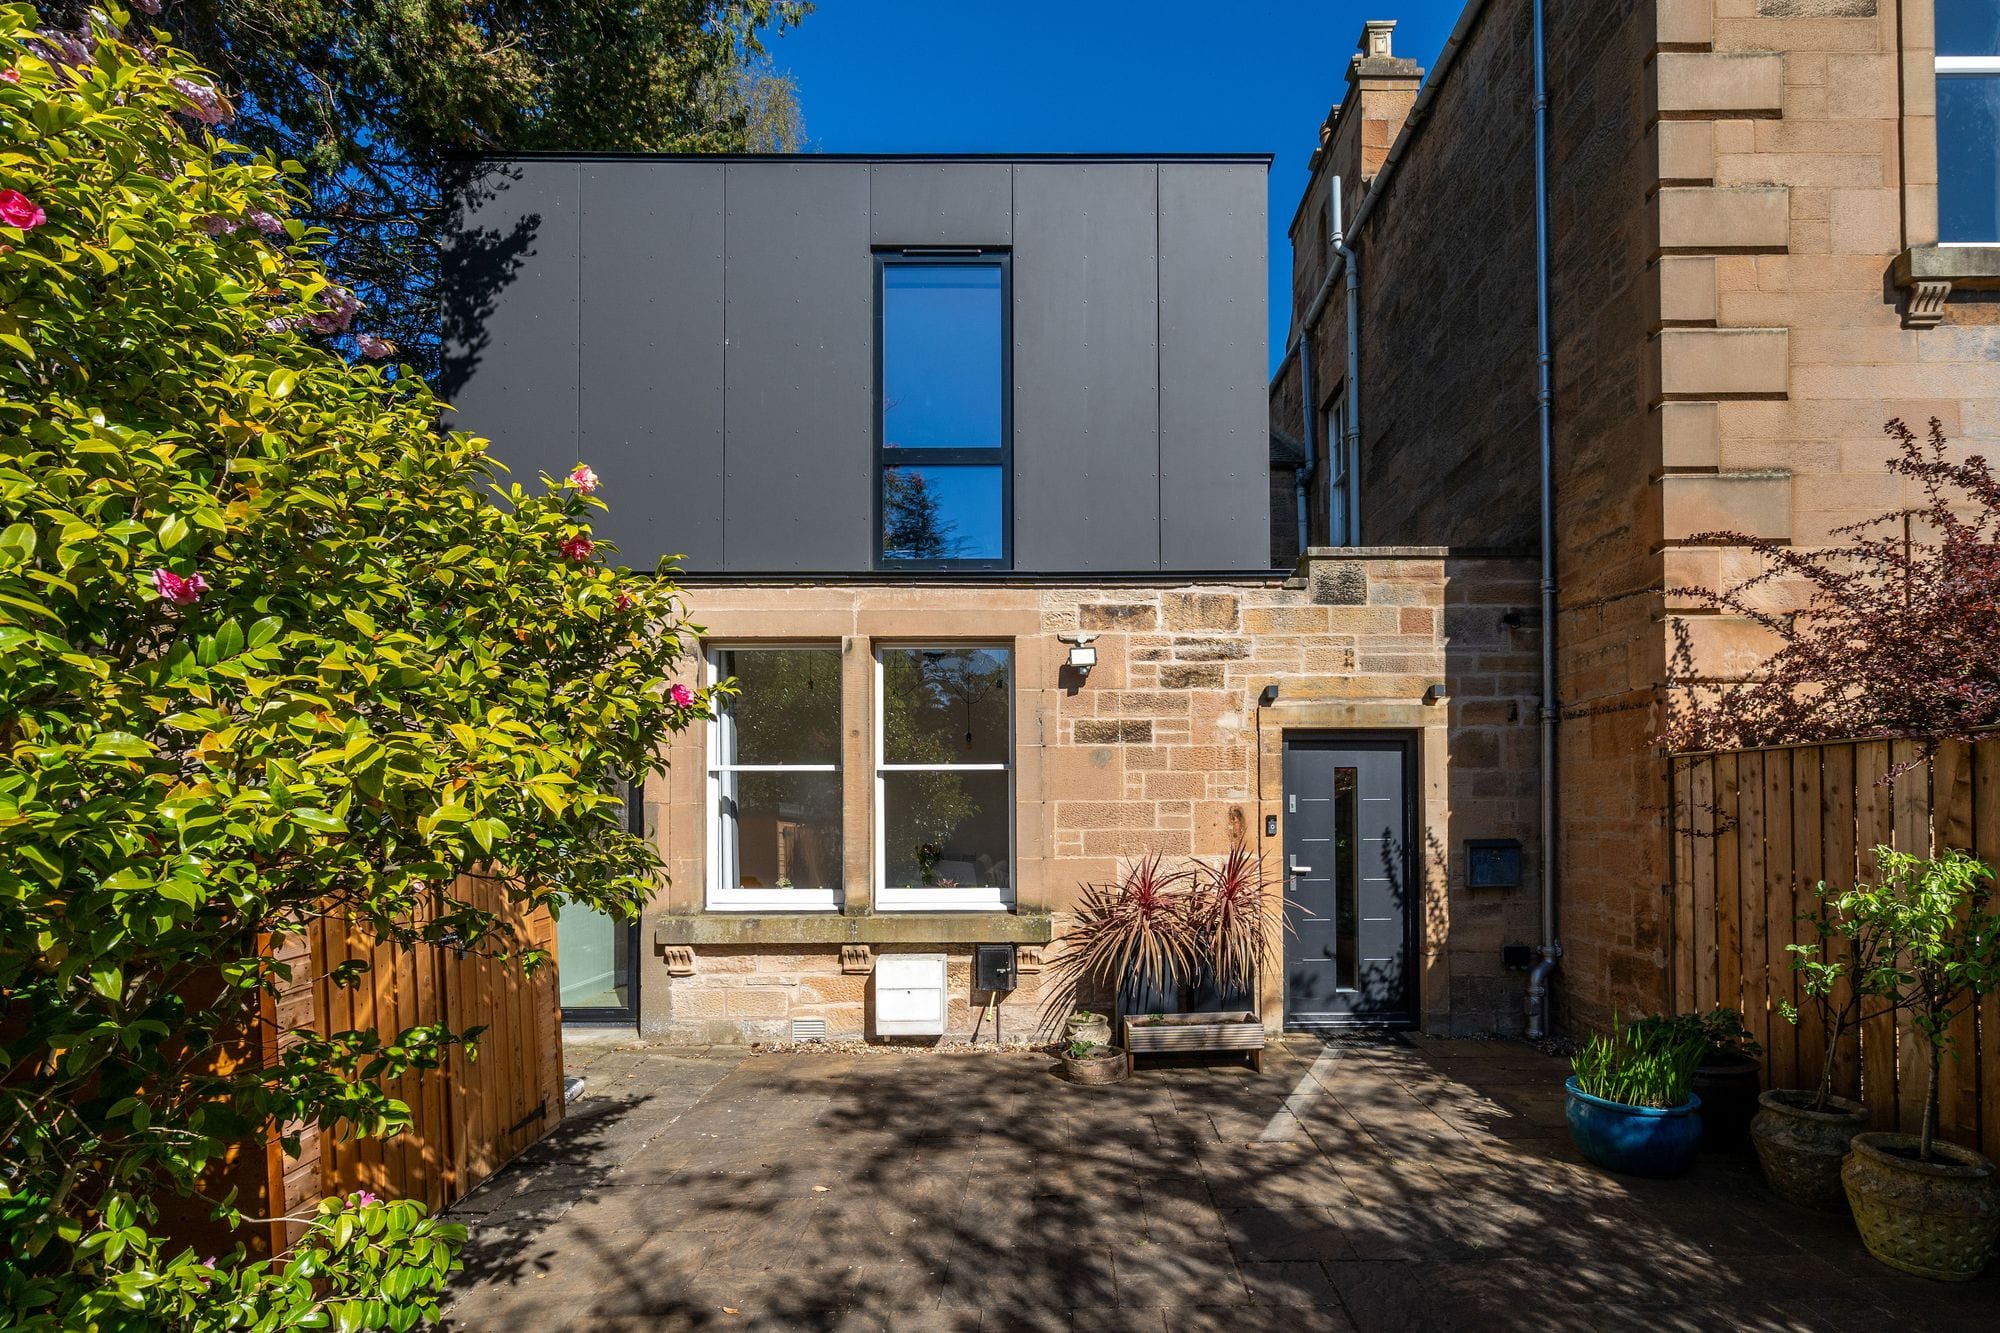
Morningside, EH9
Whitehouse Loan
Offers Over £835,000
3 bed/3 bath/2 recepLocated on a quiet residential street just moments from the vibrant amenities of Morningside and Bruntsfield, this exceptional home forms part of an impressive converted period property, enhanced by…