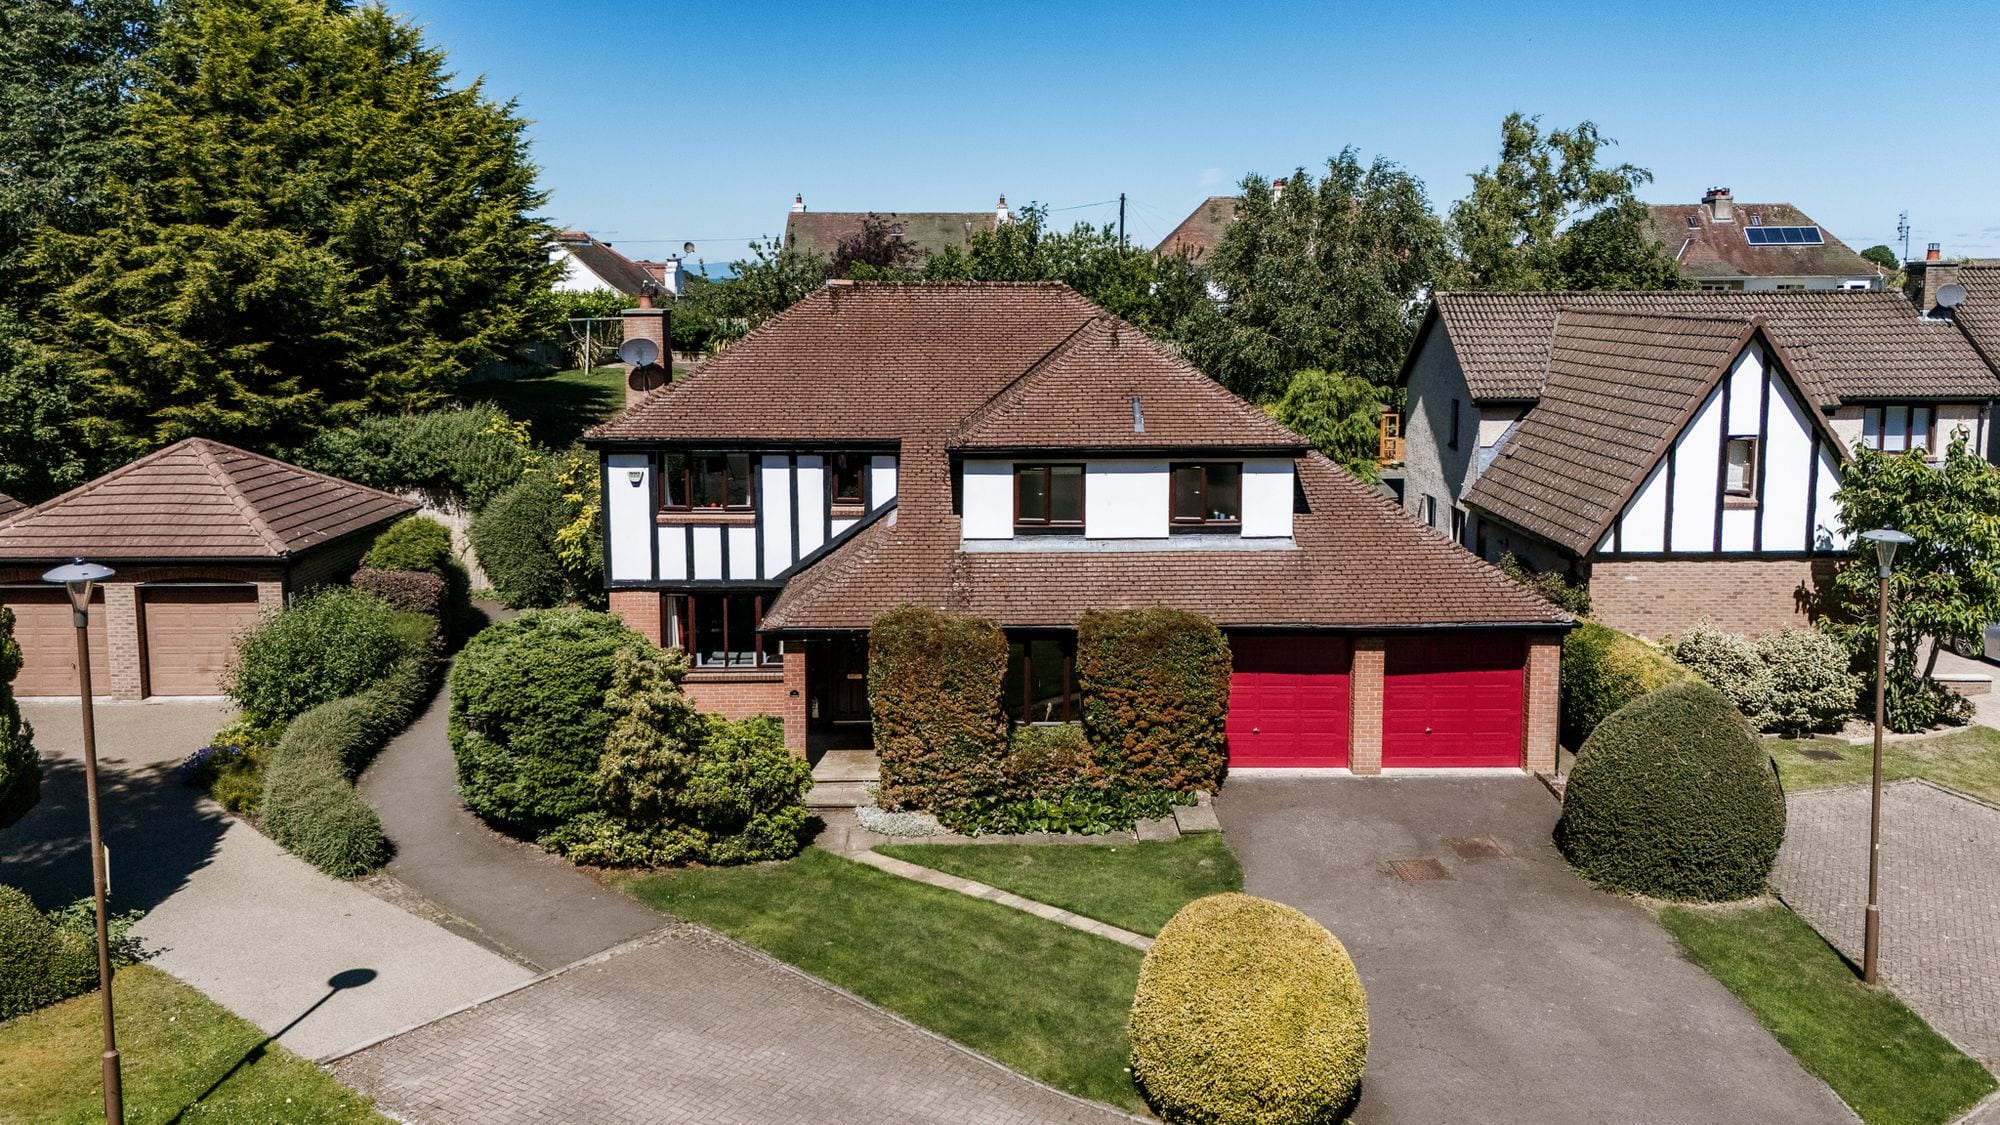
Colmestone Gate
Under offer · Edinburgh EH10
Offers Over £895,000
Estimate the LBTT on this home5 bedrooms · 2 bathrooms · 3 reception rooms · Detached house
Photos
About this home
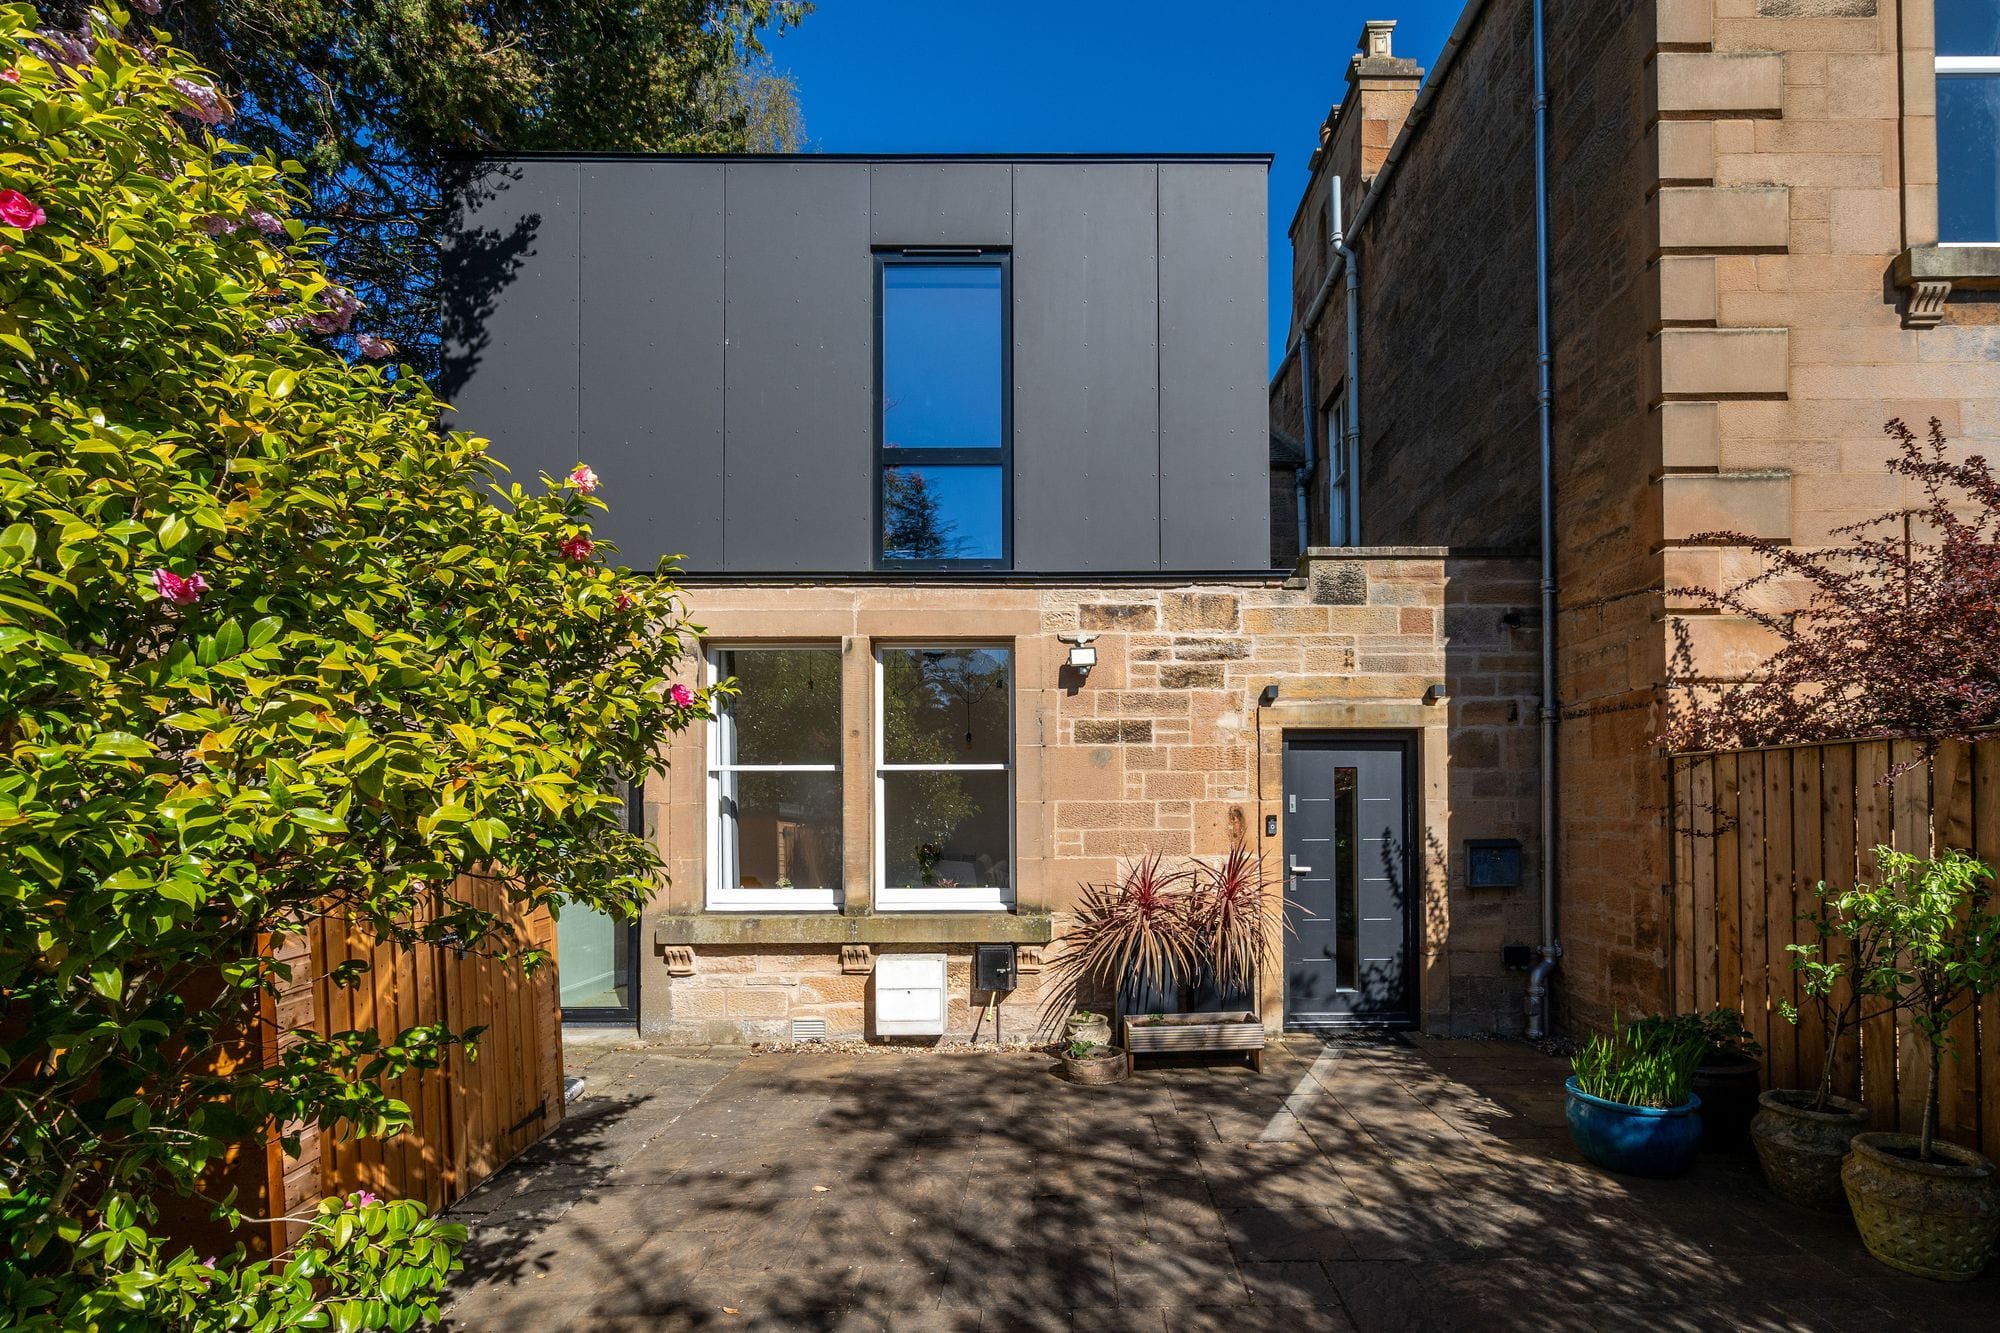
Set on a generous plot within a quiet residential development, 9 Colmestone Gate is a substantial five-bedroom detached home offering over 2,000 sq ft of flexible family accommodation. Well cared for and thoughtfully laid out, it combines spacious living areas with a large private garden, making it a home that works as well for everyday family life as it does for entertaining.
The ground floor has been designed around modern living, with a bright reception room that provides plenty of space to gather or unwind. The kitchen sits at the heart of the home, with ample room for dining and direct access to the garden beyond. Practical additions including a utility area, excellent storage and a double integrated garage make day-to-day life straightforward.
Upstairs, there are five well-proportioned bedrooms. The principal bedroom benefits from its own en suite, while a family bathroom serves the remaining bedrooms. The layout offers flexibility for growing families, visiting guests or anyone looking for additional space to work or study from home.
One of the property's defining features is its garden. Larger than many found in modern developments, it provides a real sense of space and privacy, with plenty of room for children to play, outdoor dining and gardening. The double garage and private driveway complete the practical appeal.
Colmestone Gate enjoys a peaceful setting while remaining well connected. Excellent schools, local amenities and green spaces are all within easy reach, and the City Bypass provides convenient access across Edinburgh and beyond. For those looking for a family home with space to grow in a well-established neighbourhood, 9 Colmestone Gate offers an appealing combination of comfort, flexibility and location.
Key features
- Over 2,000 sq ft of well-balanced accommodation, offering generous proportions and a layout that has been designed to adapt effortlessly to modern family life.
- Five well-proportioned bedrooms, including a spacious principal suite with en suite shower room, offering flexibility for growing families and guests.
- Set within a peaceful, established residential setting, where mature surroundings and generous plots create a sense of space that is increasingly difficult to find.
- Conveniently positioned for excellent schools, green spaces and commuter links, while retaining the quiet character of a well-established neighbourhood.
Rooms
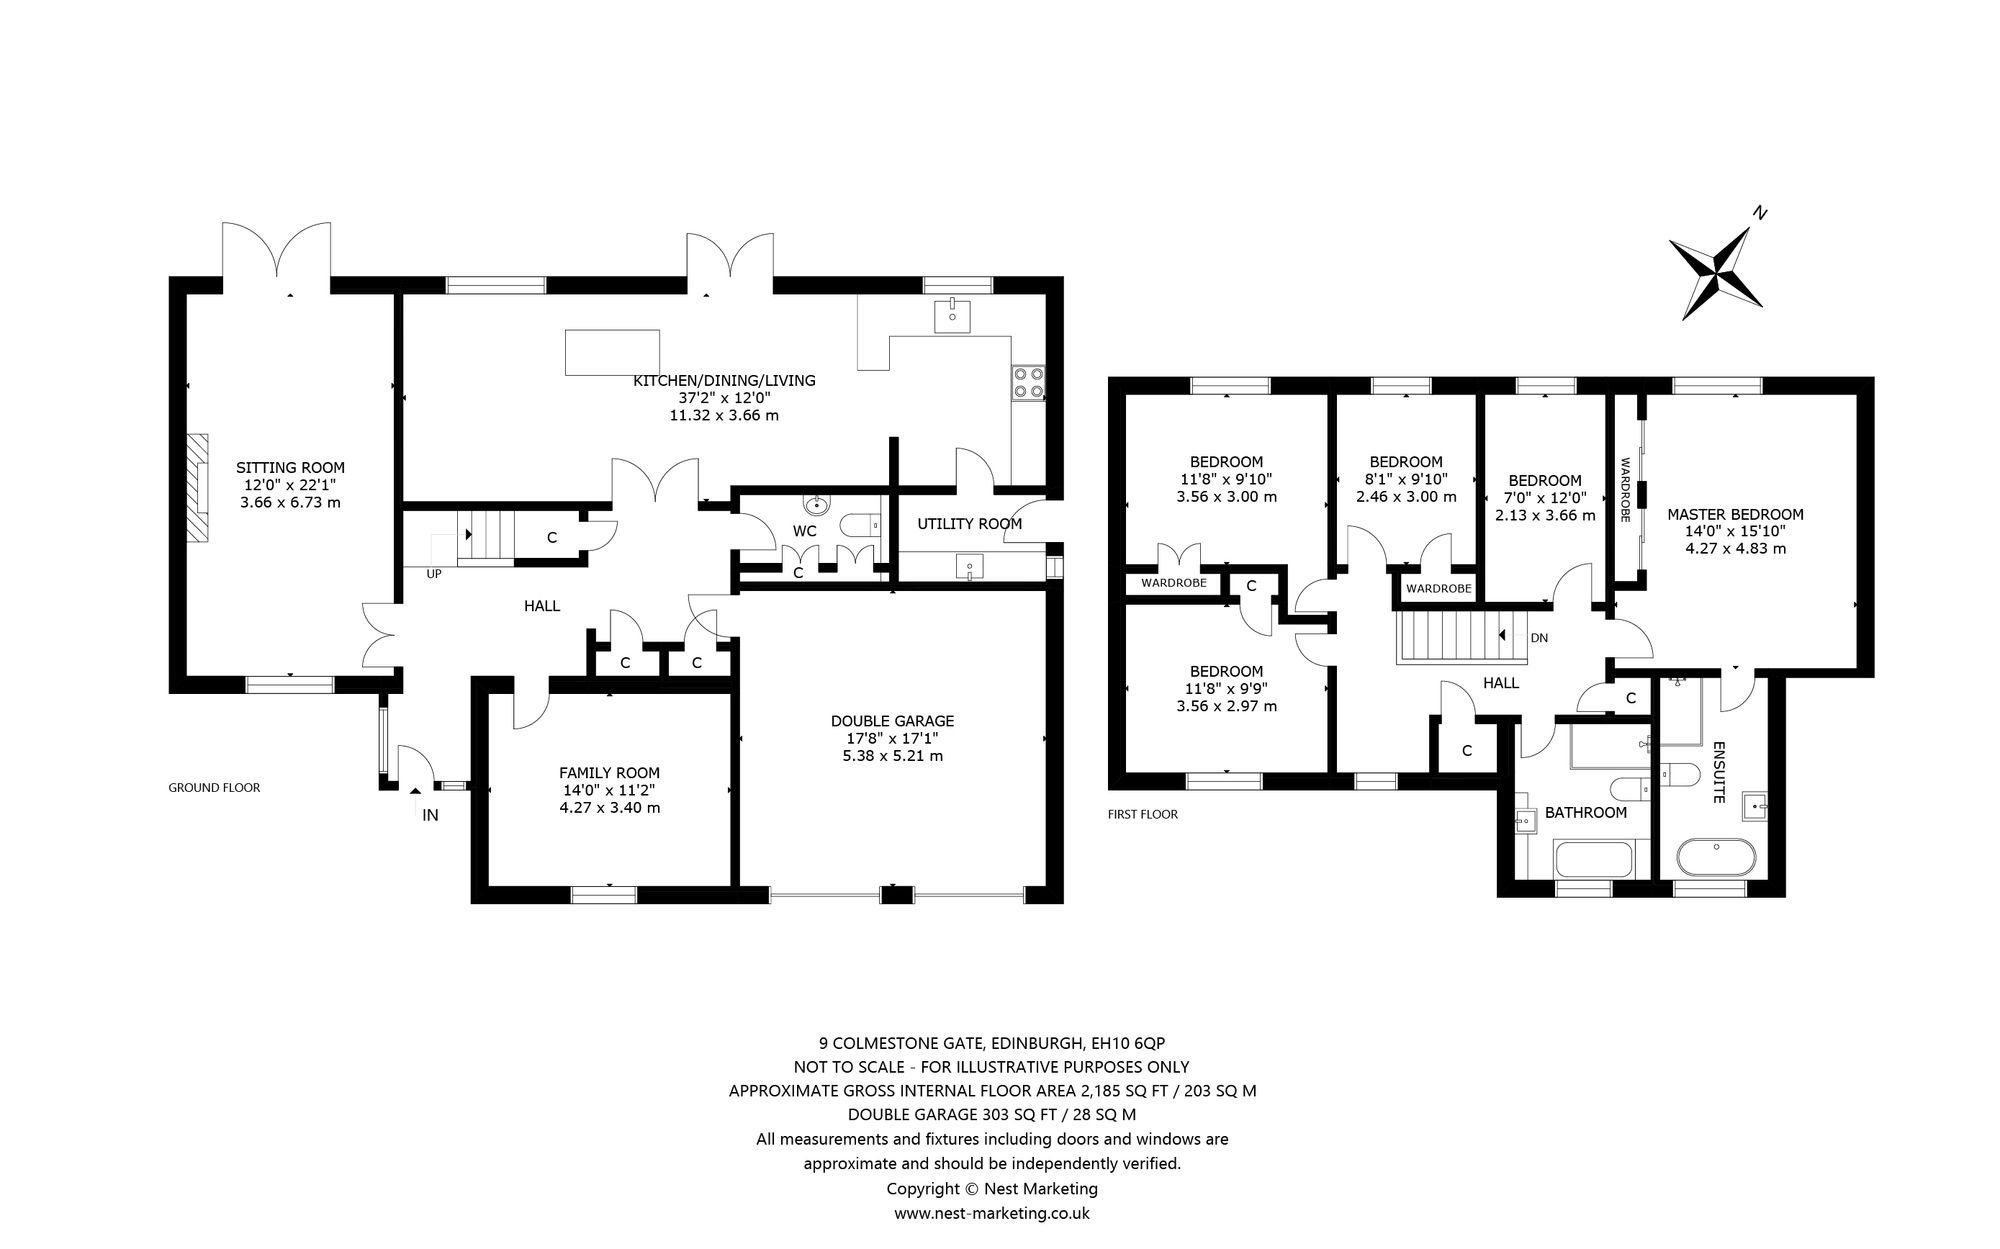
- Sitting Room
- 12' 0" x 22' 1" (3.66m x 6.73m)
- Kitchen/Living/Dining
- 37' 2" x 12' 0" (11.32m x 3.66m)
- Family Room
- 14' 0" x 11' 2" (4.27m x 3.40m)
- Double Garage
- 17' 8" x 17' 1" (5.38m x 5.21m)
- Master Bedroom
- 14' 0" x 15' 10" (4.27m x 4.83m)
- Bedroom 2
- 7' 0" x 12' 0" (2.13m x 3.66m)
- Bedroom 3
- 8' 1" x 9' 10" (2.46m x 3.00m)
- Bedroom 4
- 11' 8" x 9' 10" (3.56m x 3.00m)
- Bedroom 5
- 11' 8" x 9' 9" (3.56m x 2.97m)
Room dimensions are approximate.
Floor plan
The area
Edinburgh
Arrange a viewing
Tell us when suits you and one of the team will be in touch to confirm. You can also call us on 0131 287 5500, seven days a week.
Request the Home Report
Every home for sale in Scotland has a Home Report: a survey and valuation, an energy report and the seller’s property questionnaire. Leave your details and we’ll send you the one for Colmestone Gate.
You might also like
All properties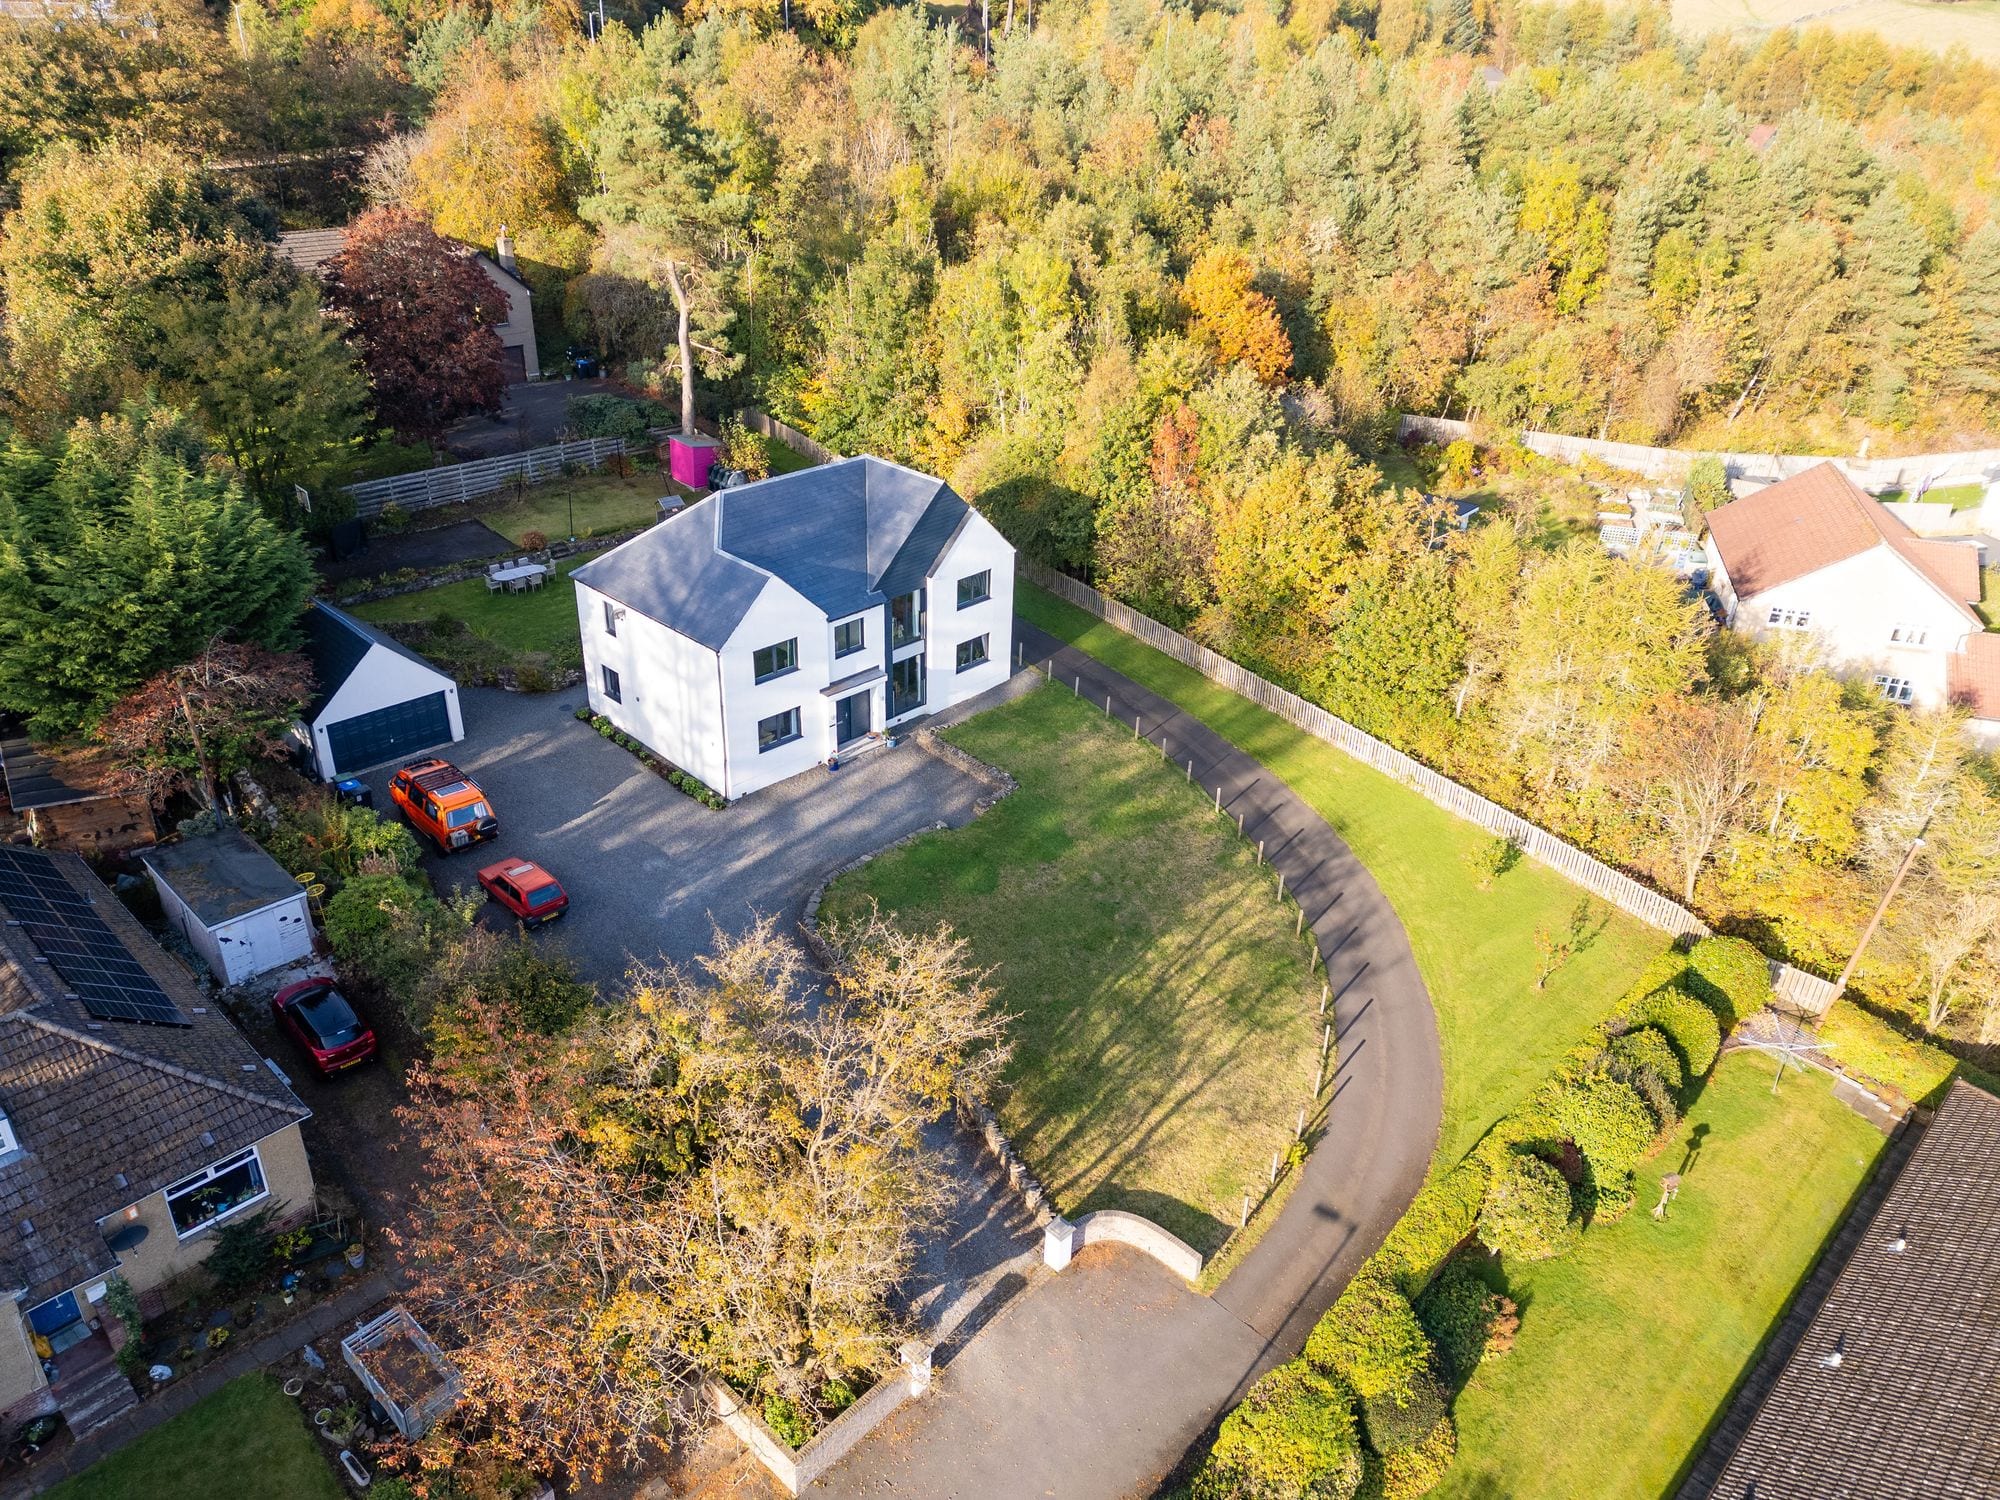 For sale
West Linton, EH46
Linton Bank Drive
Offers Over £795,000
4 bed/3 bath/3 recepLyndean House offers a tranquil escape with views over the scenic Scottish Borders. This 4 bedroom detached family home takes full account of what family life truly entails and provides for its…
 For sale
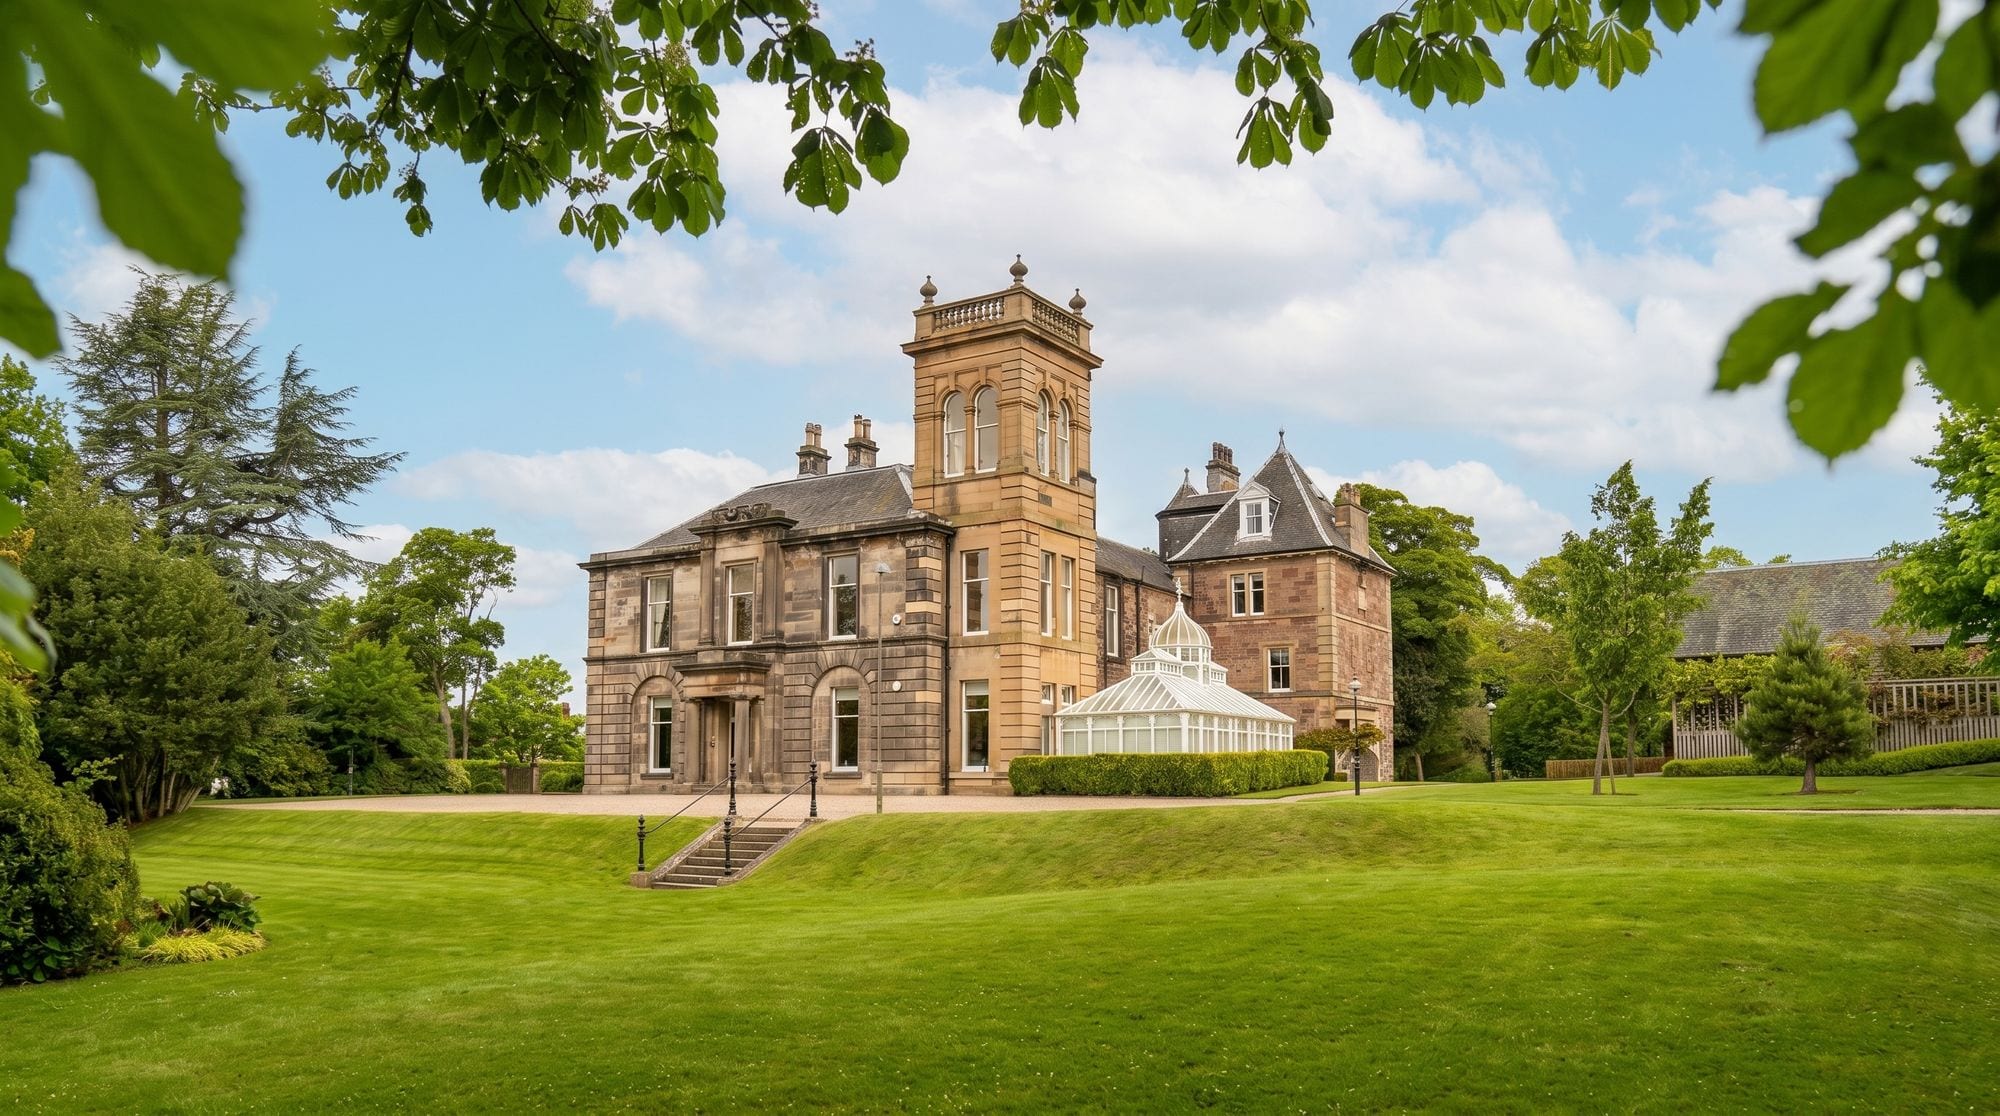
Edinburgh, EH14
Spylaw Road
Offers Over £1,150,000
5 bed/3 bath/2 recepDiscover the elegance of this main door 4 bedroom apartment set within a beautifully converted 'B' Listed Victorian mansion house, elevated amidst lush greenery. This home harmoniously blends…
 Under offer
Morningside, EH9
Whitehouse Loan
Offers Over £835,000
3 bed/3 bath/2 recepLocated on a quiet residential street just moments from the vibrant amenities of Morningside and Bruntsfield, this exceptional home forms part of an impressive converted period property, enhanced by…