
Talla Street
Under offer · Edinburgh EH16
Offers Over £495,000
Estimate the LBTT on this home4 bedrooms · 3 bathrooms · 1 reception room · Detached house
Photos
About this home
Situated within the Liberton Grange development, 3 Talla Street is a four-bedroom detached home offering well-balanced accommodation, a private rear garden, driveway parking and an integral garage.
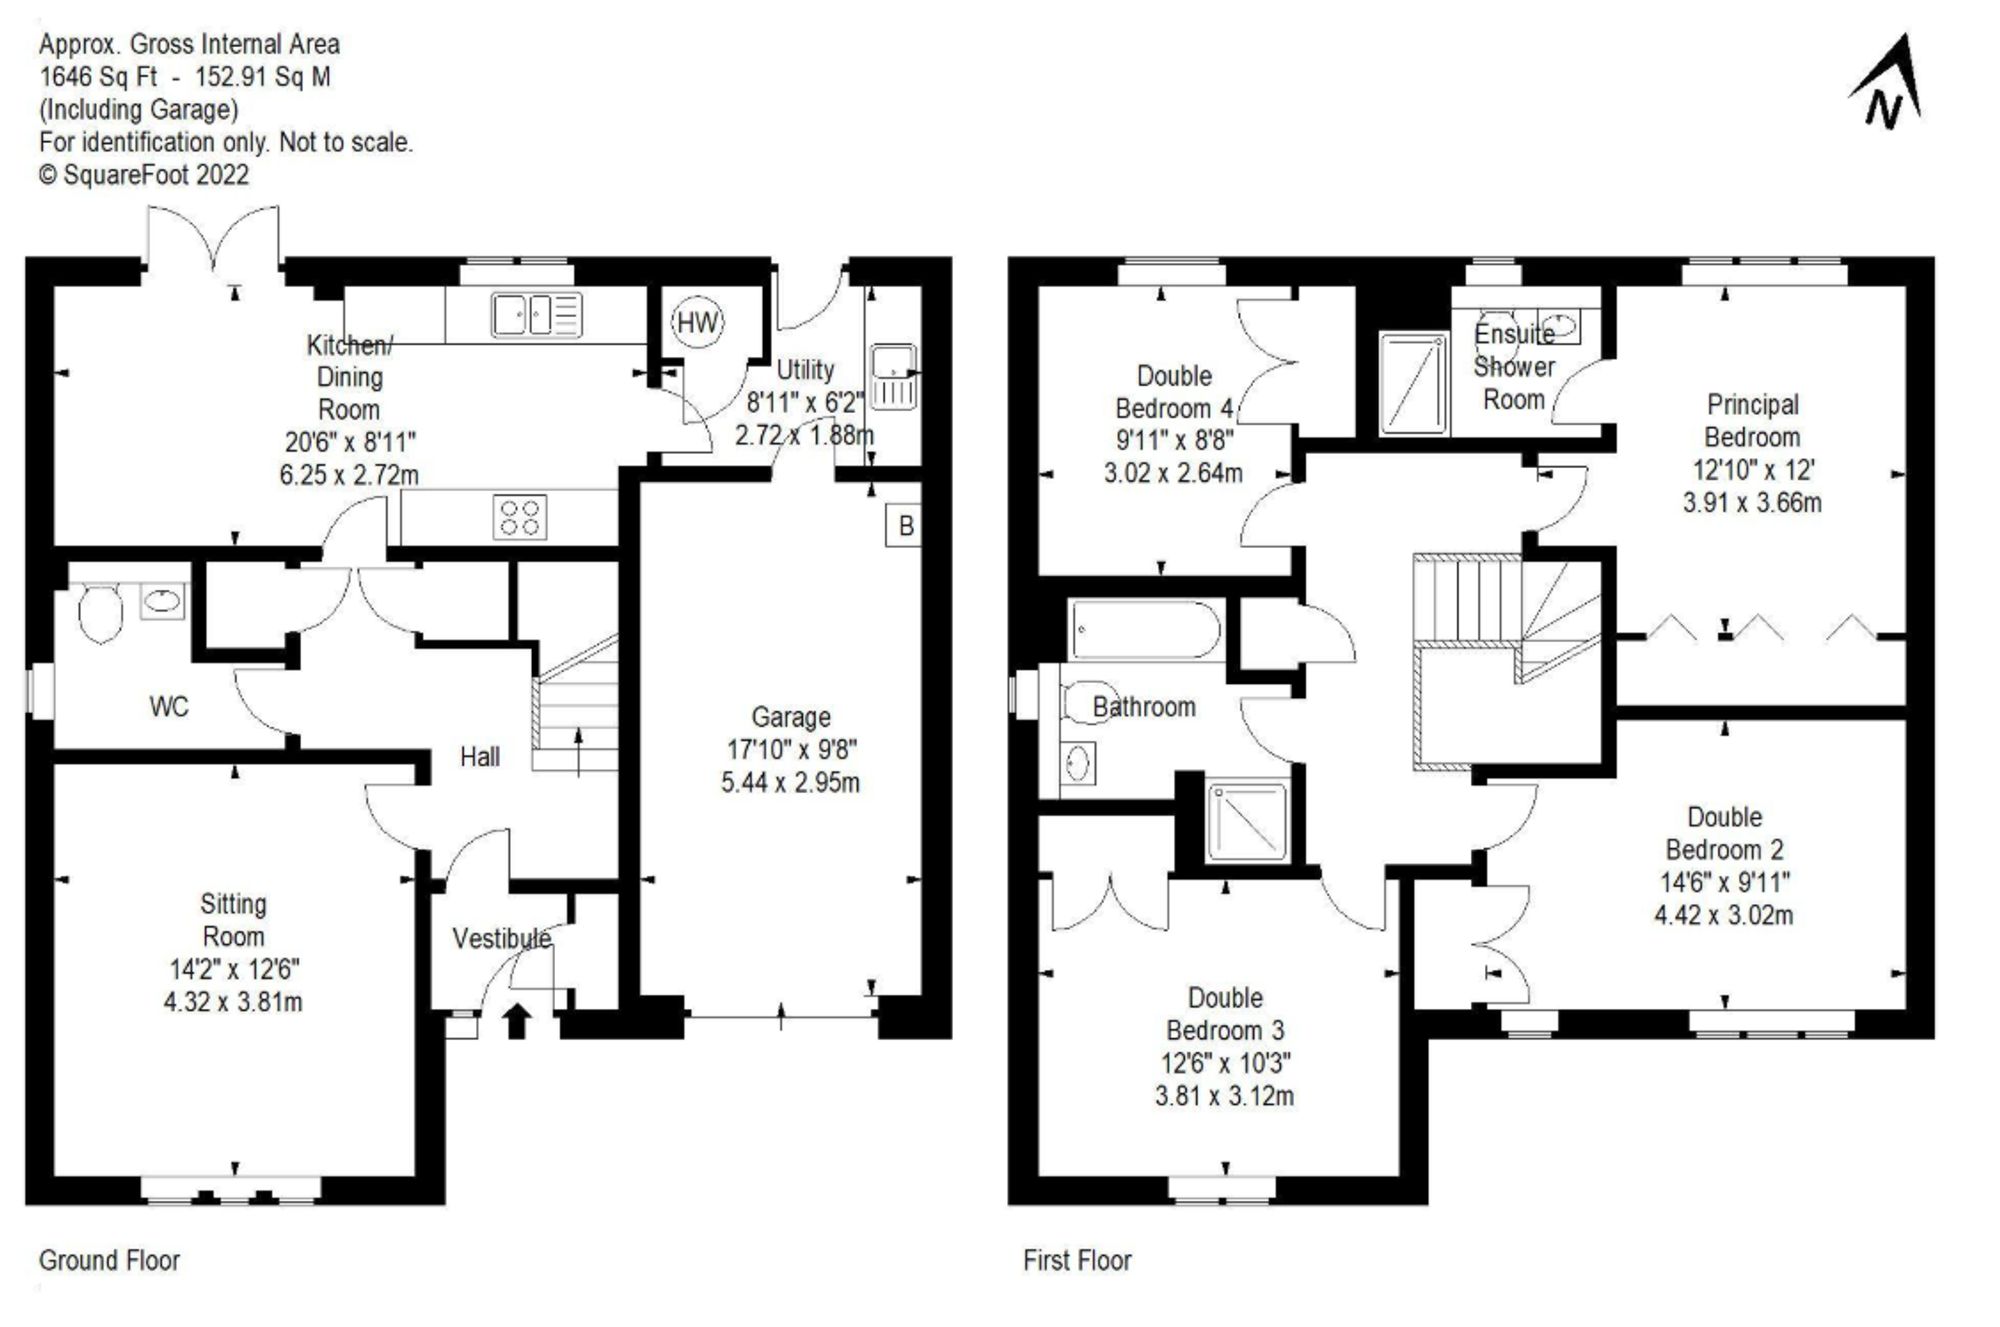
The ground floor is centred around a spacious kitchen and dining room, creating a practical space for everyday family life and entertaining, with doors opening directly onto the rear garden. A separate living room provides a comfortable space to relax, while a utility room and WC add to the practicality of the layout.
Upstairs, the property offers four well-proportioned bedrooms. The principal bedroom benefits from an en-suite shower room while the remaining three bedrooms are served by the family bathroom, making the home well suited to growing families or those requiring flexible accommodation.
Outside, the enclosed rear garden provides a private, low-maintenance outdoor space, while the driveway and integral garage offer off-street parking and useful additional storage.
The property is conveniently located for the Royal Infirmary, Edinburgh University's King's Buildings and a range of local amenities, with regular bus services and the City Bypass providing straightforward access across Edinburgh and beyond.
Key features
- Modern Cala Homes development in the sought-after Liberton neighbourhood
- Quiet residential street
- Nearby green spaces including Blackford Hill, Hermitage of Braid and the Braid Hills, offering excellent walking and cycling routes
- Excellent transport links to Edinburgh city centre and the City Bypass
Rooms
- Sitting Room
- 14' 2" x 12' 6" (4.32m x 3.81m)
- Kitchen/Dining Room
- 20' 6" x 8' 11" (6.25m x 2.72m)
- Utility
- 8' 11" x 6' 2" (2.72m x 1.88m)
- Master Bedroom
- 12' 10" x 12' 0" (3.91m x 3.66m)
- Bedroom 2
- 14' 6" x 9' 11" (4.42m x 3.02m)
- Bedroom 3
- 12' 6" x 10' 3" (3.81m x 3.12m)
- Bedroom 4
- 9' 11" x 8' 8" (3.02m x 2.64m)
Room dimensions are approximate.
Floor plan
The area
Edinburgh
Arrange a viewing
Tell us when suits you and one of the team will be in touch to confirm. You can also call us on 0131 287 5500, seven days a week.
Request the Home Report
Every home for sale in Scotland has a Home Report: a survey and valuation, an energy report and the seller’s property questionnaire. Leave your details and we’ll send you the one for Talla Street.
You might also like
All properties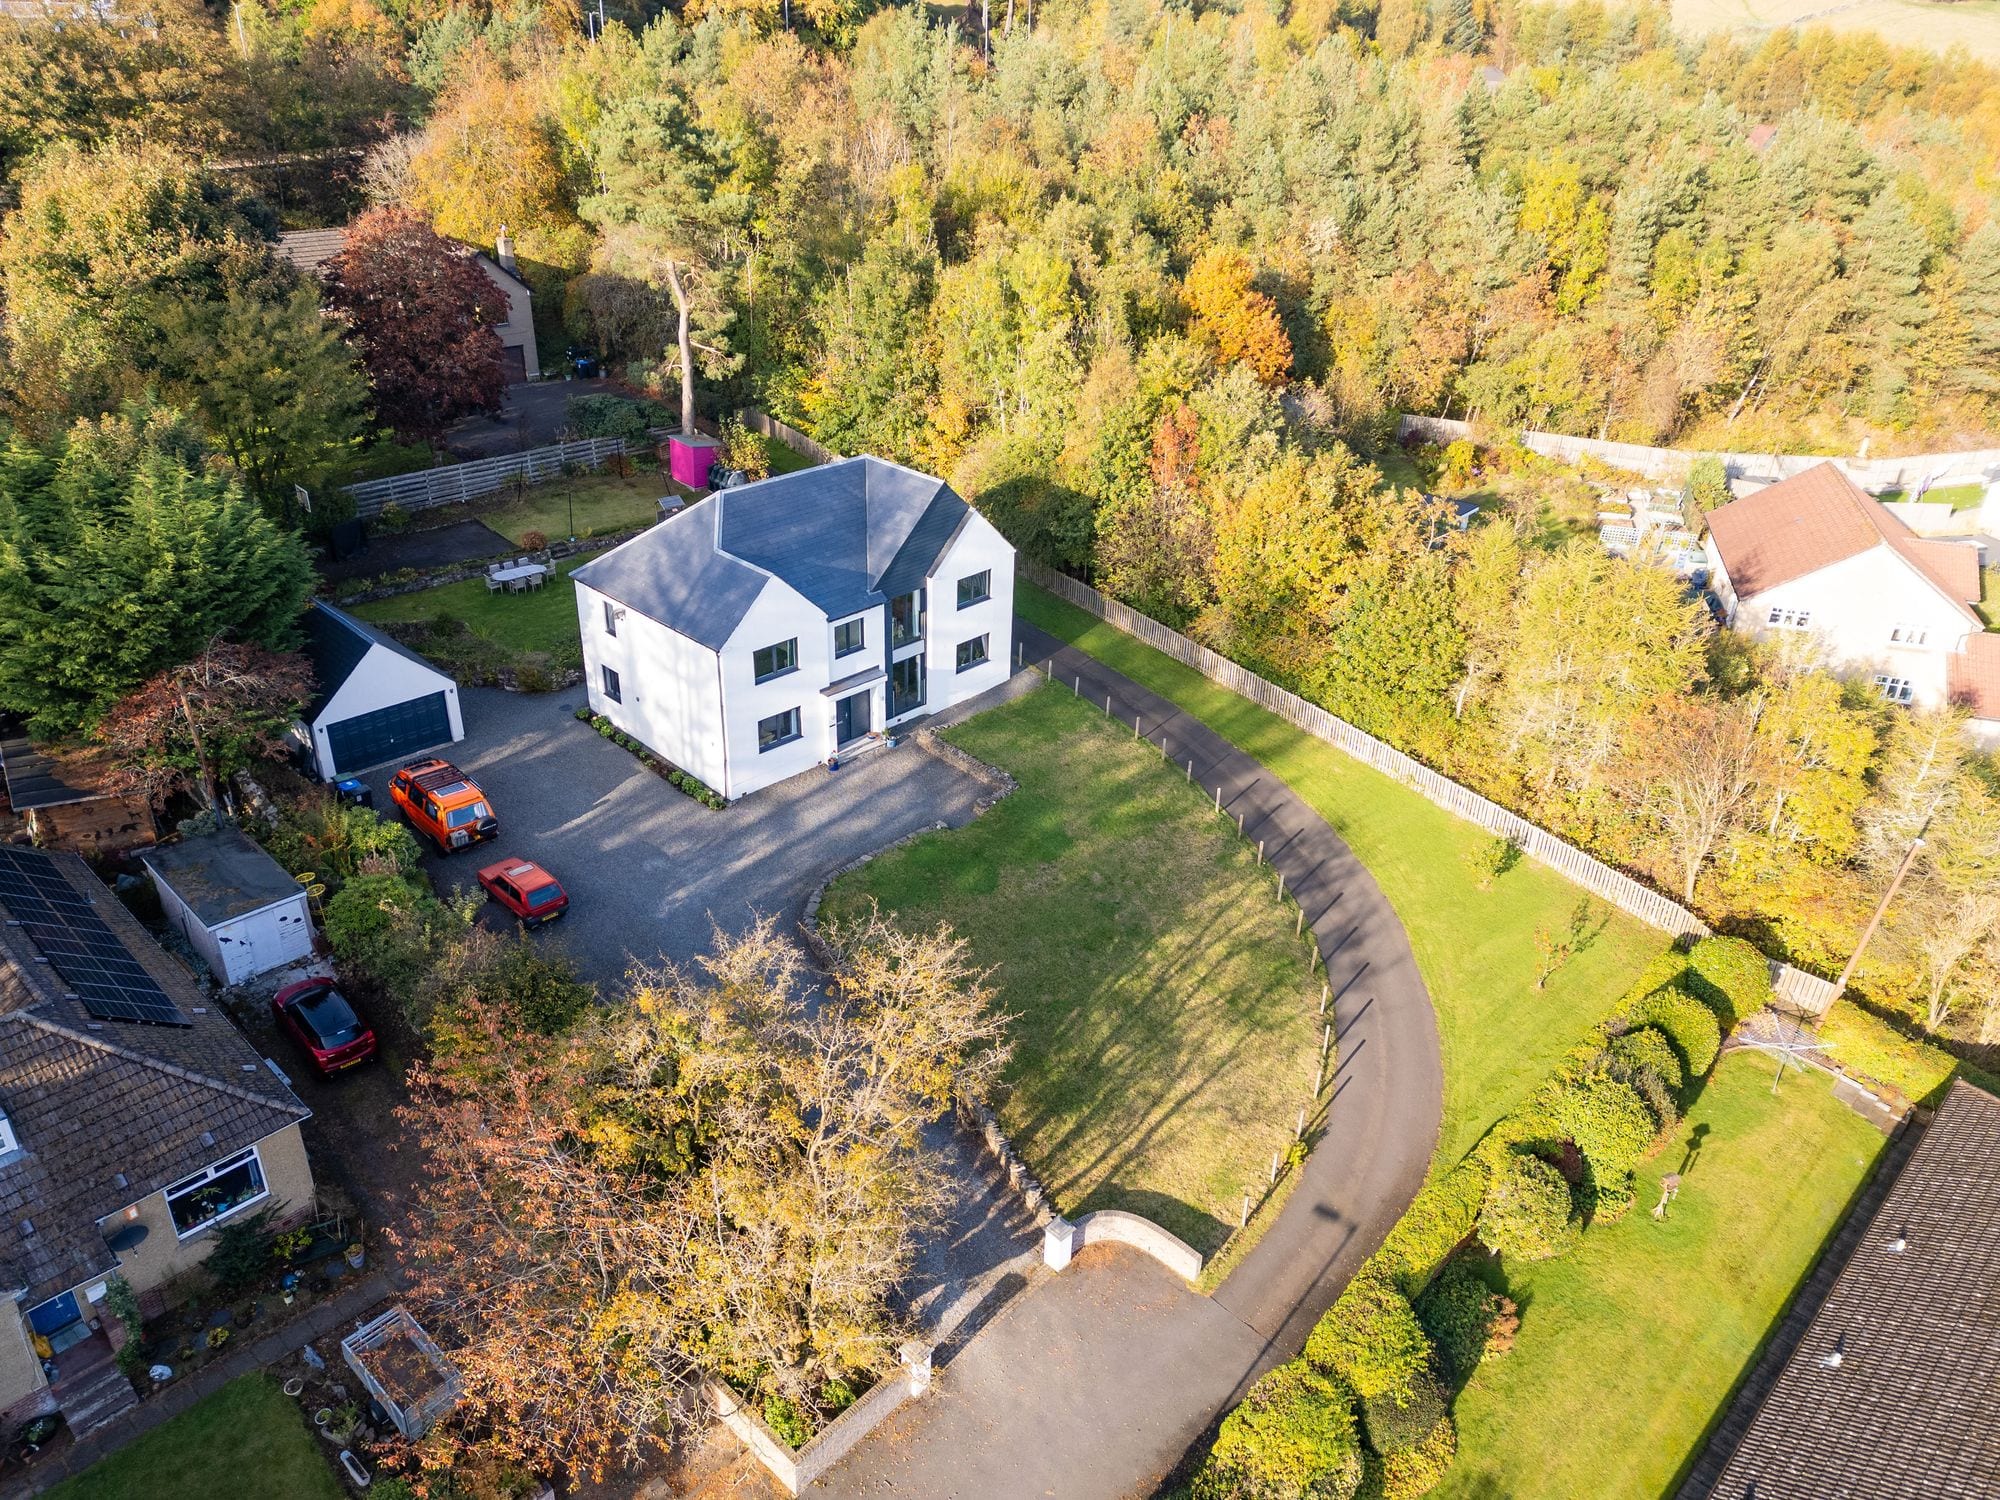 For sale
West Linton, EH46
Linton Bank Drive
Offers Over £795,000
4 bed/3 bath/3 recepLyndean House offers a tranquil escape with views over the scenic Scottish Borders. This 4 bedroom detached family home takes full account of what family life truly entails and provides for its…
 For sale
Edinburgh, EH14
Spylaw Road
Offers Over £1,150,000
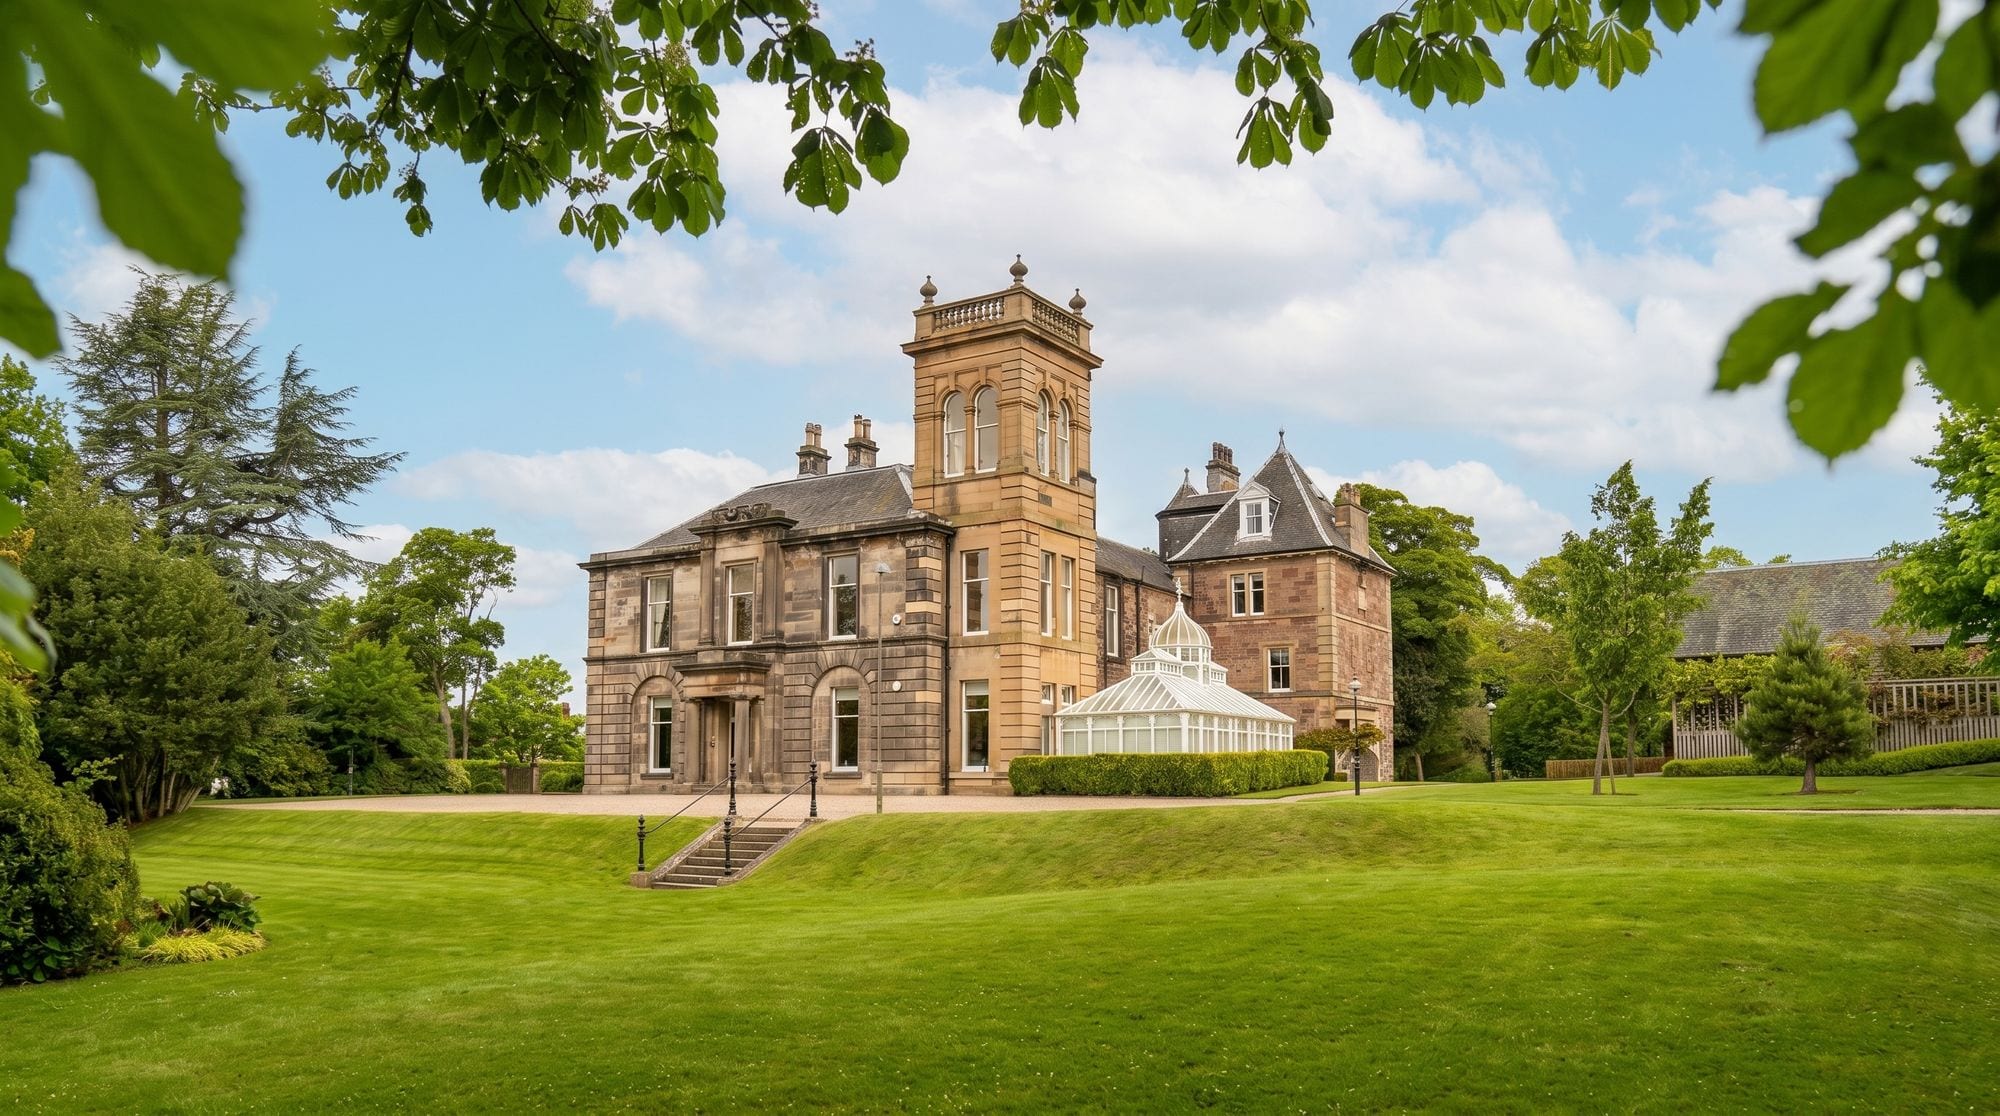
5 bed/3 bath/2 recepDiscover the elegance of this main door 4 bedroom apartment set within a beautifully converted 'B' Listed Victorian mansion house, elevated amidst lush greenery. This home harmoniously blends…
 Under offer
Currie, EH14
Riccarton Avenue
Offers Over £525,000
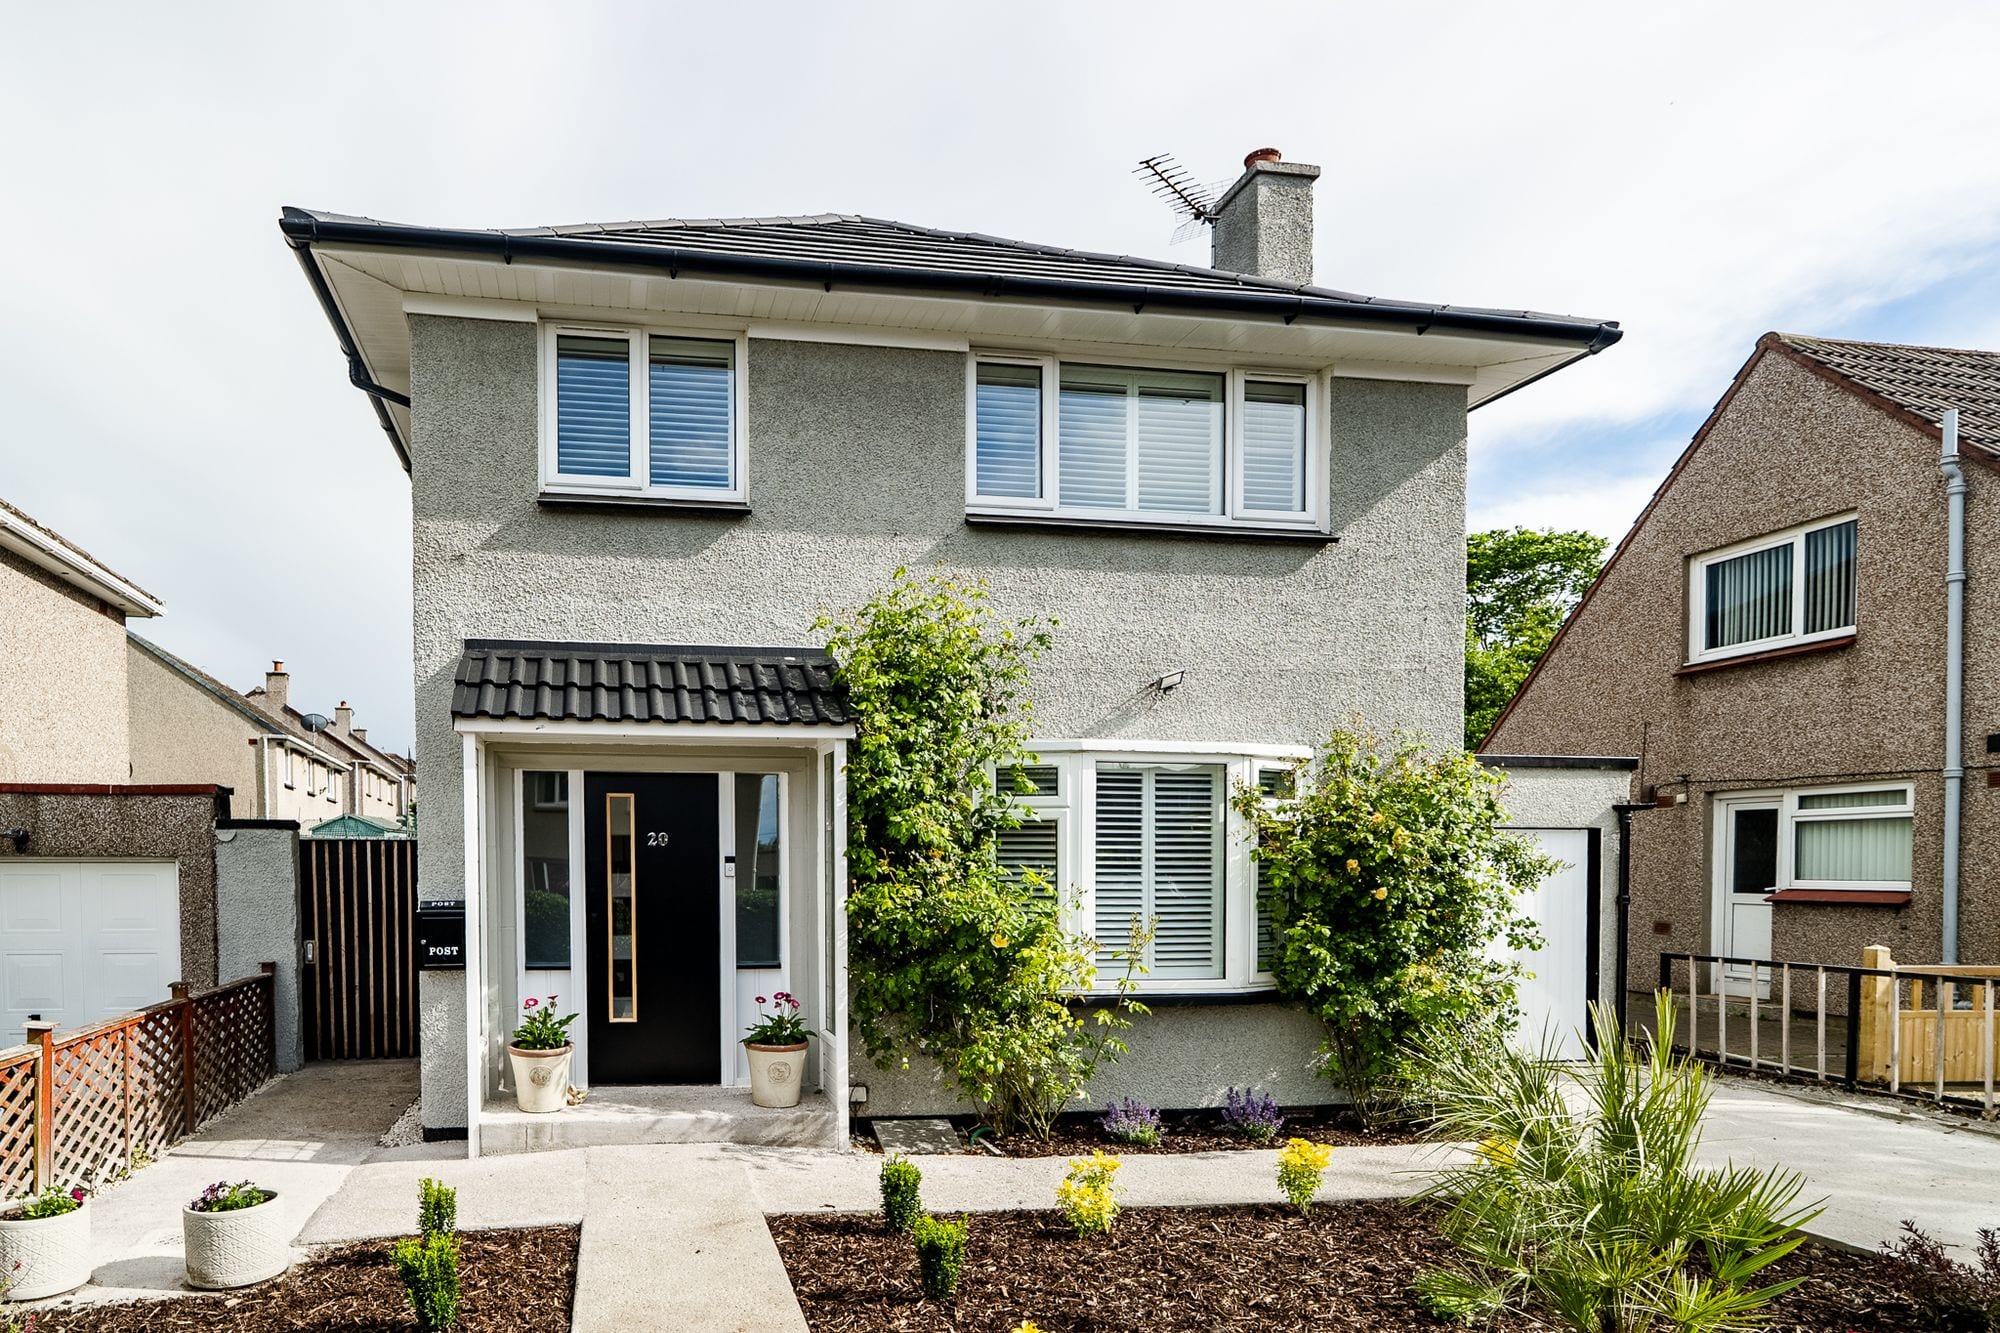
5 bed/3 bath/2 recepExceptional five-bedroom detached home with open-plan living, stylish finishes, three modern bathrooms, landscaped garden, driveway, and excellent location near schools and transport.