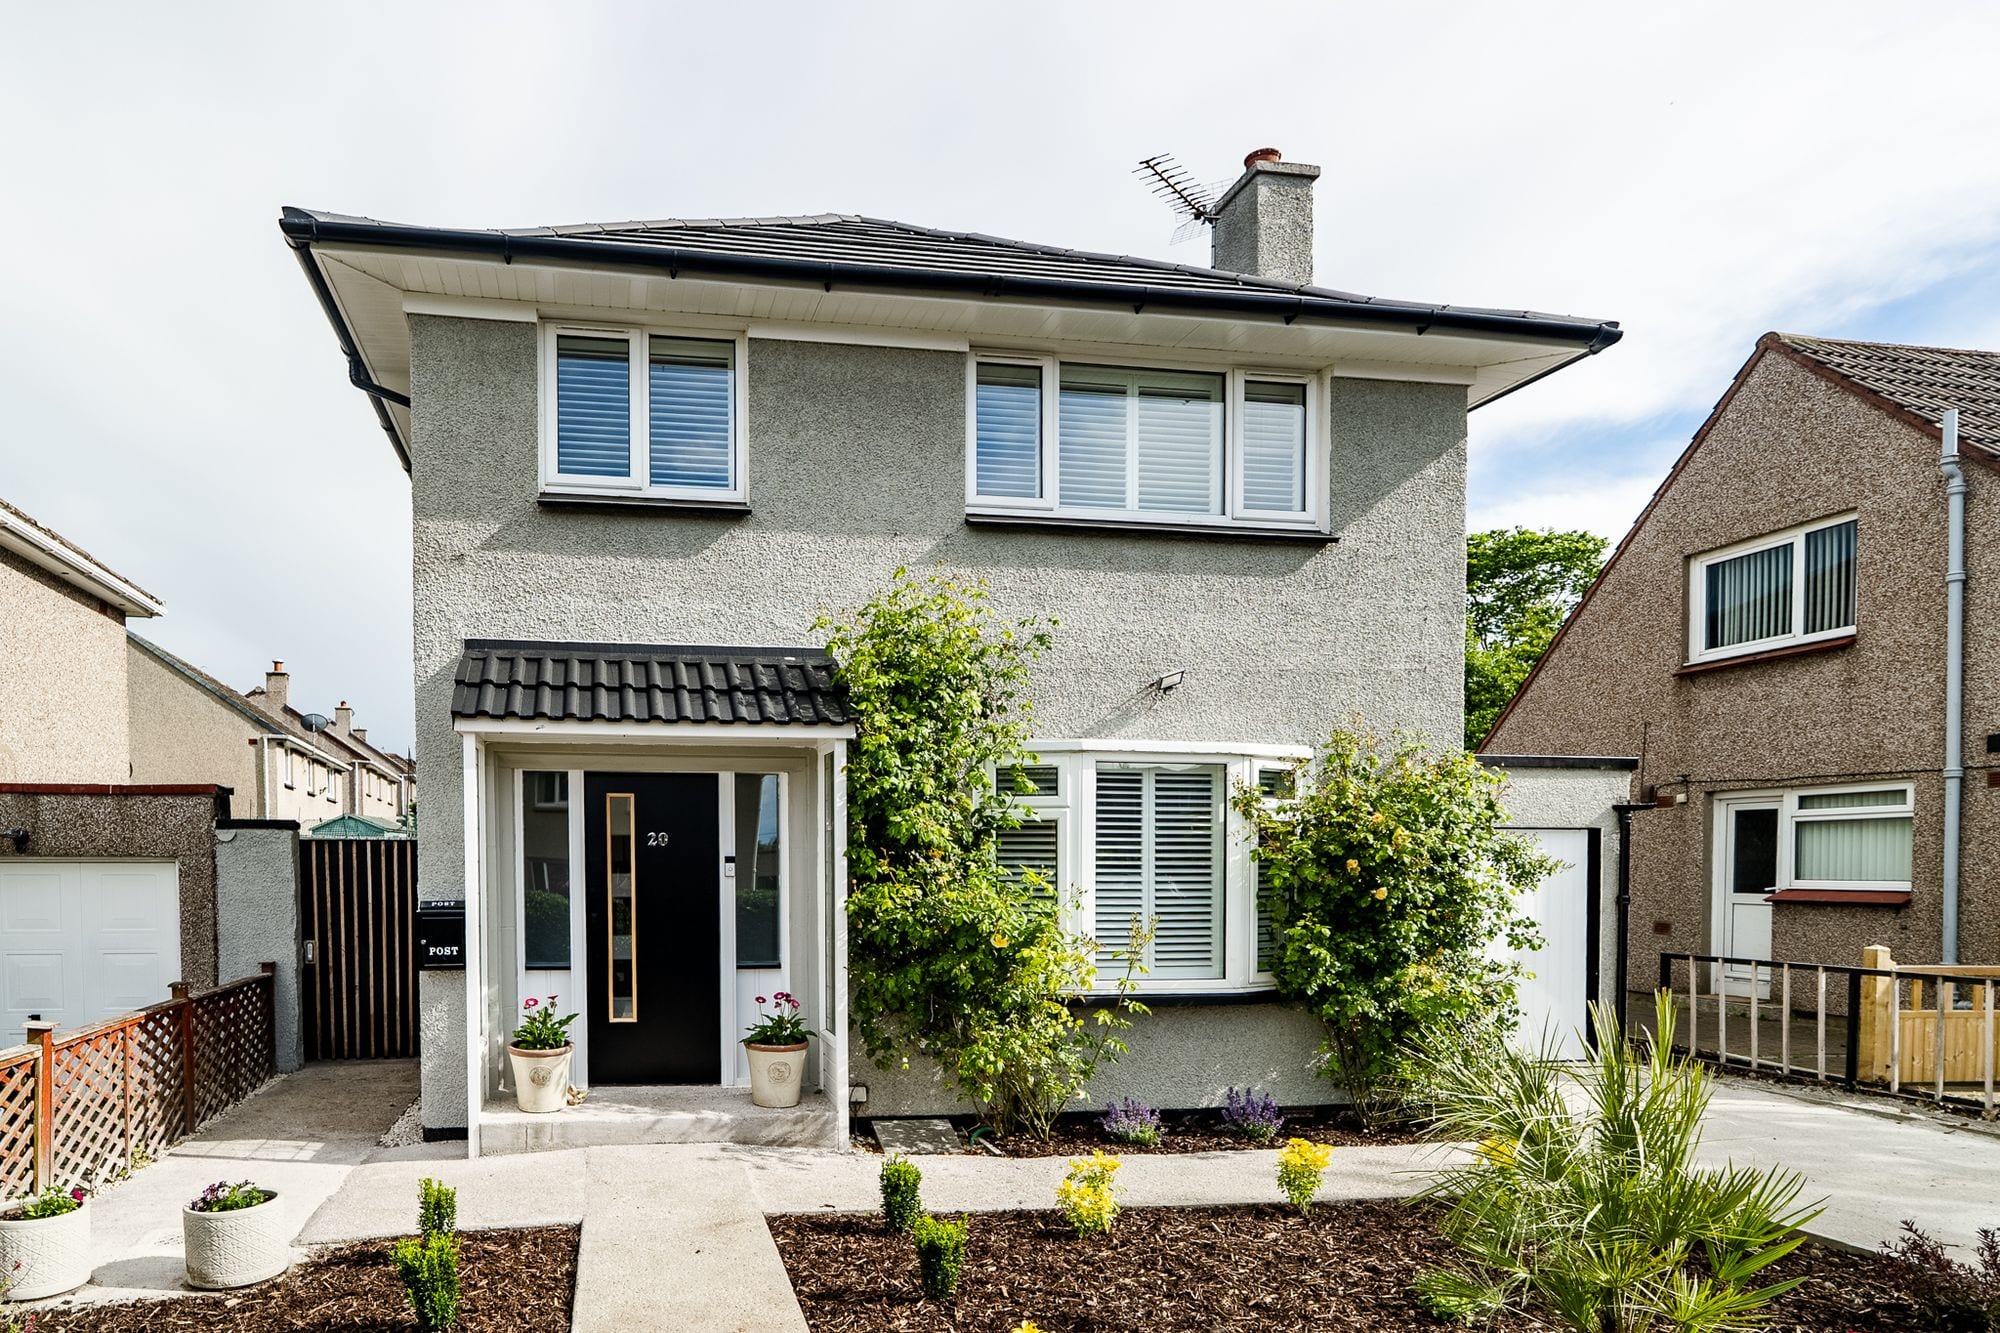
Riccarton Avenue
Under offer · Currie EH14
Offers Over £525,000
Estimate the LBTT on this home5 bedrooms · 3 bathrooms · 2 reception rooms · Detached house
Photos
About this home
**Closing Date Set Tuesday 4th August at Midday**
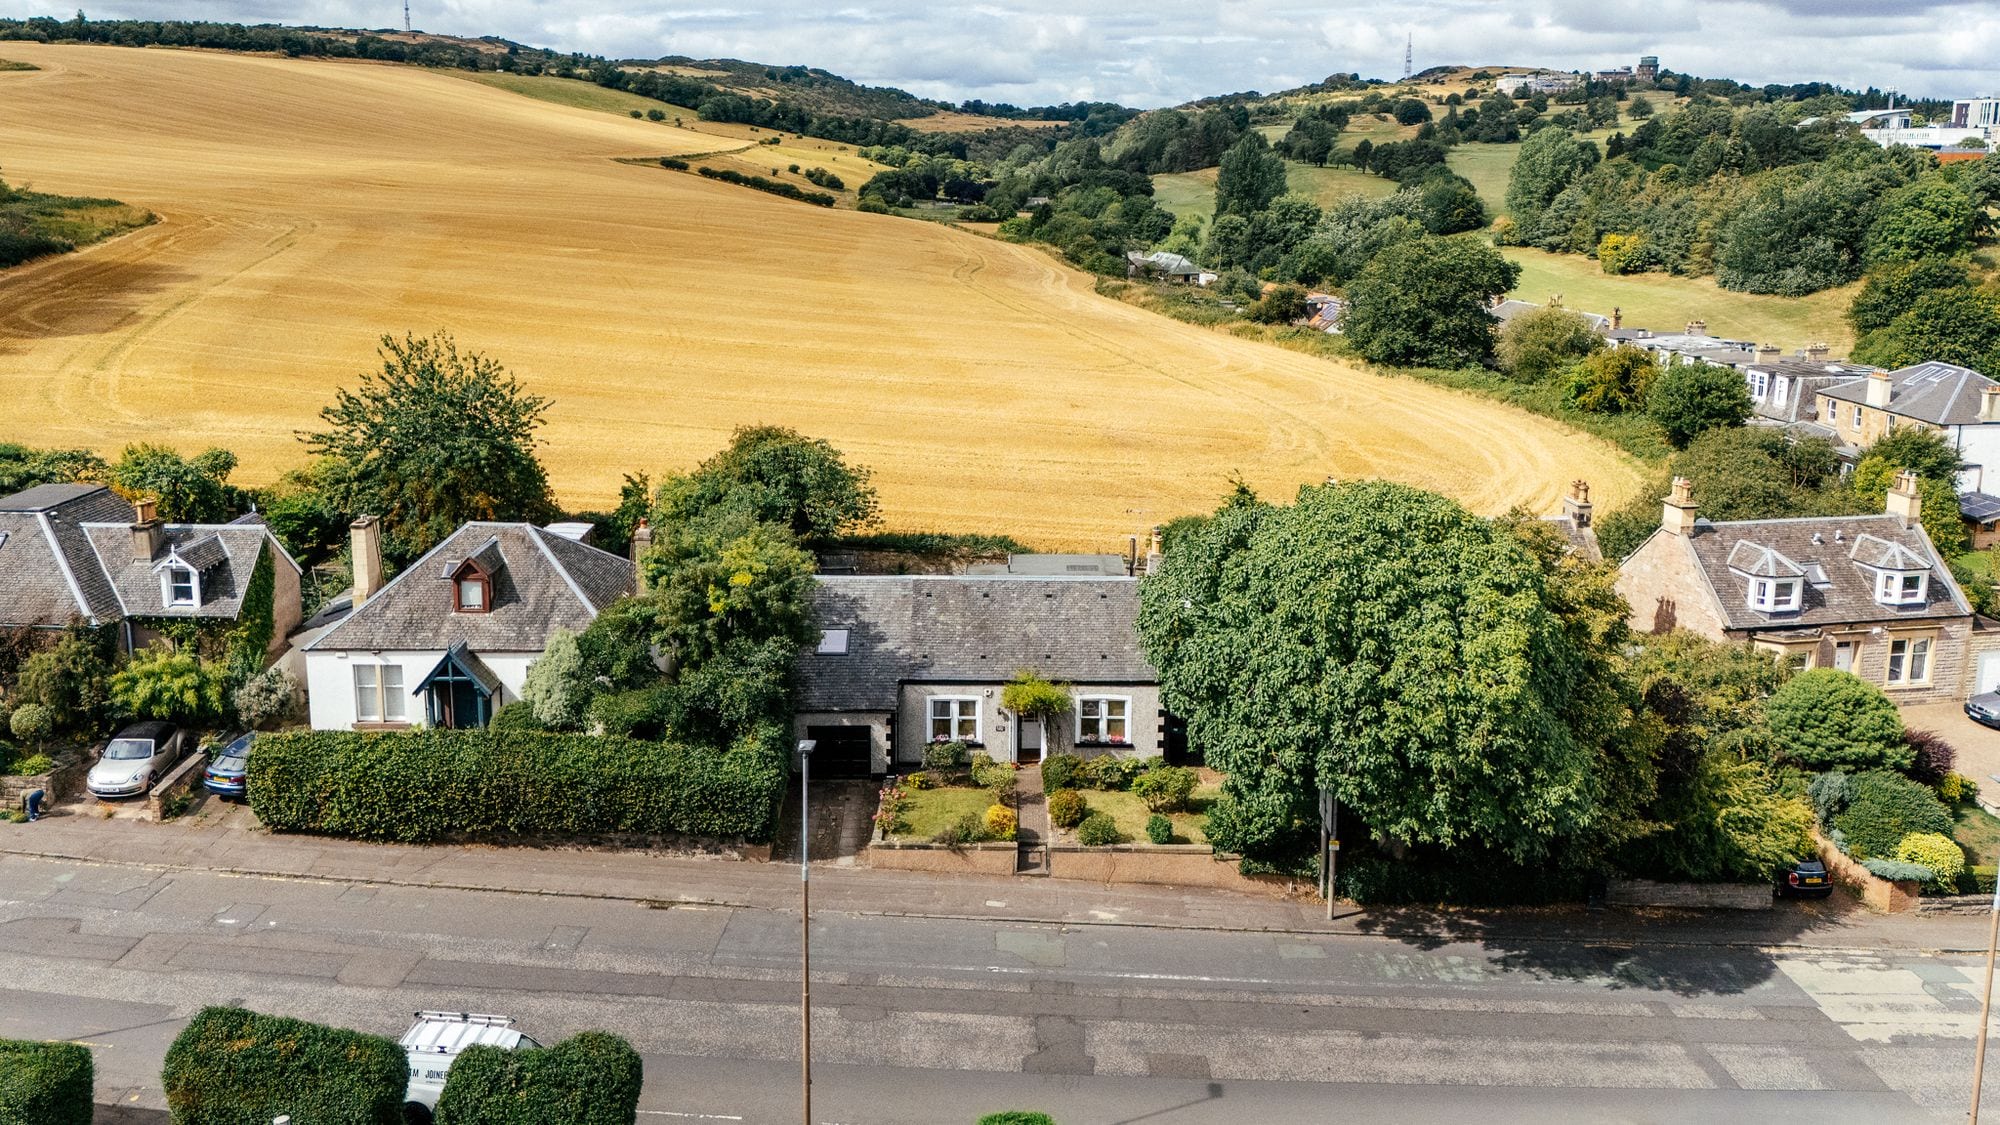
Carefully extended and modernised to an exceptional standard, this five-bedroom detached house offers a superb blend of generous proportions and contemporary finishes, creating a light-filled and welcoming family home. The ground floor is centred around a beautifully composed sitting room, where an open fireplace and timber shutters lend warmth, character and a sense of calm, making it an ideal space for relaxation or entertaining guests. At the heart of the home lies an impressive open-plan kitchen, dining and living area, designed to maximise both space and natural light. This versatile hub features sleek cabinetry, high-quality appliances and ample work surfaces, while double doors open directly onto the south-facing garden, allowing for a seamless connection between indoor and outdoor living (perfect for family gatherings and entertaining). The property boasts five generously sized bedrooms, each thoughtfully arranged to provide comfortable accommodation for family members or guests. Three contemporary bathrooms have been updated with carefully considered finishes, including modern fixtures, stylish tiling. Additional features include a spacious entrance hall, a dedicated utility room and ample storage solutions, supporting the practical needs of every-day family life. The property also benefits from a landscaped front garden and a driveway, providing convenient off-street parking. Situated in a desirable residential area, the house is well positioned for access to local amenities, reputable schools and excellent transport links, making it an attractive option for families seeking both comfort and convenience.
Key features
- Carefully extended and modernised, this five-bedroom detached house combines generous proportions with contemporary finishes, creating a light-filled family home
- A beautifully composed sitting room where an open fire and timber shutters lend warmth, character and a sense of calm.
- At the heart of the home is an open-plan kitchen, dining and living space, with double doors opening directly onto the south-facing garden, creating a seamless connection betwe
- Three thoughtfully updated bathrooms combine contemporary design with carefully considered finishes
- To the rear is a well-proportioned garden, thoughtfully arranged to provide a private outdoor setting, while the front garden has been landscaped and includes a driveway.
Rooms
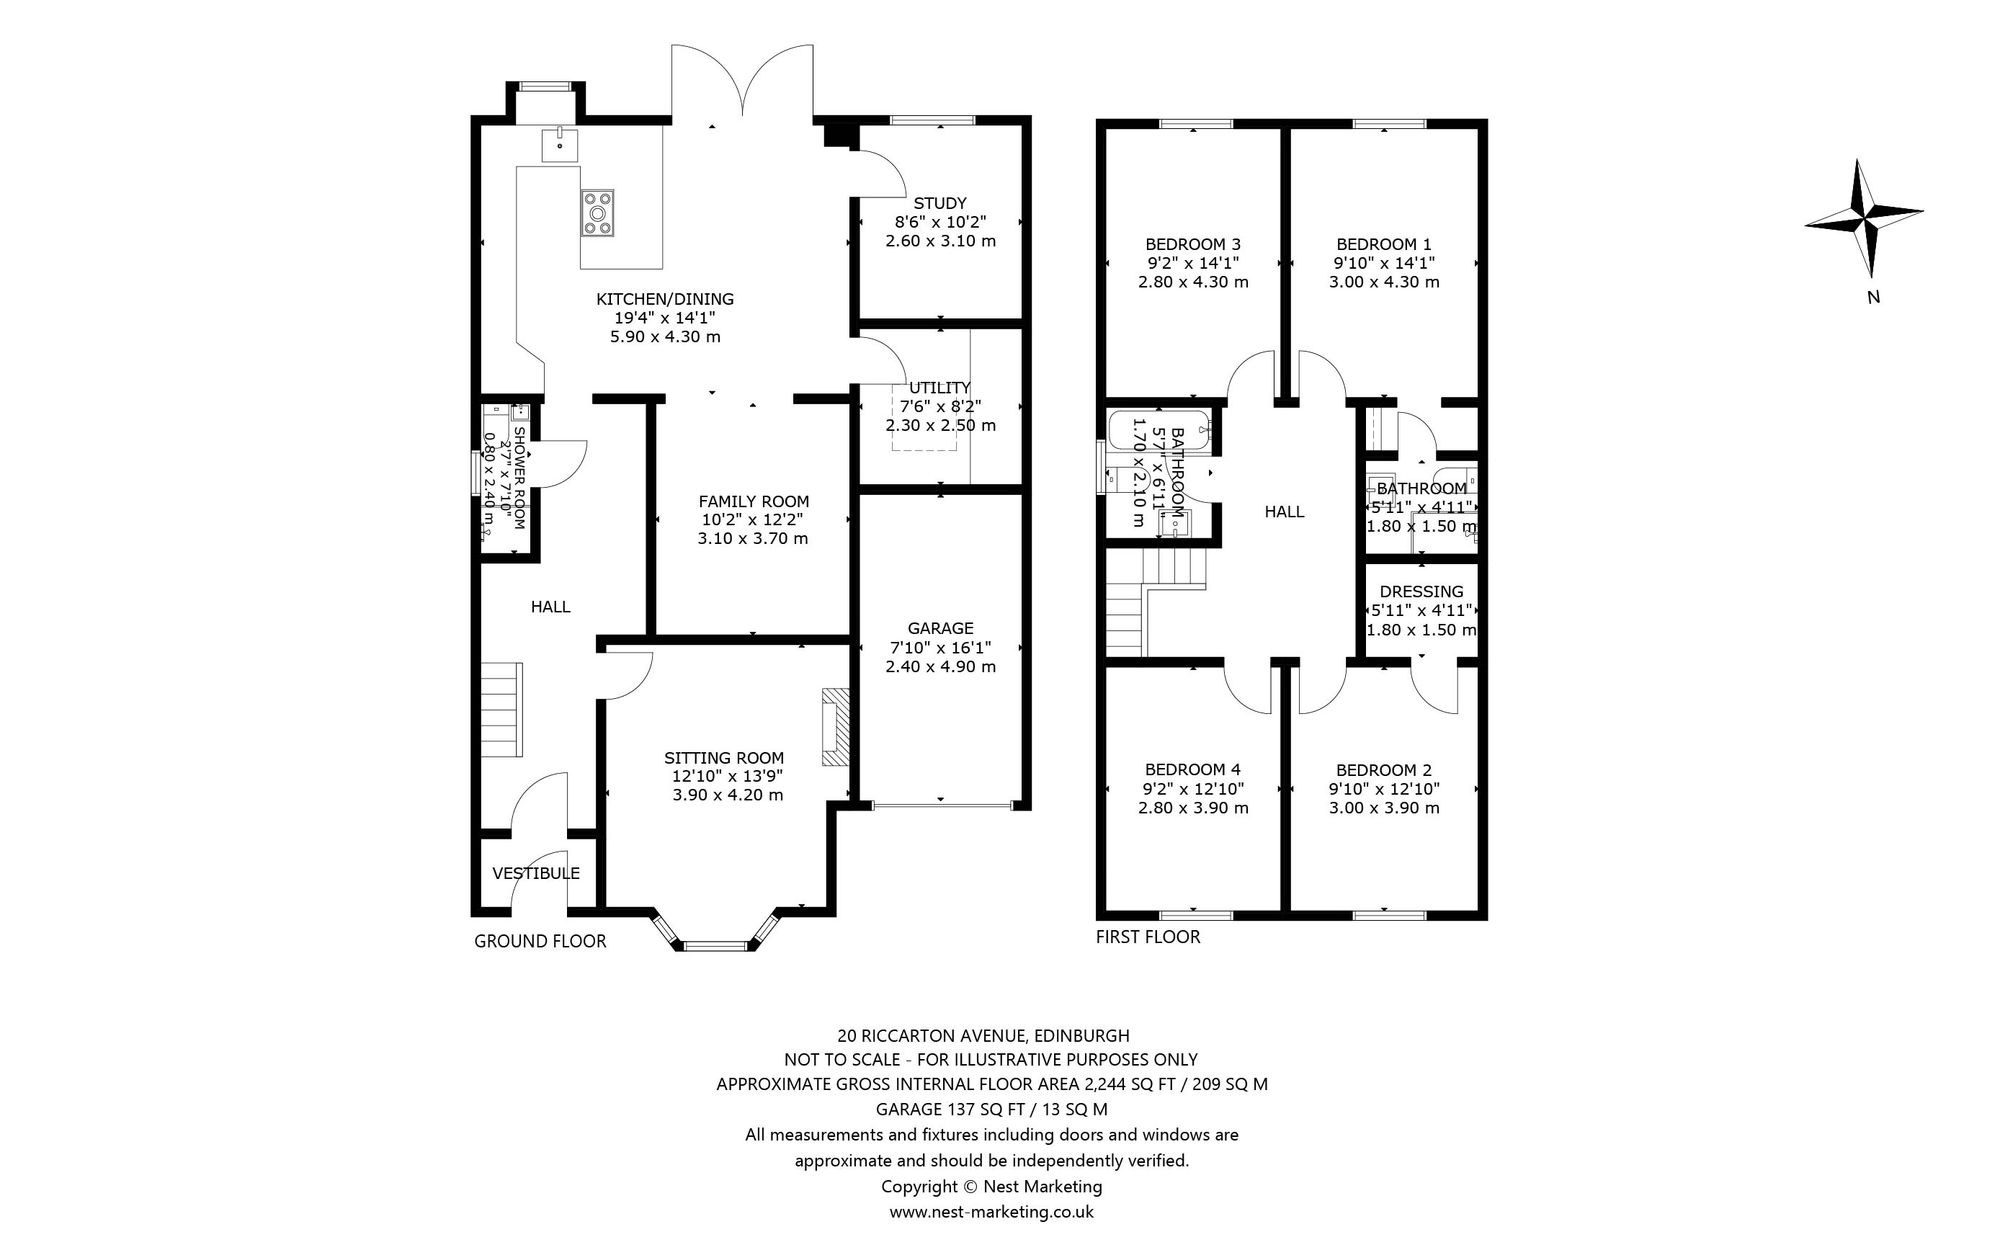
- Kitchen/Dining
- 19' 4" x 14' 1" (5.90m x 4.30m)
- Study/5th bedroom
- 8' 6" x 10' 2" (2.60m x 3.10m)
- Utility
- 7' 7" x 8' 2" (2.30m x 2.50m)
- Family Room
- 10' 2" x 12' 2" (3.10m x 3.70m)
- Sitting Room
- 12' 10" x 13' 9" (3.90m x 4.20m)
- WC
- 2' 7" x 7' 10" (0.80m x 2.40m)
- Bedroom 1
- 9' 10" x 14' 1" (3.00m x 4.30m)
- En Suite
- 5' 11" x 4' 11" (1.80m x 1.50m)
- Bedroom 2
- 9' 10" x 12' 10" (3.00m x 3.90m)
- Bedroom 3
- 9' 2" x 14' 1" (2.80m x 4.30m)
- Bedroom 4
- 9' 2" x 12' 10" (2.80m x 3.90m)
- Bathroom
- 5' 7" x 6' 11" (1.70m x 2.10m)
Room dimensions are approximate.
Floor plan
The area
Currie
Arrange a viewing
Tell us when suits you and one of the team will be in touch to confirm. You can also call us on 0131 287 5500, seven days a week.
Request the Home Report
Every home for sale in Scotland has a Home Report: a survey and valuation, an energy report and the seller’s property questionnaire. Leave your details and we’ll send you the one for Riccarton Avenue.
You might also like
All properties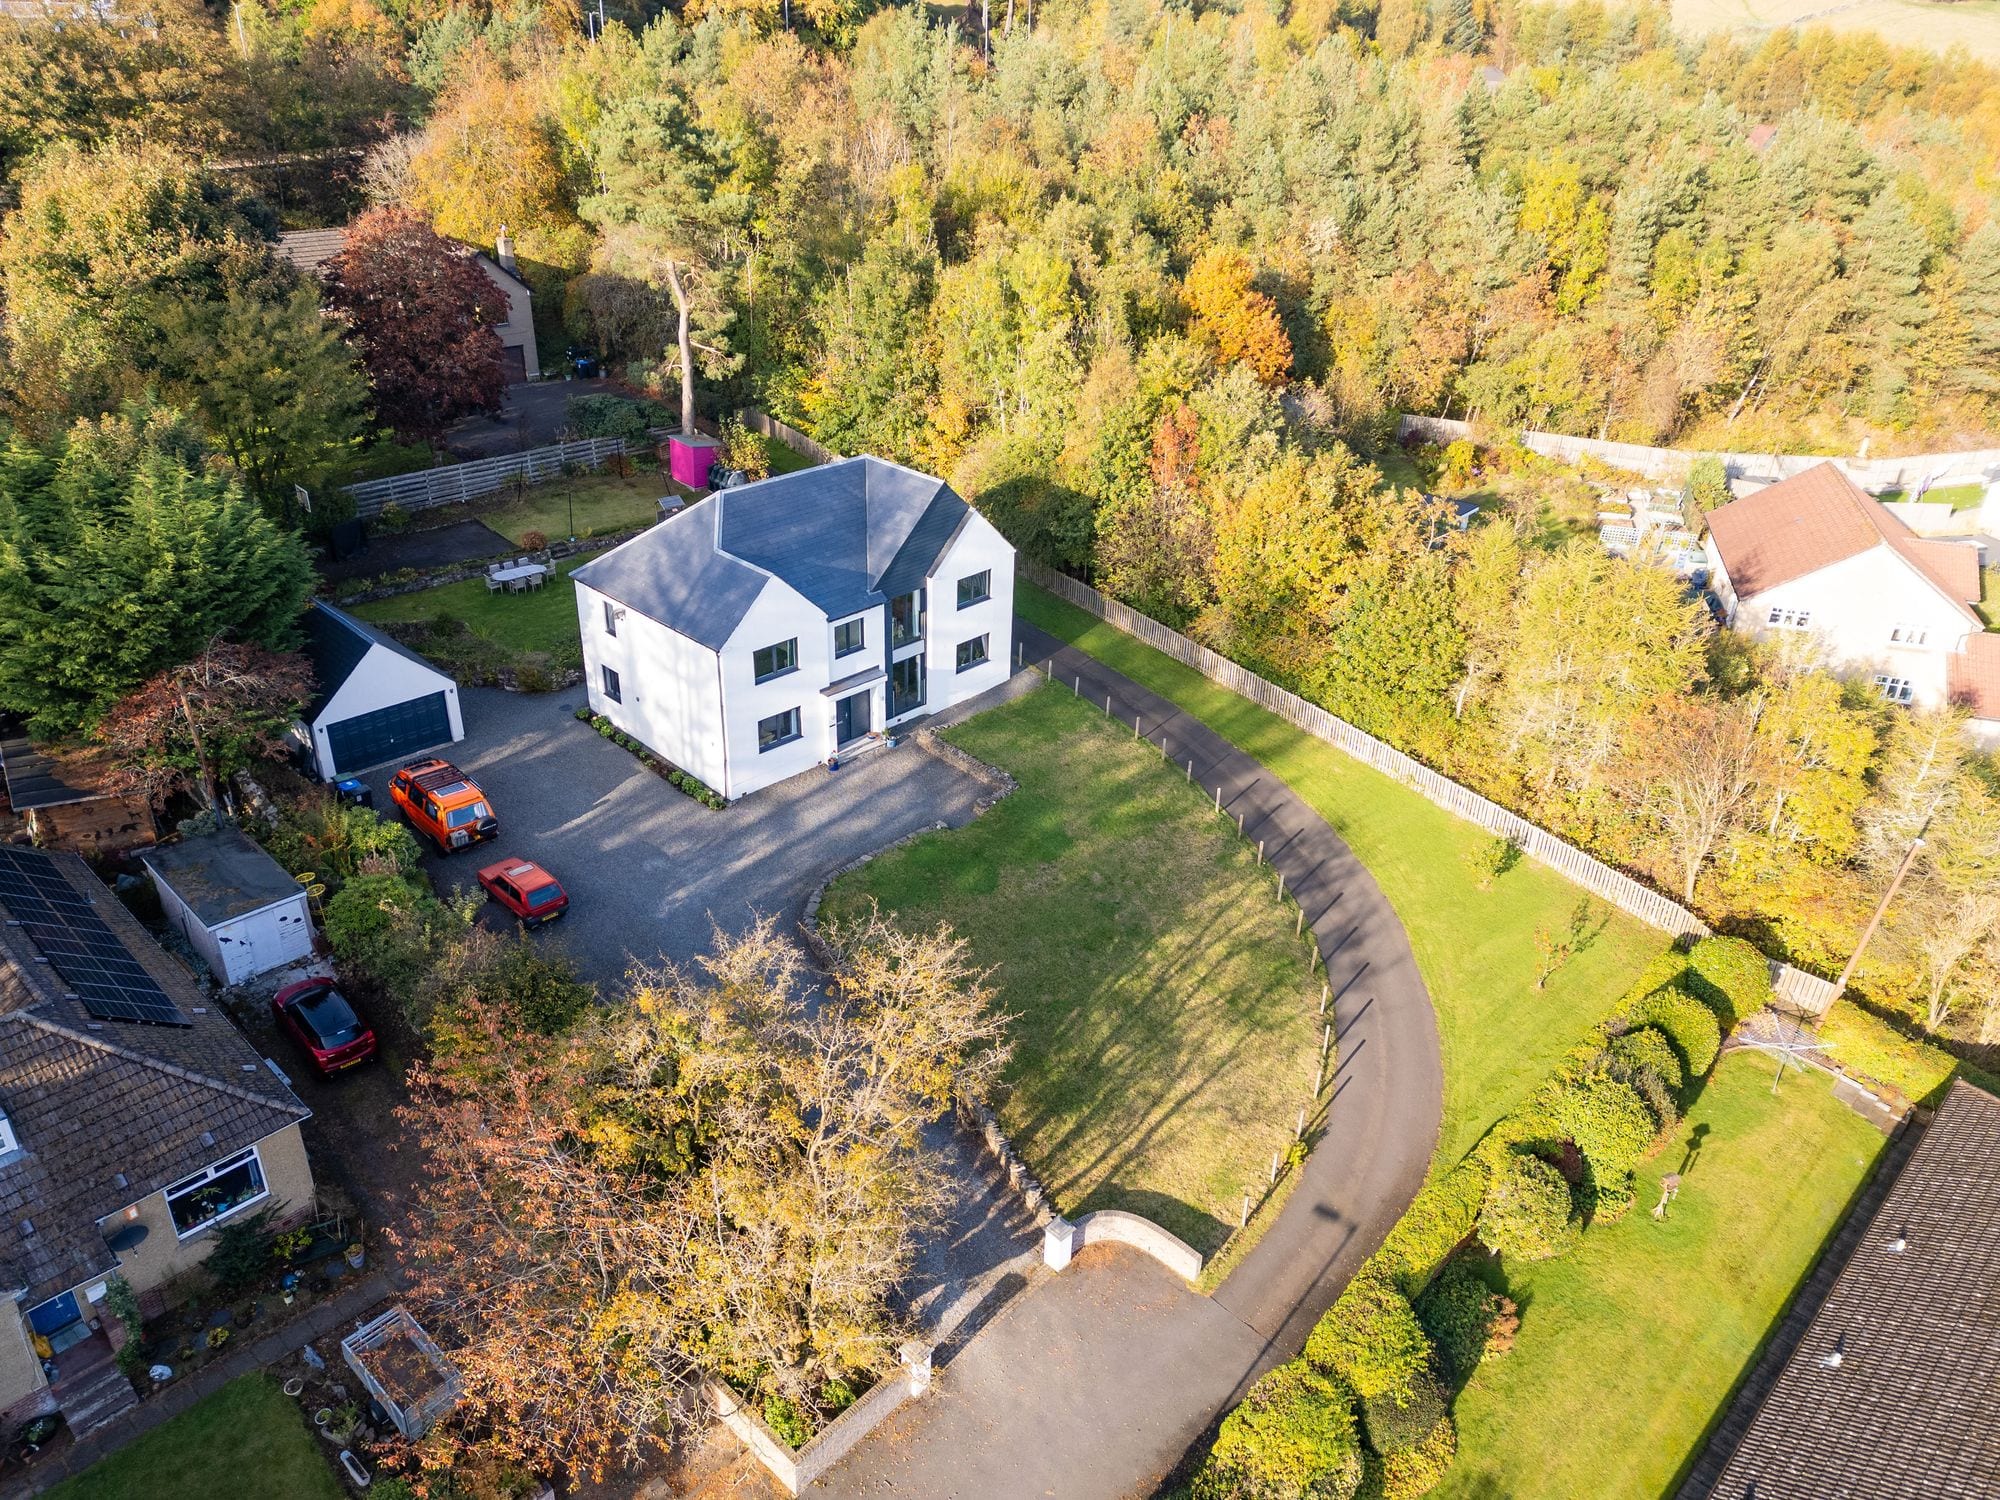 For sale
West Linton, EH46
Linton Bank Drive
Offers Over £795,000
4 bed/3 bath/3 recepLyndean House offers a tranquil escape with views over the scenic Scottish Borders. This 4 bedroom detached family home takes full account of what family life truly entails and provides for its…
 For sale
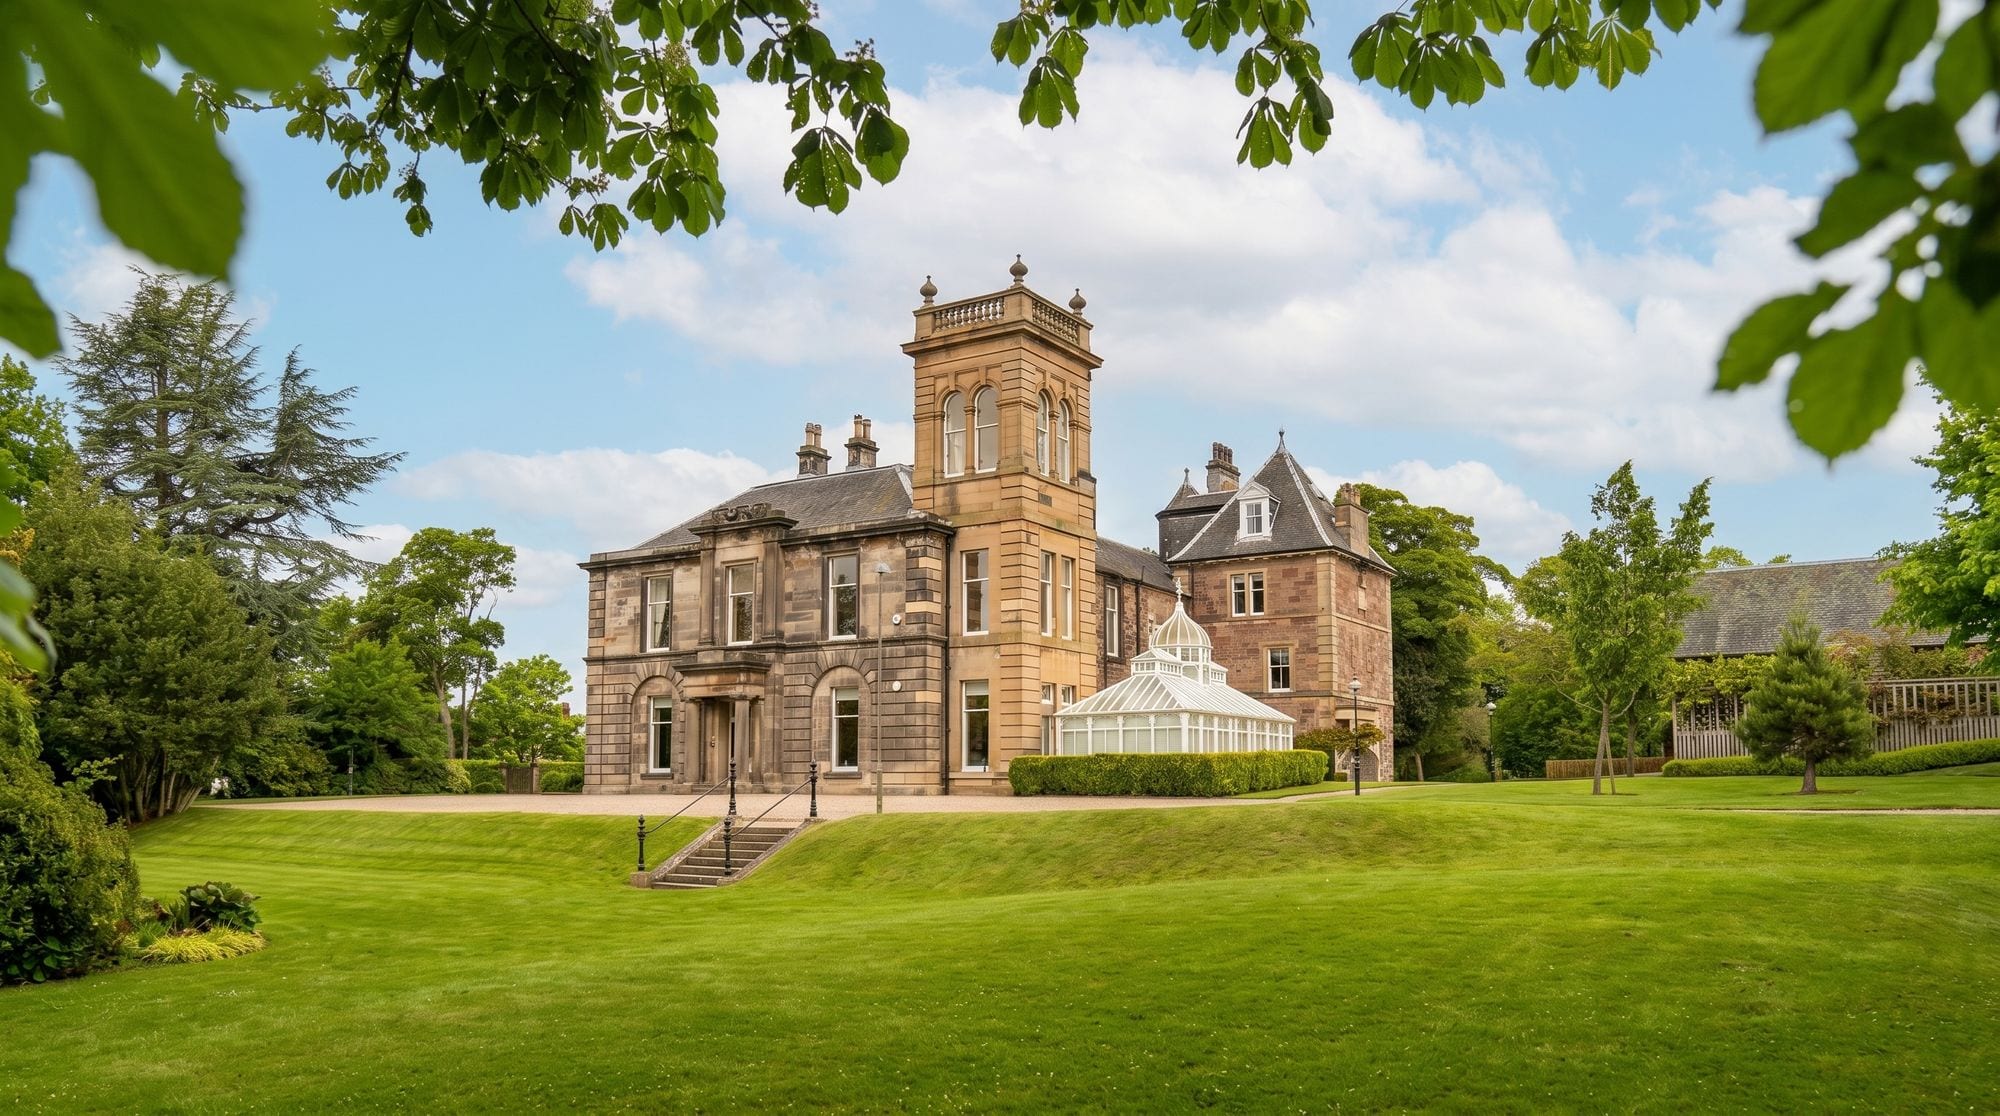
Edinburgh, EH14
Spylaw Road
Offers Over £1,150,000
5 bed/3 bath/2 recepDiscover the elegance of this main door 4 bedroom apartment set within a beautifully converted 'B' Listed Victorian mansion house, elevated amidst lush greenery. This home harmoniously blends…
 Under offer
Edinburgh, EH16
Liberton Brae
Offers Over £550,000
4 bed/2 bath/2 recepSpacious five-bedroom detached home with open-plan living, stunning countryside views, wood-burning stoves, modern bathrooms, gated garden, driveway, and garage in a sought-after rural setting.