Southfield Terrace
Under offer · Edinburgh EH15
Offers Over £680,000
Estimate the LBTT on this home4 bedrooms · 2 bathrooms · 3 reception rooms · Detached house
Photos
About this home
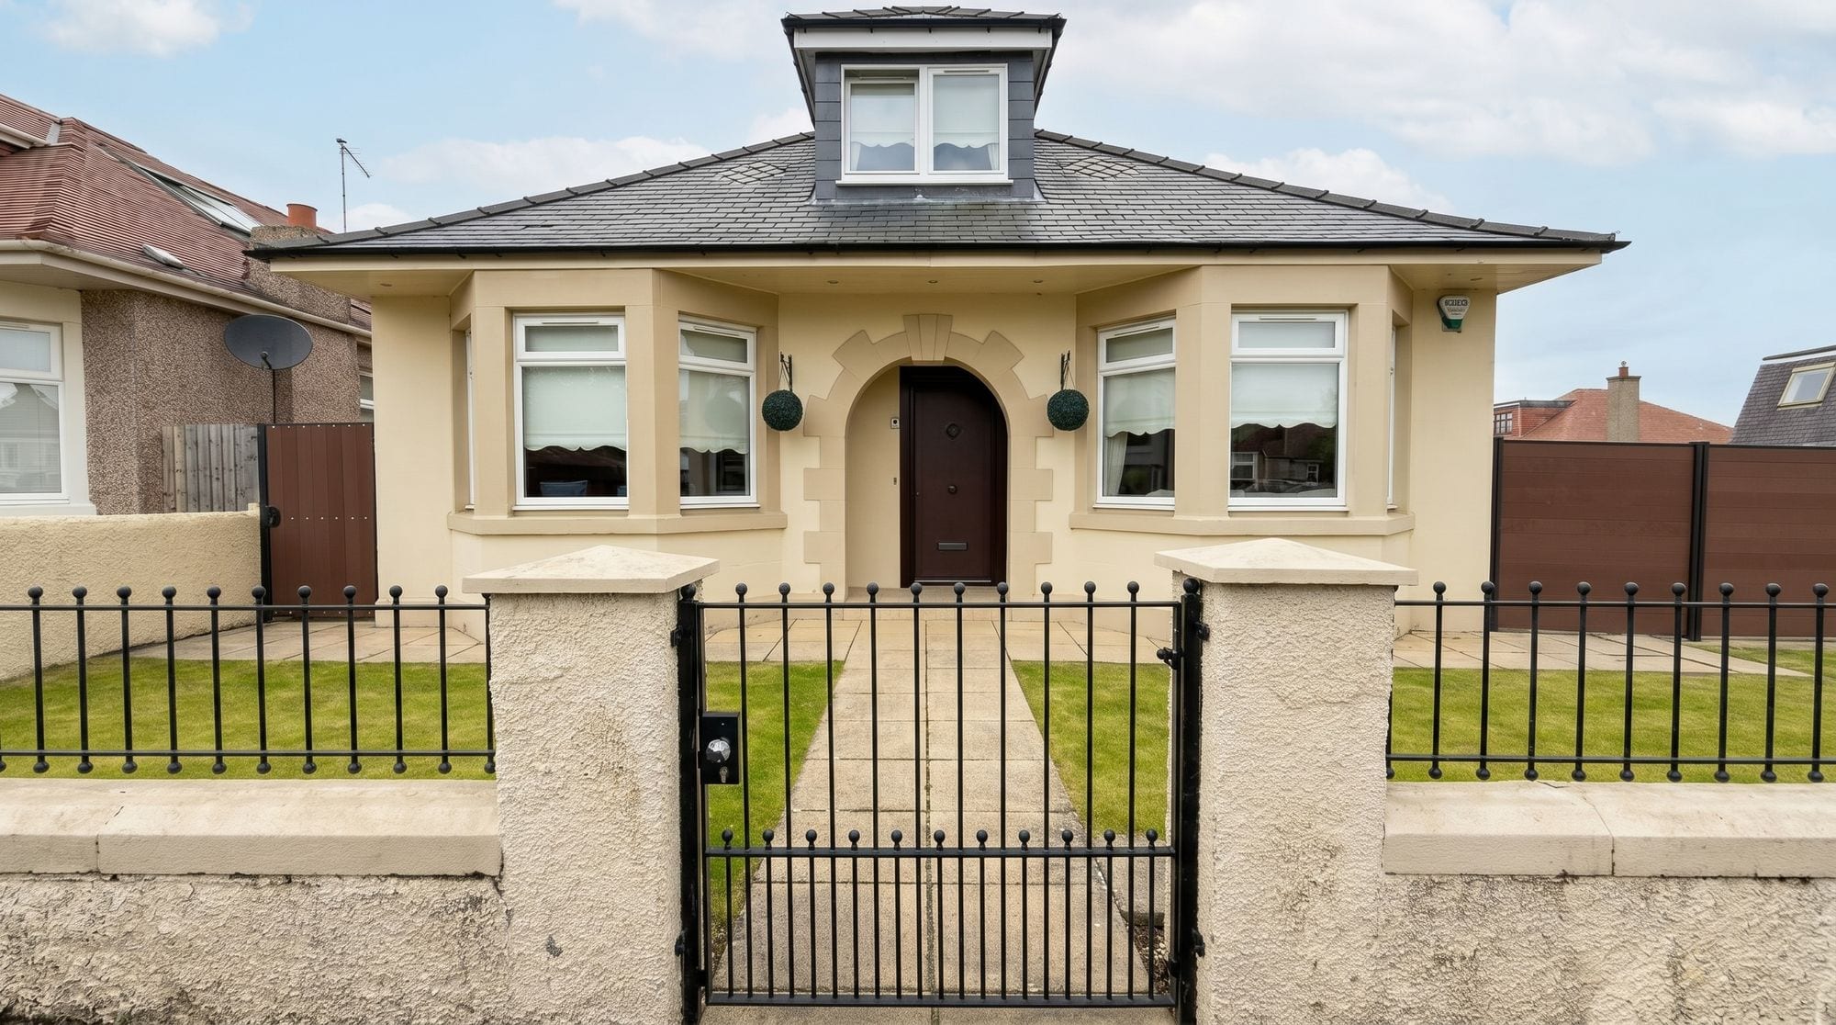
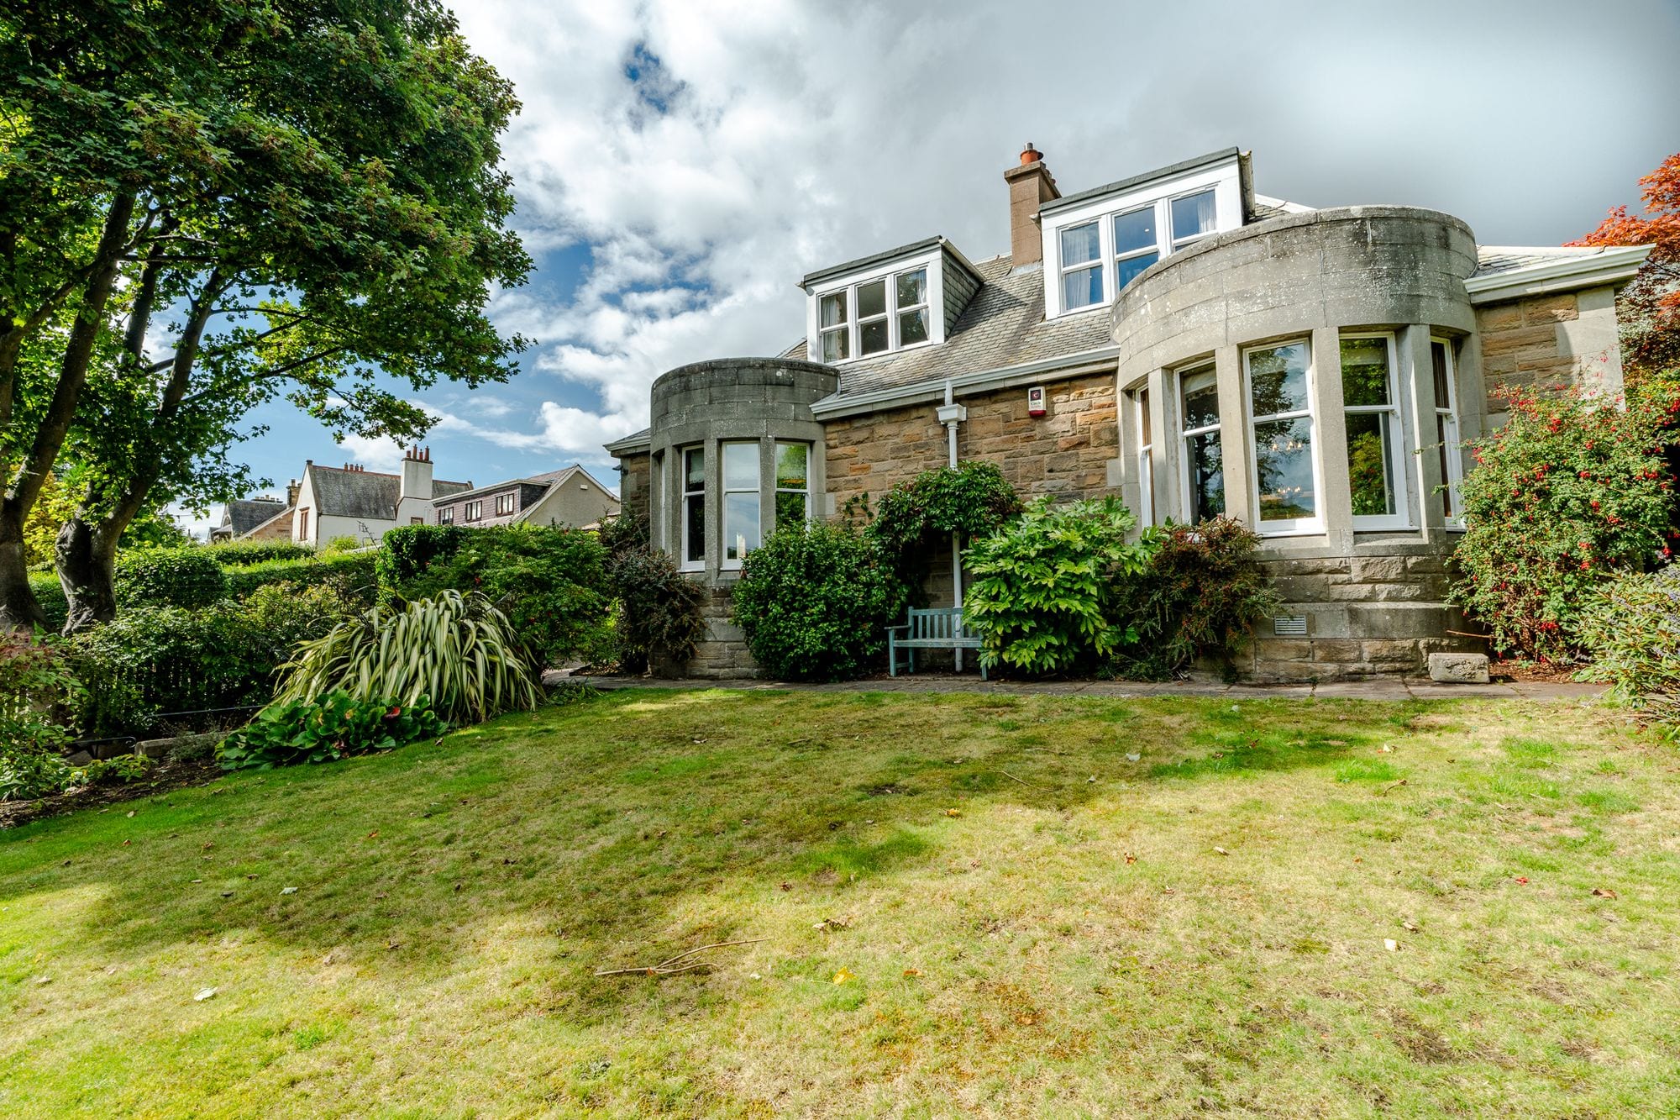
Occupying a generous corner plot on a peaceful residential street, this immaculate four-bedroom extended bungalow offers exceptional flexibility, beautifully balanced living space and a level of finish rarely found. Thoughtfully reconfigured and comprehensively upgraded by the current owners, the property is perfectly presented and in walk-in condition.
At the heart of the home is an expansive dining kitchen, carefully designed for modern family life and opening directly onto the rear garden, creating a seamless connection between indoor and outdoor living. The adjoining dining room offers excellent versatility and could easily serve as an additional sitting room, allowing the current living room to become a fifth bedroom if required.
The accommodation is both spacious and adaptable, with beautifully maintained interiors throughout. Particular attention has been paid to the bathrooms, where the family bathroom and en-suite have been completed to an exacting standard using imported Italian sanitaryware and tiling, lending a real sense of understated luxury.
Upstairs, the principal suite provides a peaceful retreat with a beautiful en-suite shower room, ample wardrobe spaces and a single bedroom adjacent, ideal as a nursery or home office.
Externally, the property continues to impress with a substantial rear garden, a large driveway comfortably accommodating multiple vehicles, and a detached garage providing excellent storage or workshop space.
Practical improvements have been equally well considered, including a full roof replacement approximately 15 years ago and the installation of a brand new boiler in May 2026, offering reassurance for years to come.
This is a superb family home combining quality, flexibility and immaculate presentation in a wonderfully quiet setting.
Duddingston is tucked beneath the dramatic backdrop of Arthur’s Seat and bordered by the peaceful Figgate park and Duddingston Loch, the area feels wonderfully removed from the pace of the city despite being only a short distance from the heart of town.
Families are particularly drawn to the area for its strong community feel, highly regarded schooling and abundance of outdoor space, as well as the enduring appeal of The Sheep Heid Inn, reputedly Scotland’s oldest pub and a much-loved focal point of village life.
Nearby Portobello offers a vibrant seaside atmosphere with its expansive beach, cafés and independent shops, while the city centre remains easily accessible by regular public transport and excellent road links.
Key features
- Detached extended bungalow
- 4 bedrooms
- Substantial dining kitchen
- Seperate dining room
- Living room
- Immaculate bathroom and en-suite
- Utility room
- Deatched garage and ample driveway
Rooms
- Living Room
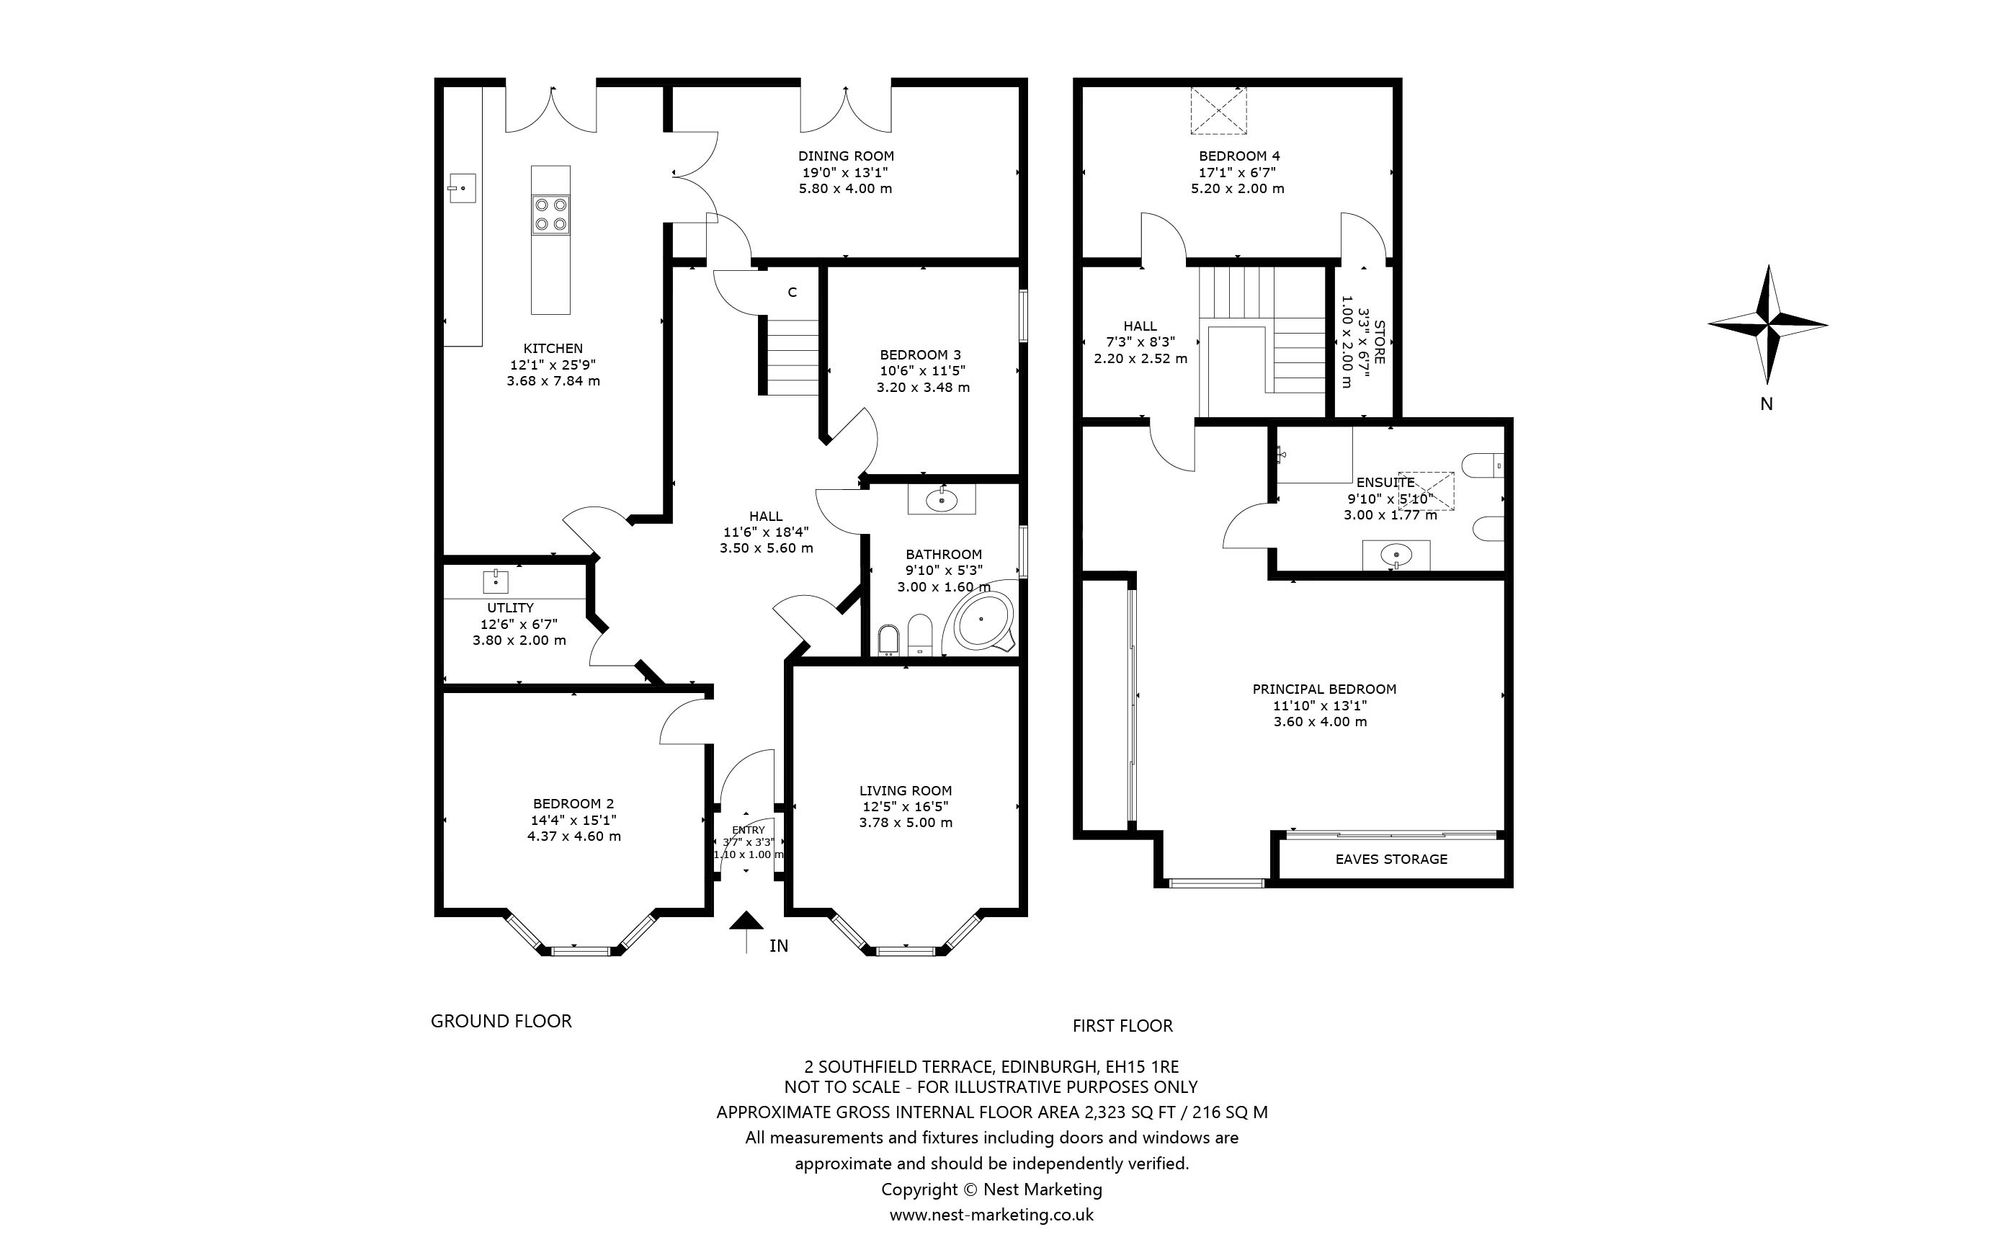
- 12' 5" x 16' 5" (3.78m x 5.00m)
- Kitchen
- 12' 1" x 25' 9" (3.68m x 7.84m)
- Laundry
- 12' 6" x 6' 7" (3.80m x 2.00m)
- Dining Room
- 19' 0" x 13' 1" (5.80m x 4.00m)
- Master Bedroom
- 11' 10" x 13' 1" (3.60m x 4.00m)
- En Suite
- 9' 10" x 5' 10" (3.00m x 1.77m)
- Bedroom 2
- 14' 4" x 15' 1" (4.37m x 4.60m)
- Bedroom 3
- 10' 6" x 11' 5" (3.20m x 3.48m)
- Bedroom 4
- 17' 1" x 6' 7" (5.20m x 2.00m)
- Bathroom
- 9' 10" x 5' 3" (3.00m x 1.60m)
Room dimensions are approximate.
Floor plan
The area
Edinburgh
Arrange a viewing
Tell us when suits you and one of the team will be in touch to confirm. You can also call us on 0131 287 5500, seven days a week.
Request the Home Report
Every home for sale in Scotland has a Home Report: a survey and valuation, an energy report and the seller’s property questionnaire. Leave your details and we’ll send you the one for Southfield Terrace.
You might also like
All properties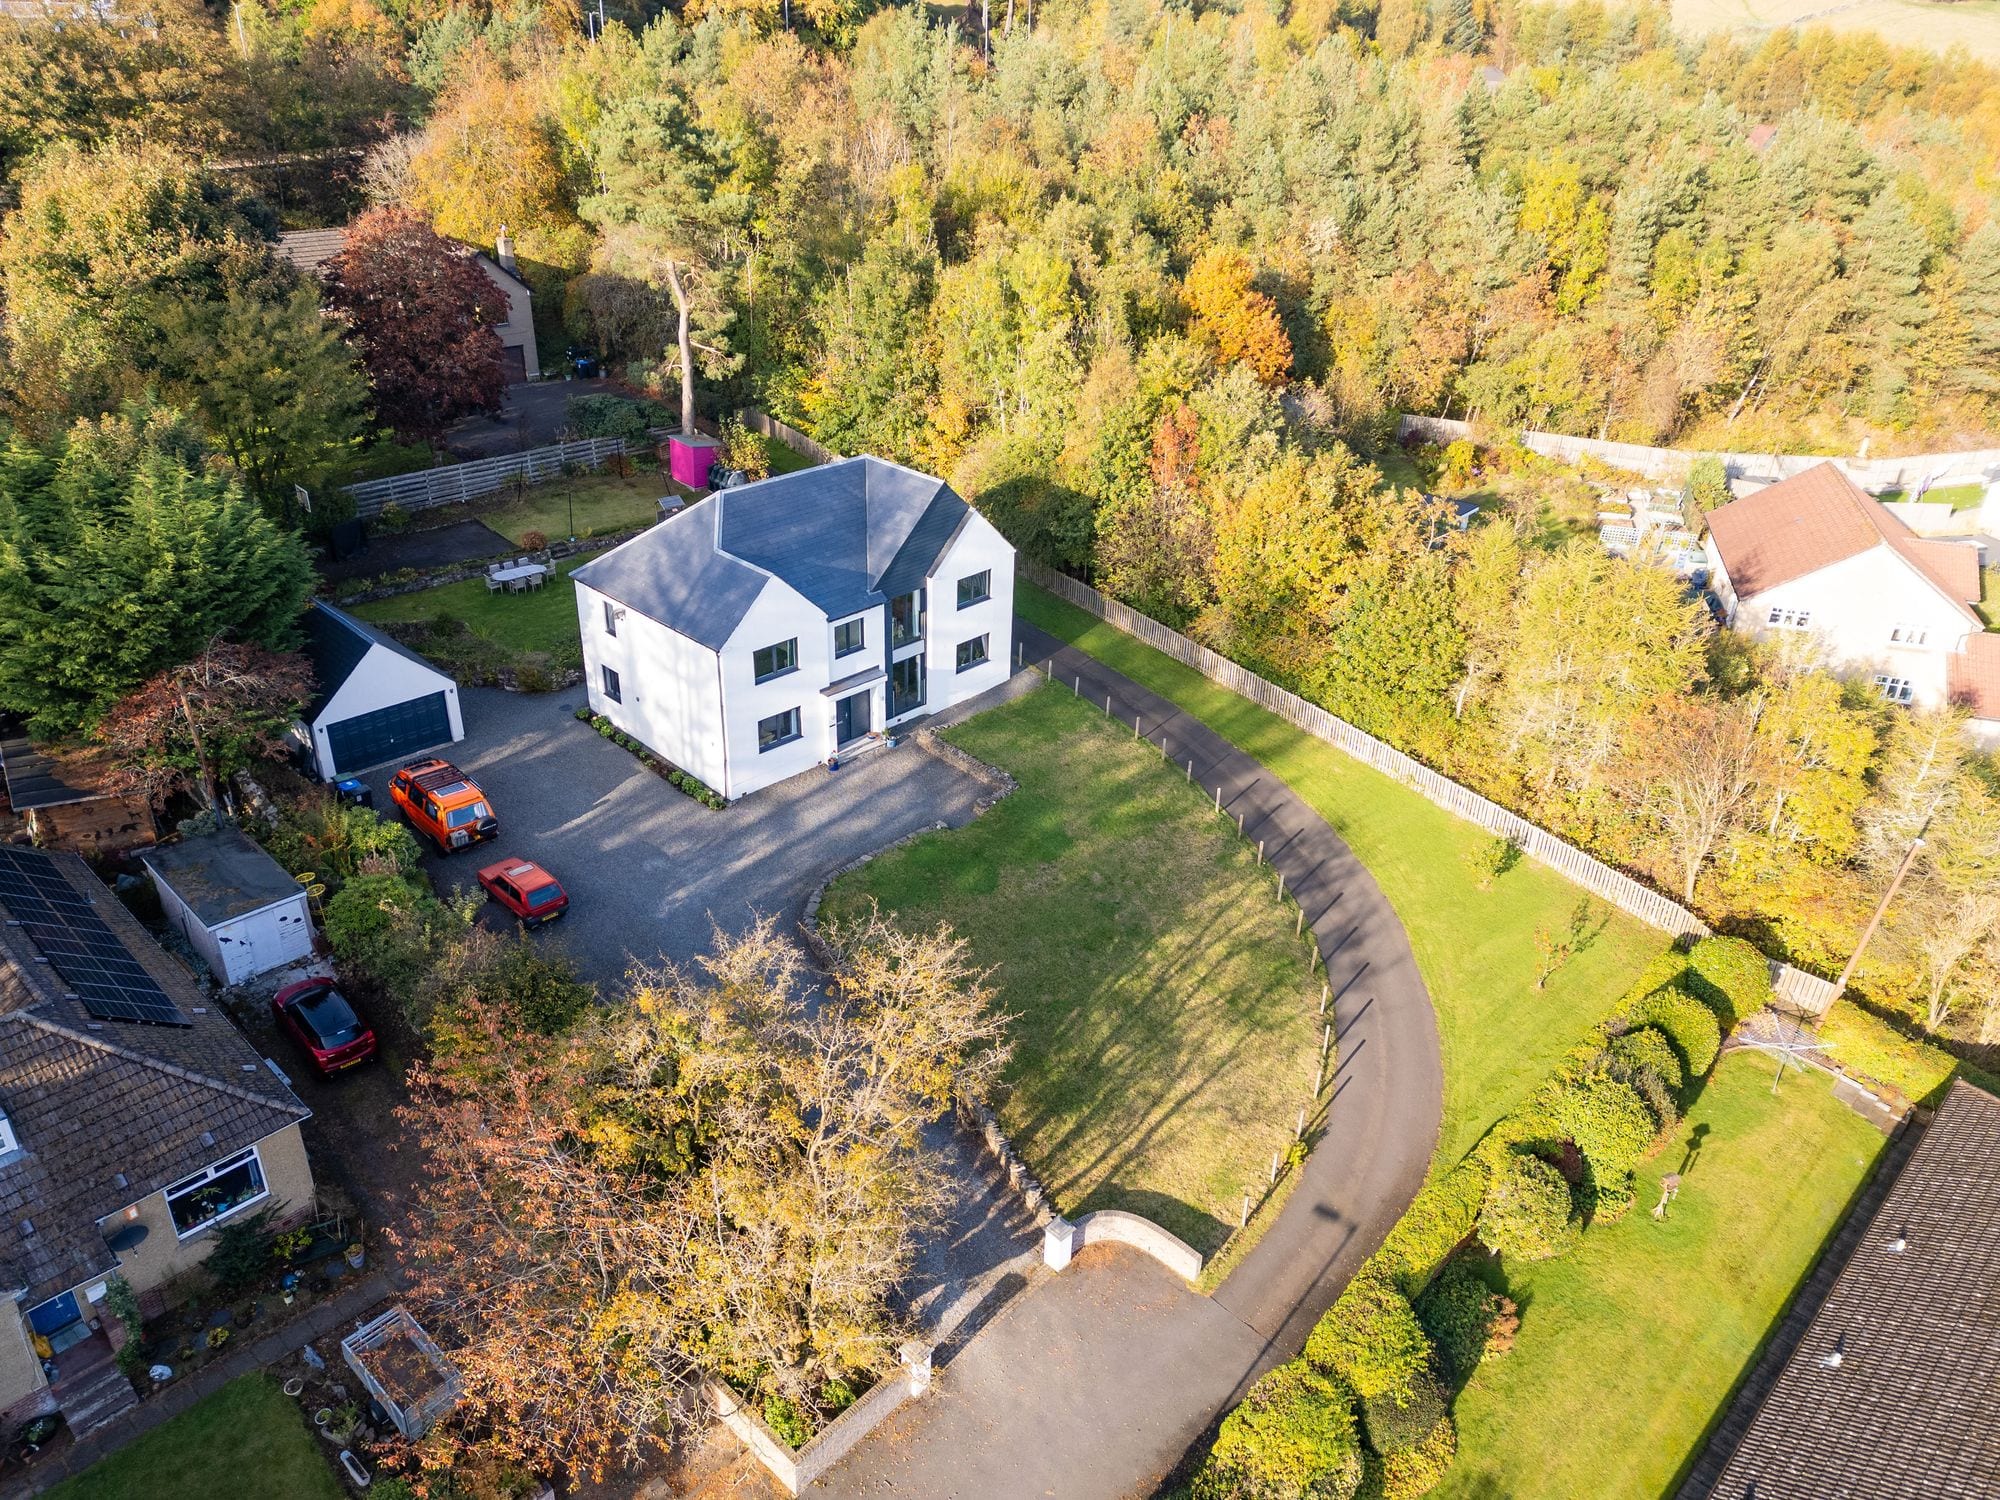 For sale
West Linton, EH46
Linton Bank Drive
Offers Over £795,000
4 bed/3 bath/3 recepLyndean House offers a tranquil escape with views over the scenic Scottish Borders. This 4 bedroom detached family home takes full account of what family life truly entails and provides for its…
 For sale
Edinburgh, EH14
Spylaw Road
Offers Over £1,150,000
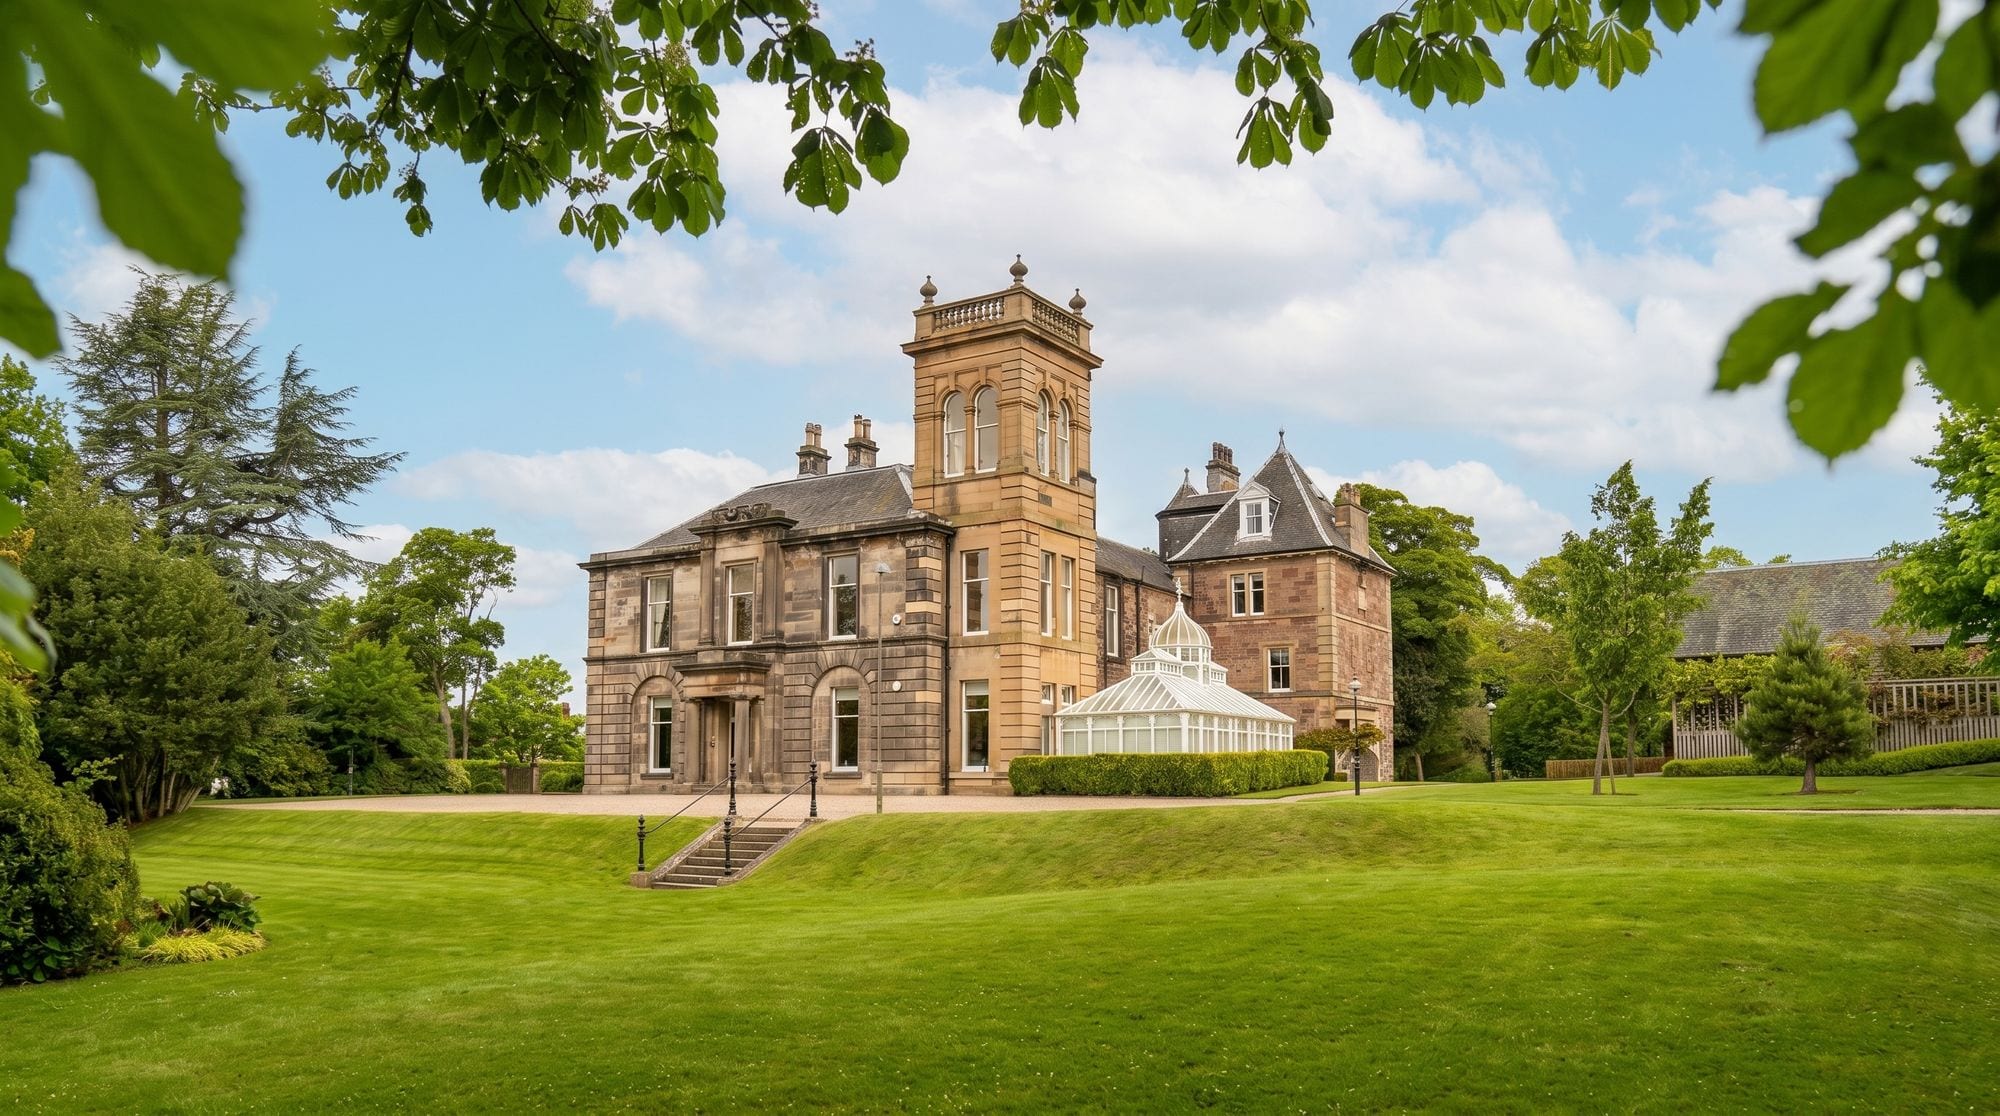
5 bed/3 bath/2 recepDiscover the elegance of this main door 4 bedroom apartment set within a beautifully converted 'B' Listed Victorian mansion house, elevated amidst lush greenery. This home harmoniously blends…
 Under offer
Juniper Green, EH14
Lanark Road
Offers Over £695,000
4 bed/2 bath/2 recepExceptional four-bedroom stone cottage in Juniper Green with garage, sunroom, gardens, stylish kitchen, and modern finishes. Close to top schools, amenities, and transport. Early viewing advised.