Hanover Street
For sale · New Town, Edinburgh EH2
Offers Over £535,000
Estimate the LBTT on this home3 bedrooms · 1 bathrooms · 1 reception room · Flat
Photos
About this home
Period character, considered design and one of Edinburgh's most coveted private gardens.
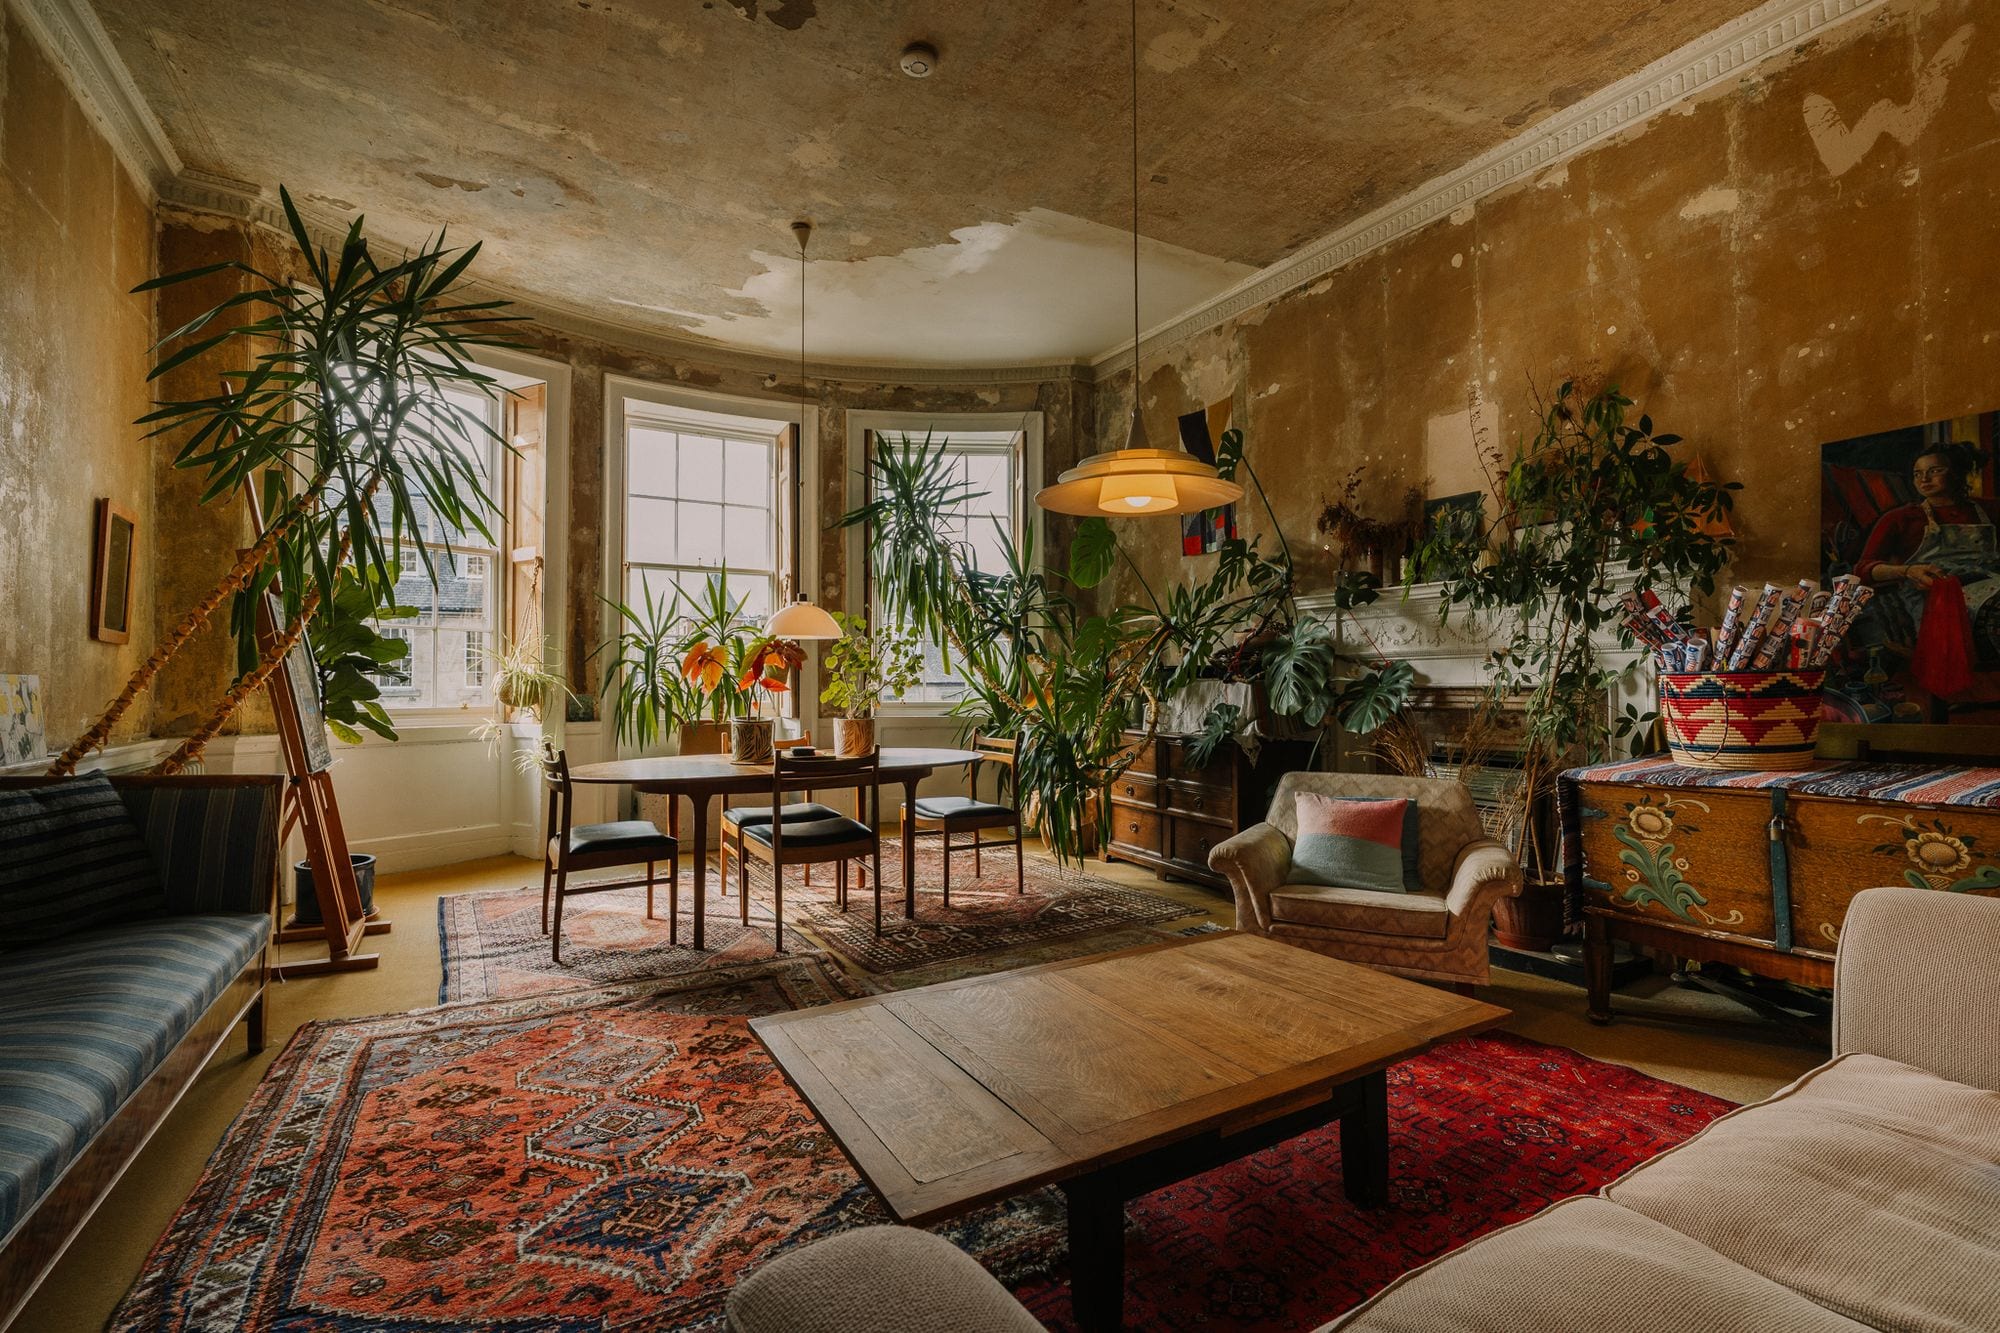
This beautifully renovated second-floor apartment is a home with a real sense of individuality. Period features have been carefully retained and enhanced, while an artistic and architectural approach to the interiors brings a fresh, contemporary feel. Striking and sophisticated.
The sitting and dining room is a particular highlight. A beautiful circular bay window draws in an abundance of natural light, creating a wonderfully uplifting space, while the fireplace provides a focal point and a reminder of the property's period origins.
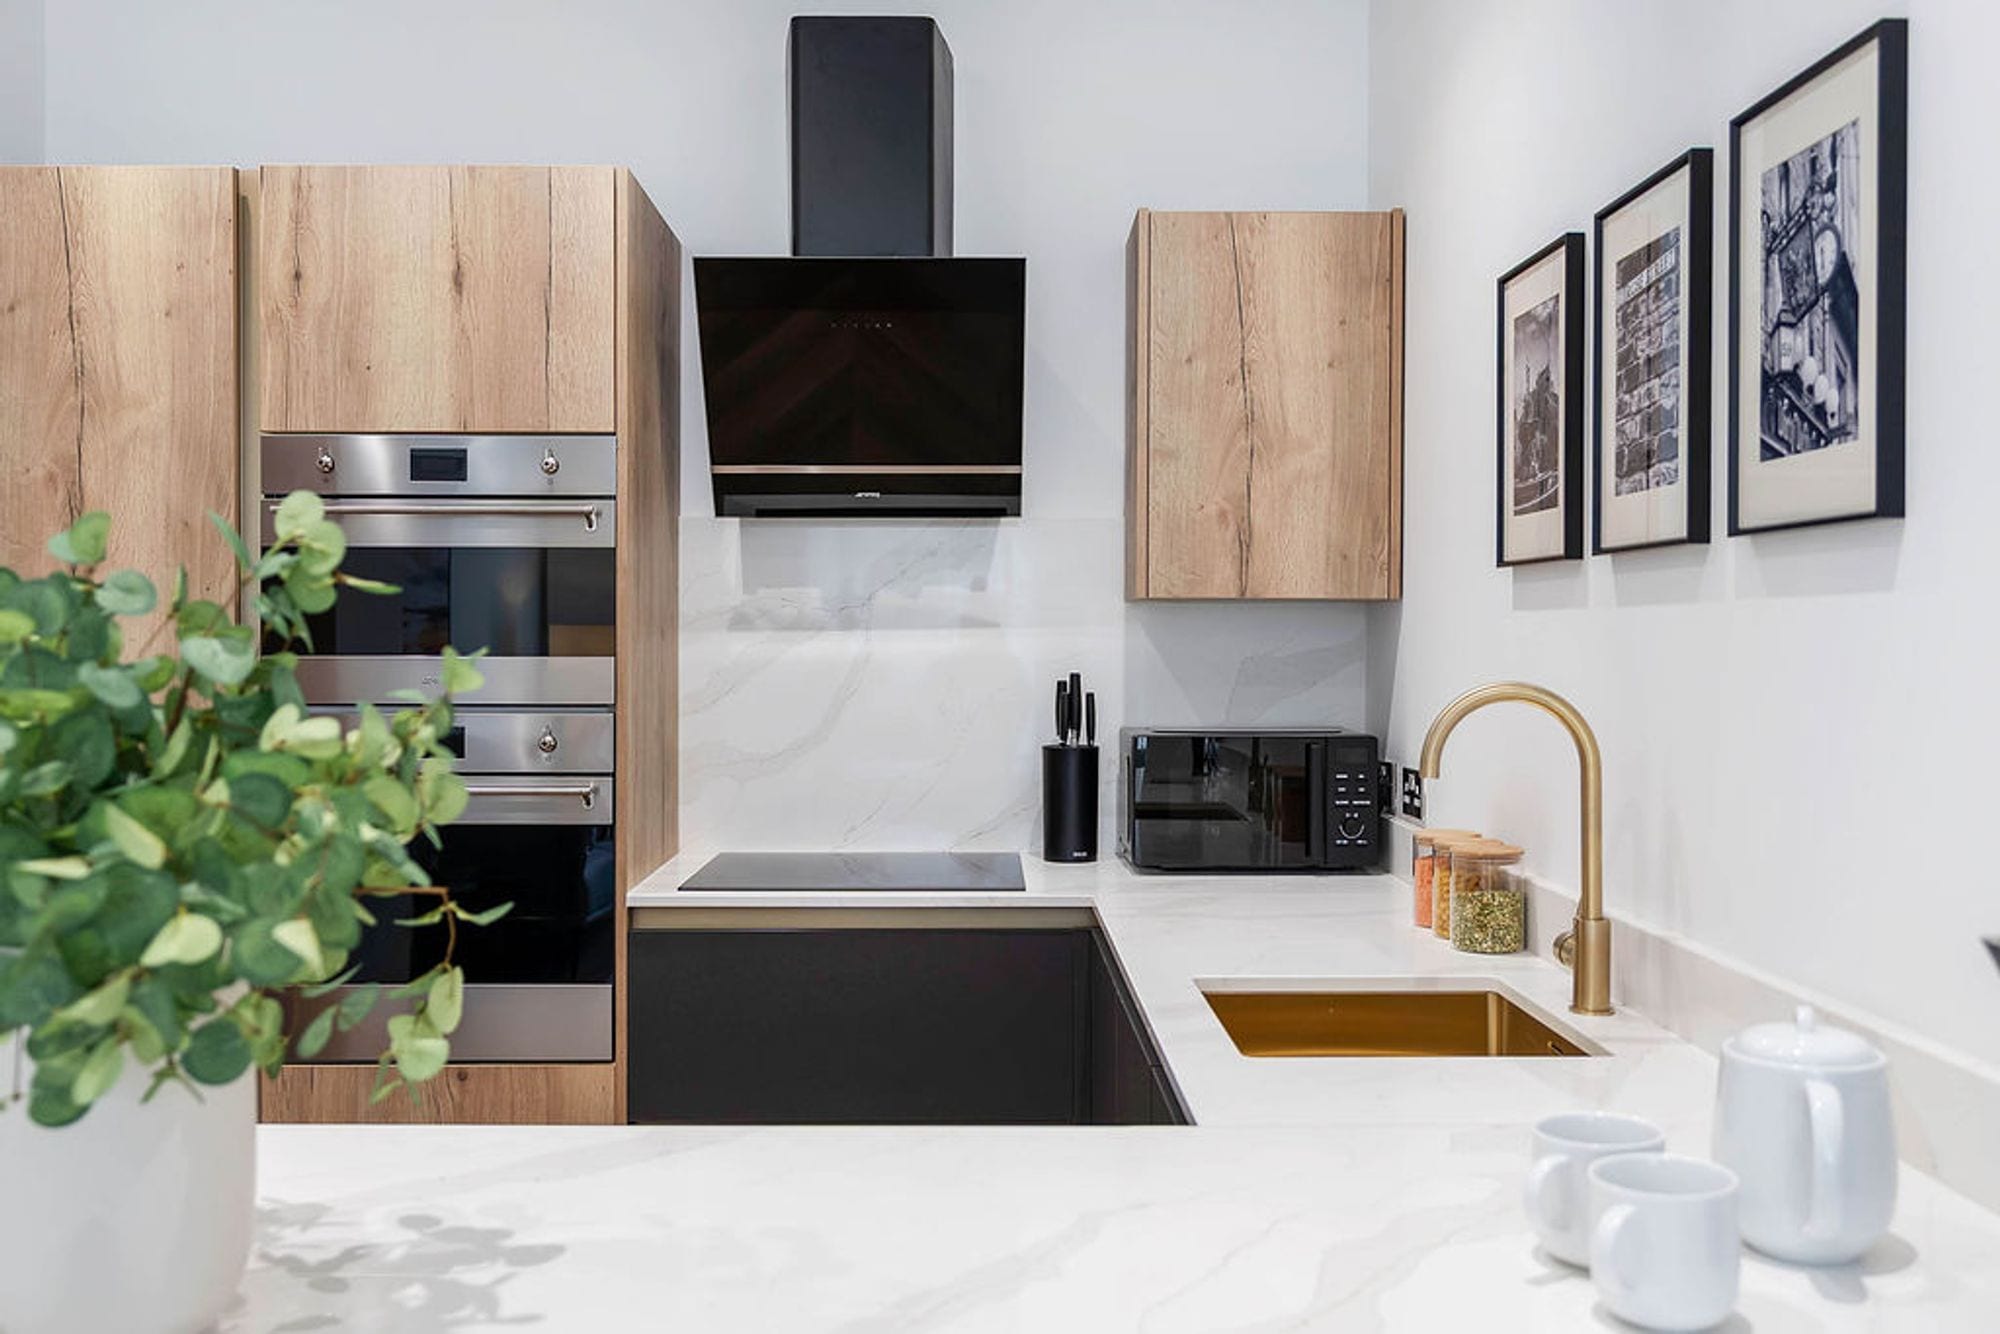
The kitchen dining room is equally impressive in its proportions, with two windows and generous space for family dining.
The principal bedroom is bright and elegant, with two large windows and its own fireplace. Two further double bedrooms have been thoughtfully modernised, while the recently upgraded bathroom brings a clean, contemporary finish to the accommodation.
The property boosts access to the prestigious Queens street gardens which add an entirely different dimension to city living. Step outside and you have stunning green space to enjoy, yet you remain surrounded by the very best of Edinburgh’s Georgian architecture, and abundant amenities.
A characterful, beautifully designed Edinburgh apartment with light, space, personality and access to one of the city's most exclusive private gardens.
Key features
- A home with history — Period architecture and original features have been carefully preserved and complemented by an artistic, contemporary interior.
- Light at the heart of the home — A beautiful circular bay window fills the sitting and dining room with natural light, while a period fireplace adds warmth and character.
- Design with personality — Thoughtful detailing and an architectural approach to the interiors create a home that feels individual, elegant and considered.
- Three beautifully proportioned bedrooms — The principal bedroom has two large windows and its own fireplace, alongside two further generous double bedrooms, both recently modernised.
- A kitchen made for living — The generous kitchen dining room has two windows, plenty of space for a dining table and a walk-in larder providing excellent storage.
- Enjoy access to the prestigious Queen Street Gardens, one of Edinburgh's most sought-after private green spaces, while having the city's restaurants, cafés, shops and cultural life right on your door
Rooms
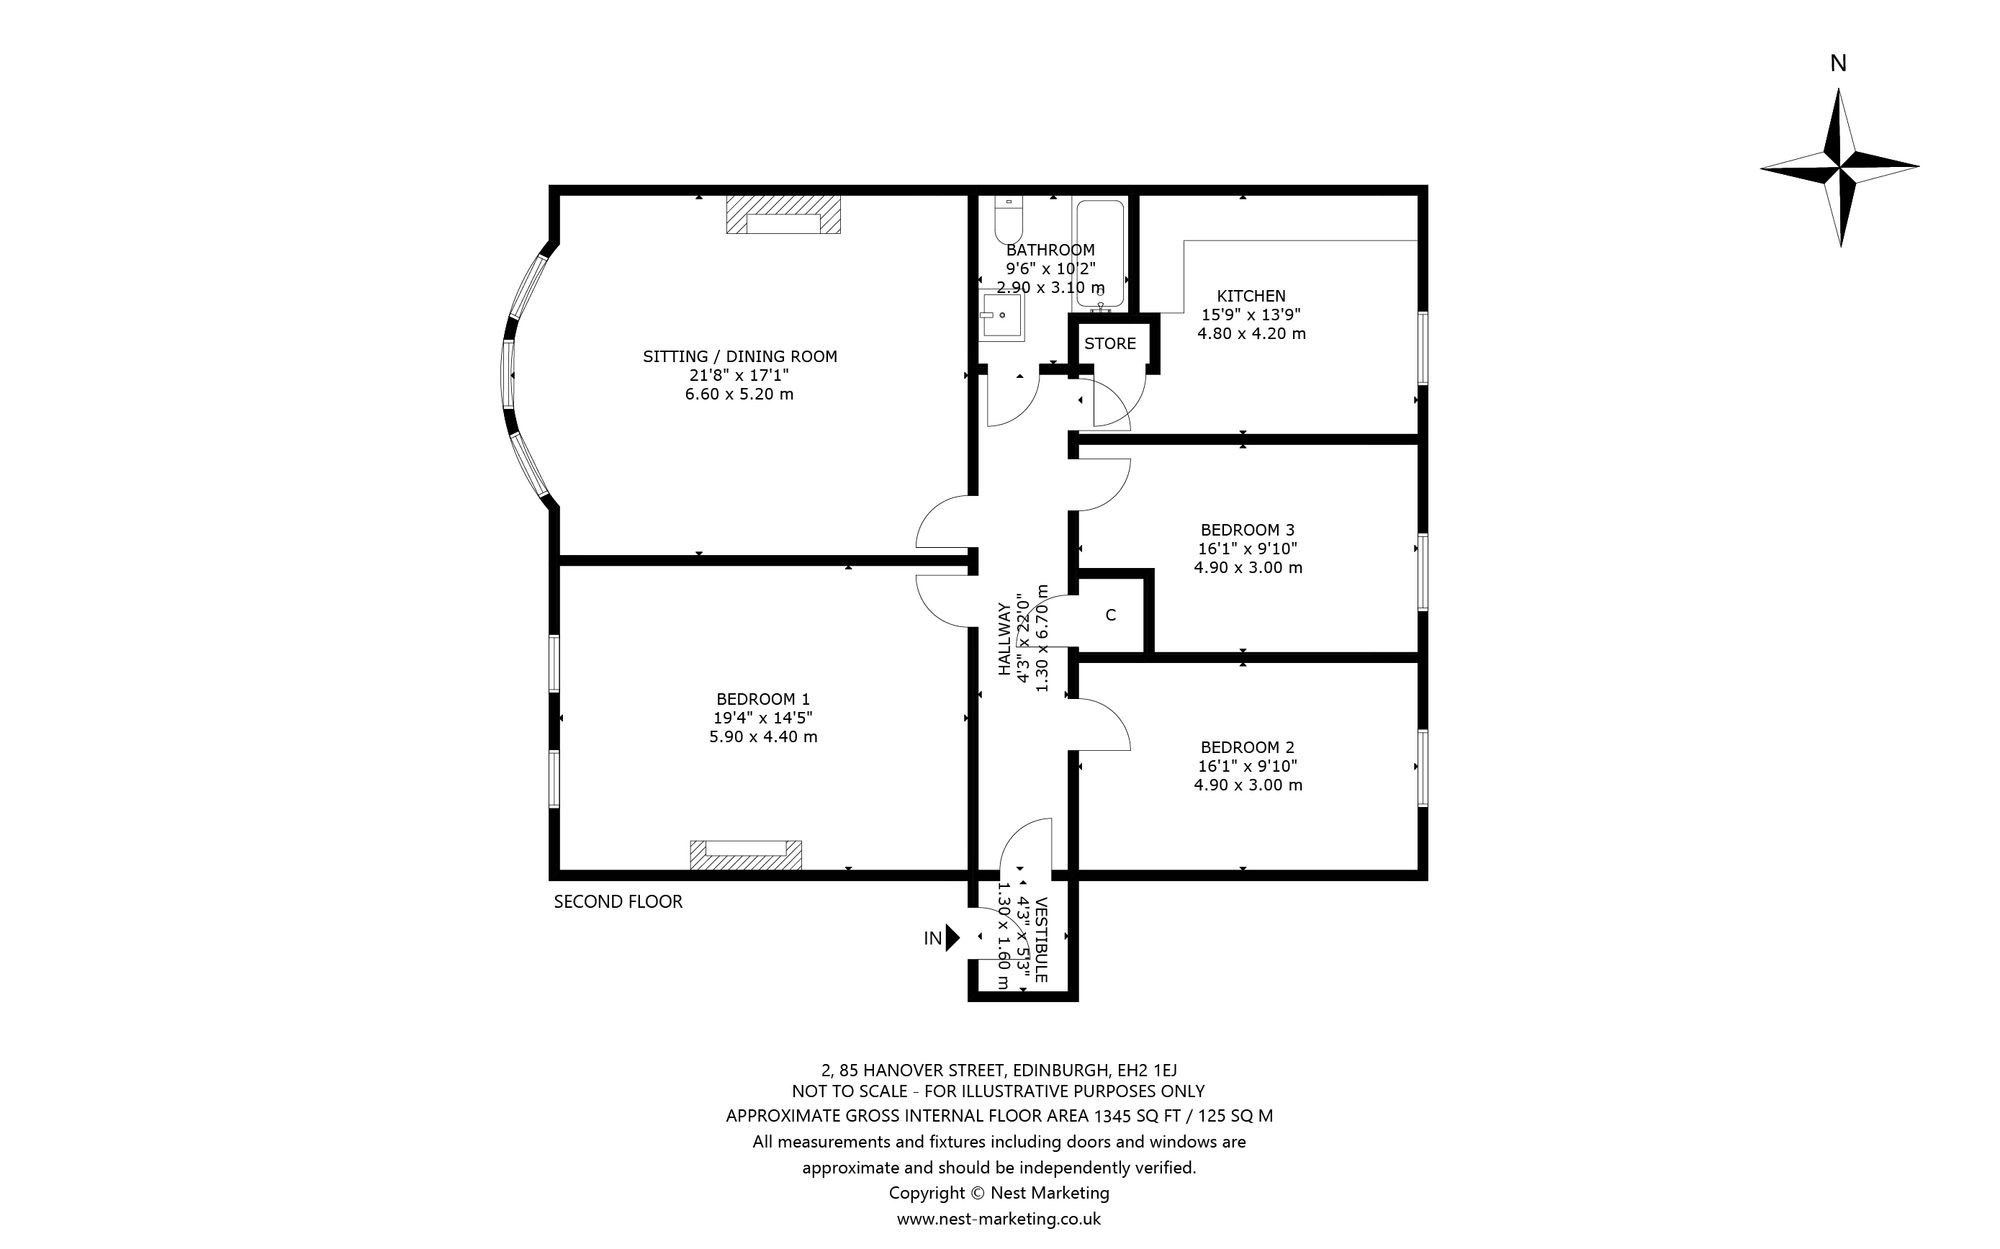
- Sitting/Dining Room
- 21' 8" x 17' 1" (6.60m x 5.20m)
- Kitchen/Dining Room
- 15' 9" x 13' 9" (4.80m x 4.20m)
- Bathroom
- 9' 6" x 10' 2" (2.90m x 3.10m)
- Main Bedroom
- 19' 4" x 14' 5" (5.90m x 4.40m)
- Bedroom 2
- 16' 1" x 9' 10" (4.90m x 3.00m)
- Bedroom 3
- 16' 1" x 9' 10" (4.90m x 3.00m)
Room dimensions are approximate.
Floor plan
The area
Living in New Town
Georgian Edinburgh at its most elegant, with the whole city on the doorstep.
Arrange a viewing
Tell us when suits you and one of the team will be in touch to confirm. You can also call us on 0131 287 5500, seven days a week.
Request the Home Report
Every home for sale in Scotland has a Home Report: a survey and valuation, an energy report and the seller’s property questionnaire. Leave your details and we’ll send you the one for Hanover Street.
You might also like
All properties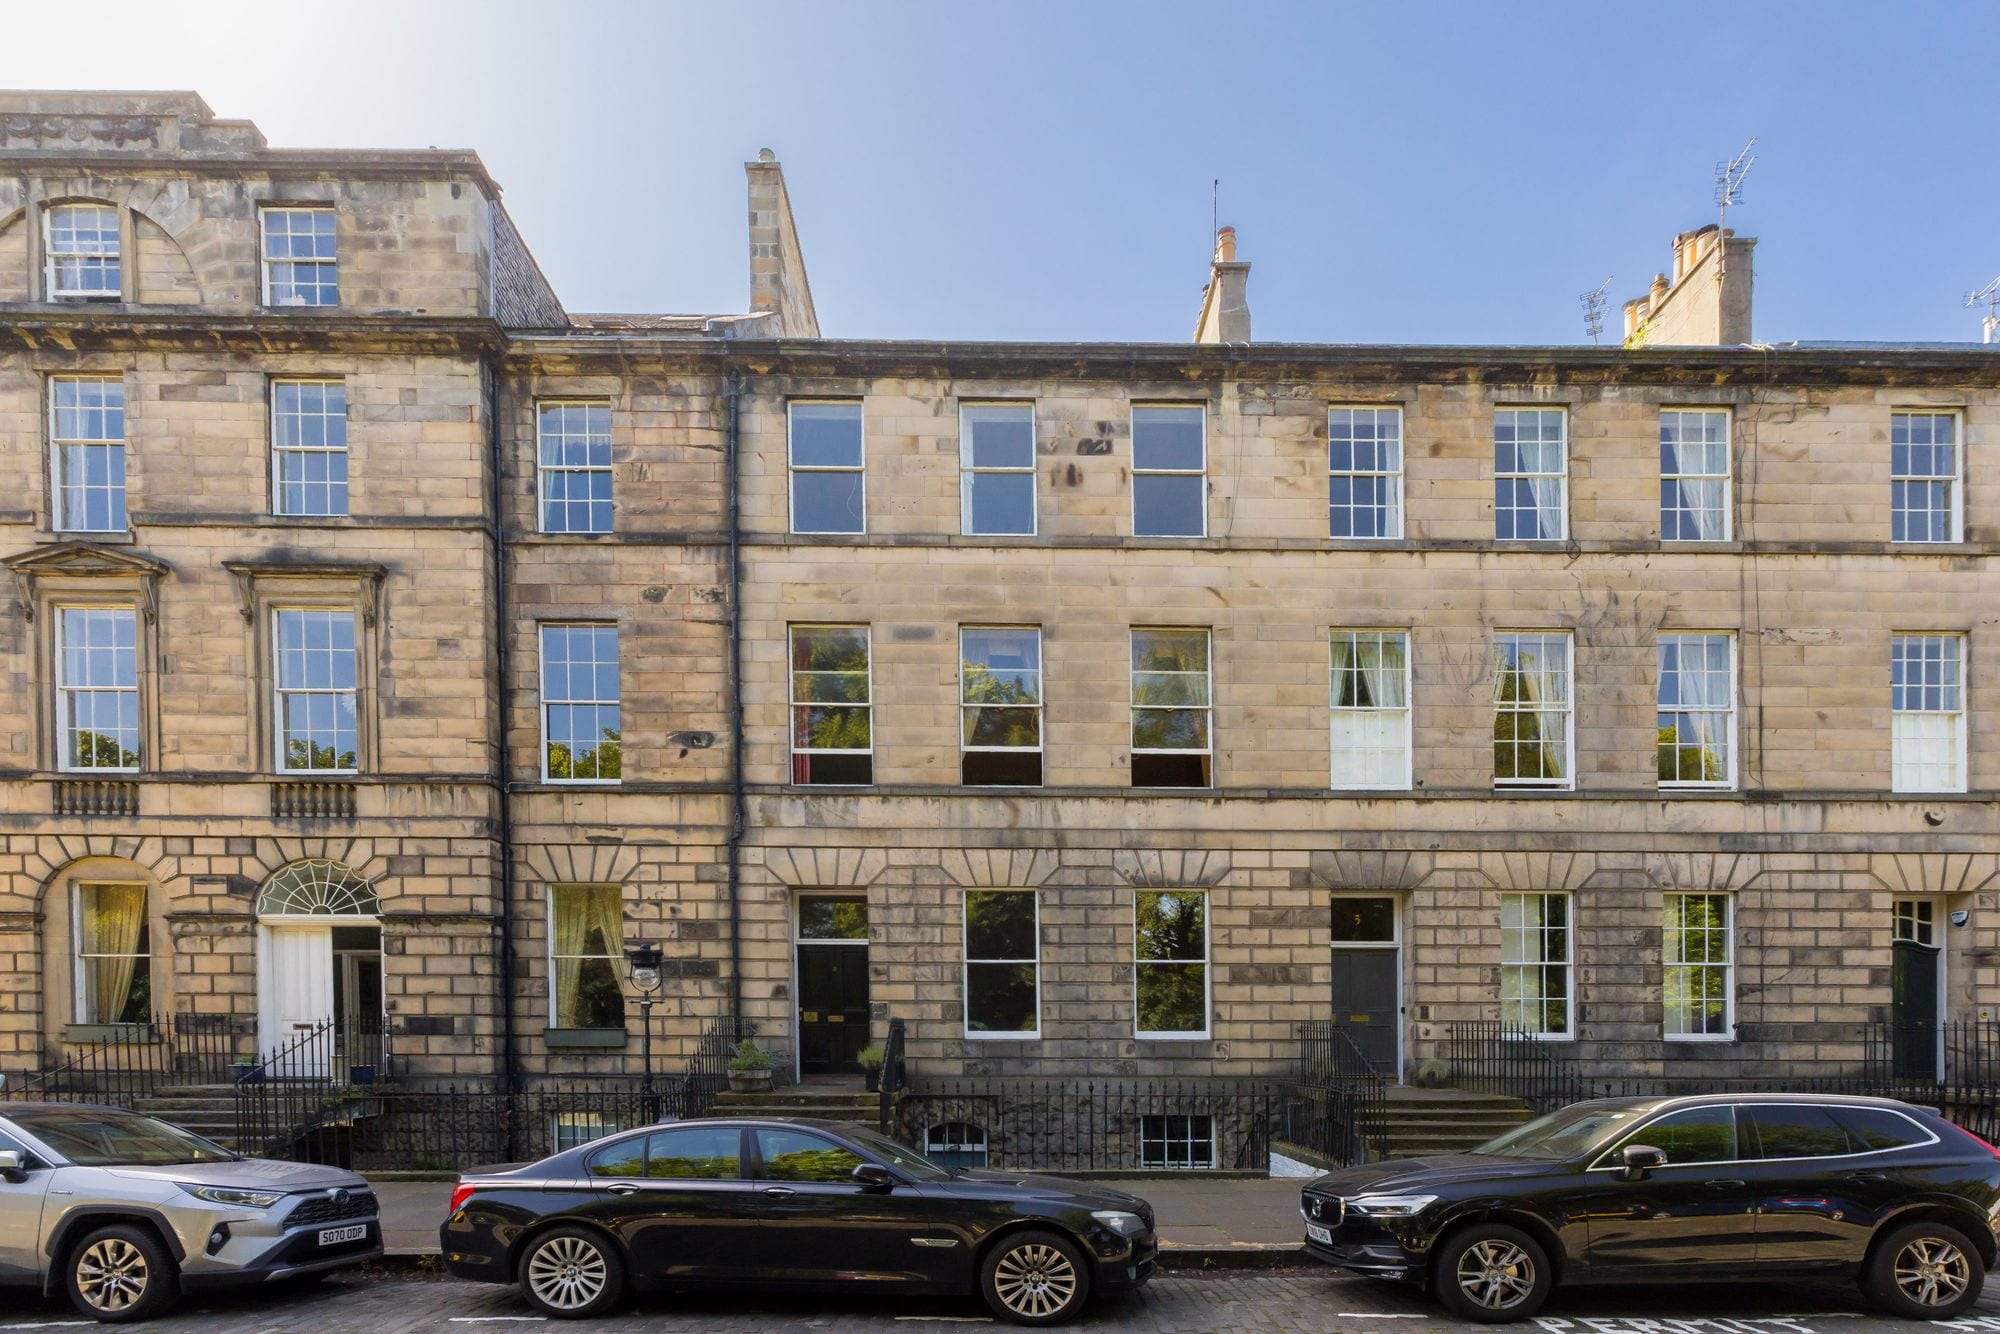 For sale
New Town, EH3
Drummond Place
Offers Over £585,000
2 bed/2 bath/1 recepThis attractive two bedroom second floor flat occupies a prime position on Drummond Place, within an impressive A-listed Georgian building in Edinburgh’s New Town. Recently renovated and thoughtfully…
 Under offer
New Town, EH2
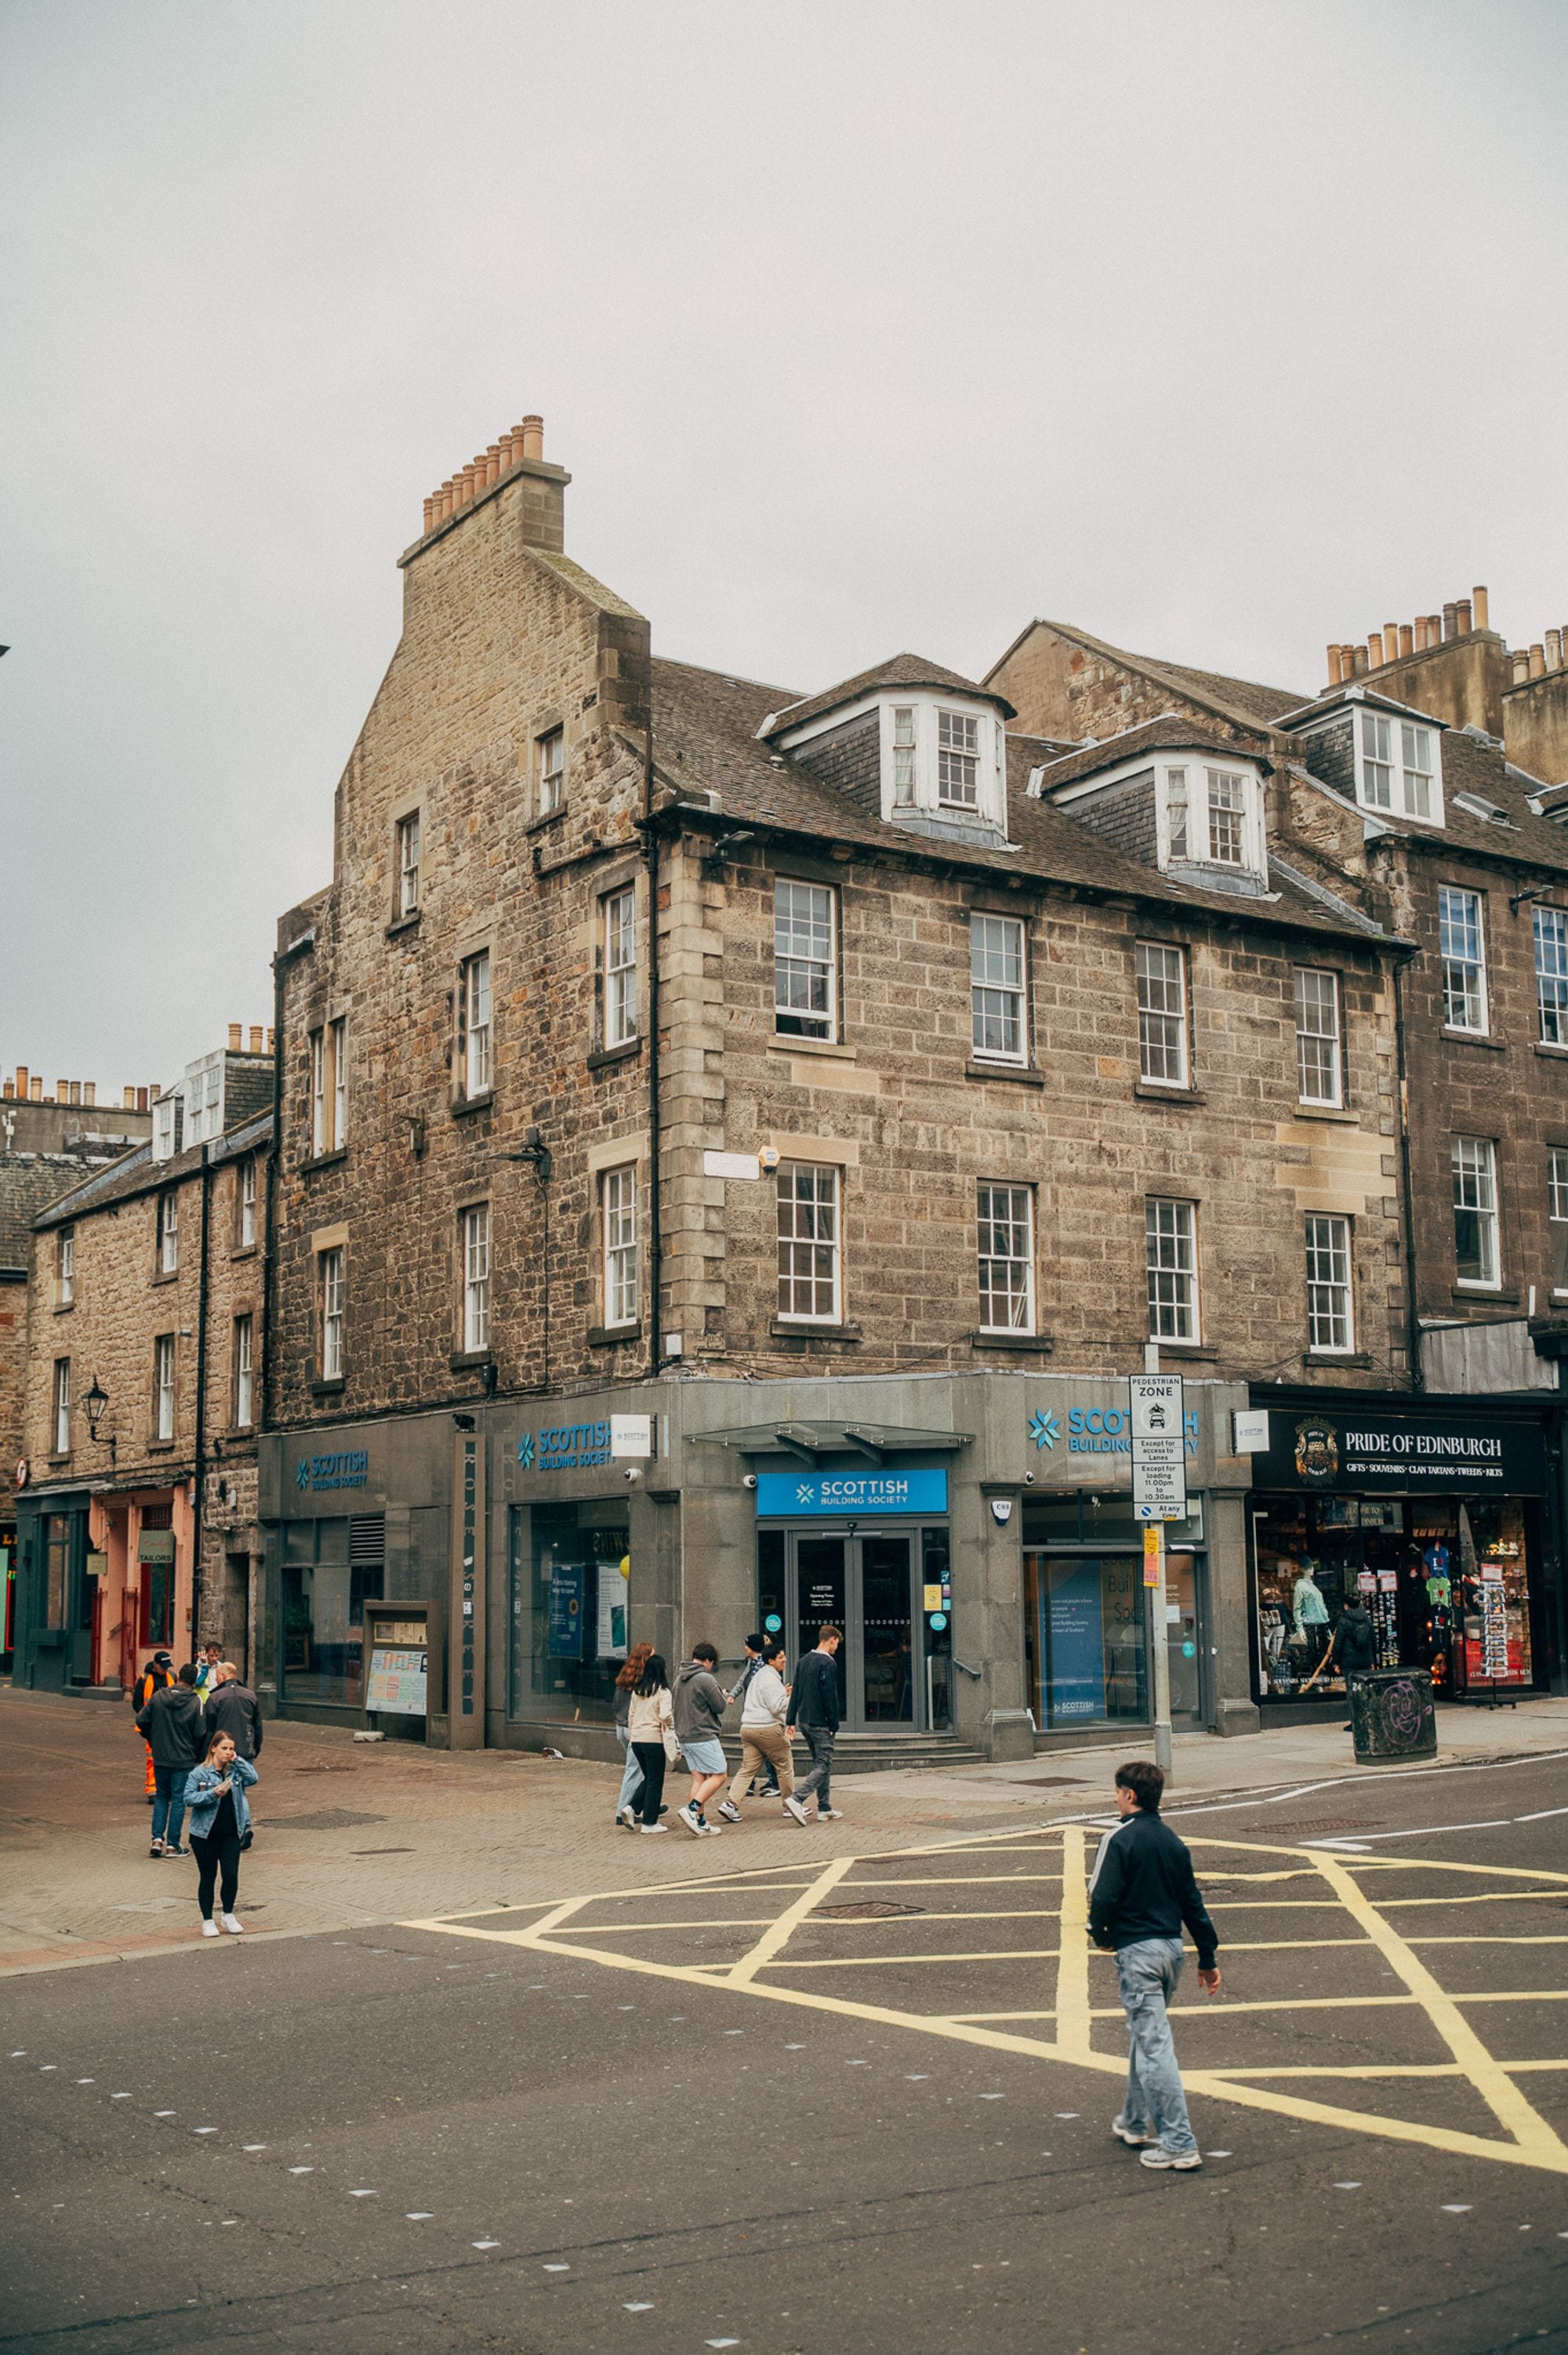
Rose Street
Guide Price £495,000
2 bed/2 bath/1 recepLuxury 2-bed apartment near Edinburgh Castle. Stunning Italian bathrooms & Scottish kitchen with top of the range appliances. Georgian sash windows, excellent investment potential. Perfect blend of…
 For sale
New Town, EH2
Rose Street
Guide Price £425,000
2 bed/1 bath/1 recepLuxury 2 bed apartment near Edinburgh Castle with premium finishes, modern kitchen, elegant bathroom, and store. Bright rooms, prime central location, and excellent letting potential.