Dean Bank Lane
Under offer · Stockbridge, Edinburgh EH3
Offers Over £295,000
Estimate the LBTT on this home1 bedrooms · 1 bathrooms · 1 reception room · Flat
Photos
About this home
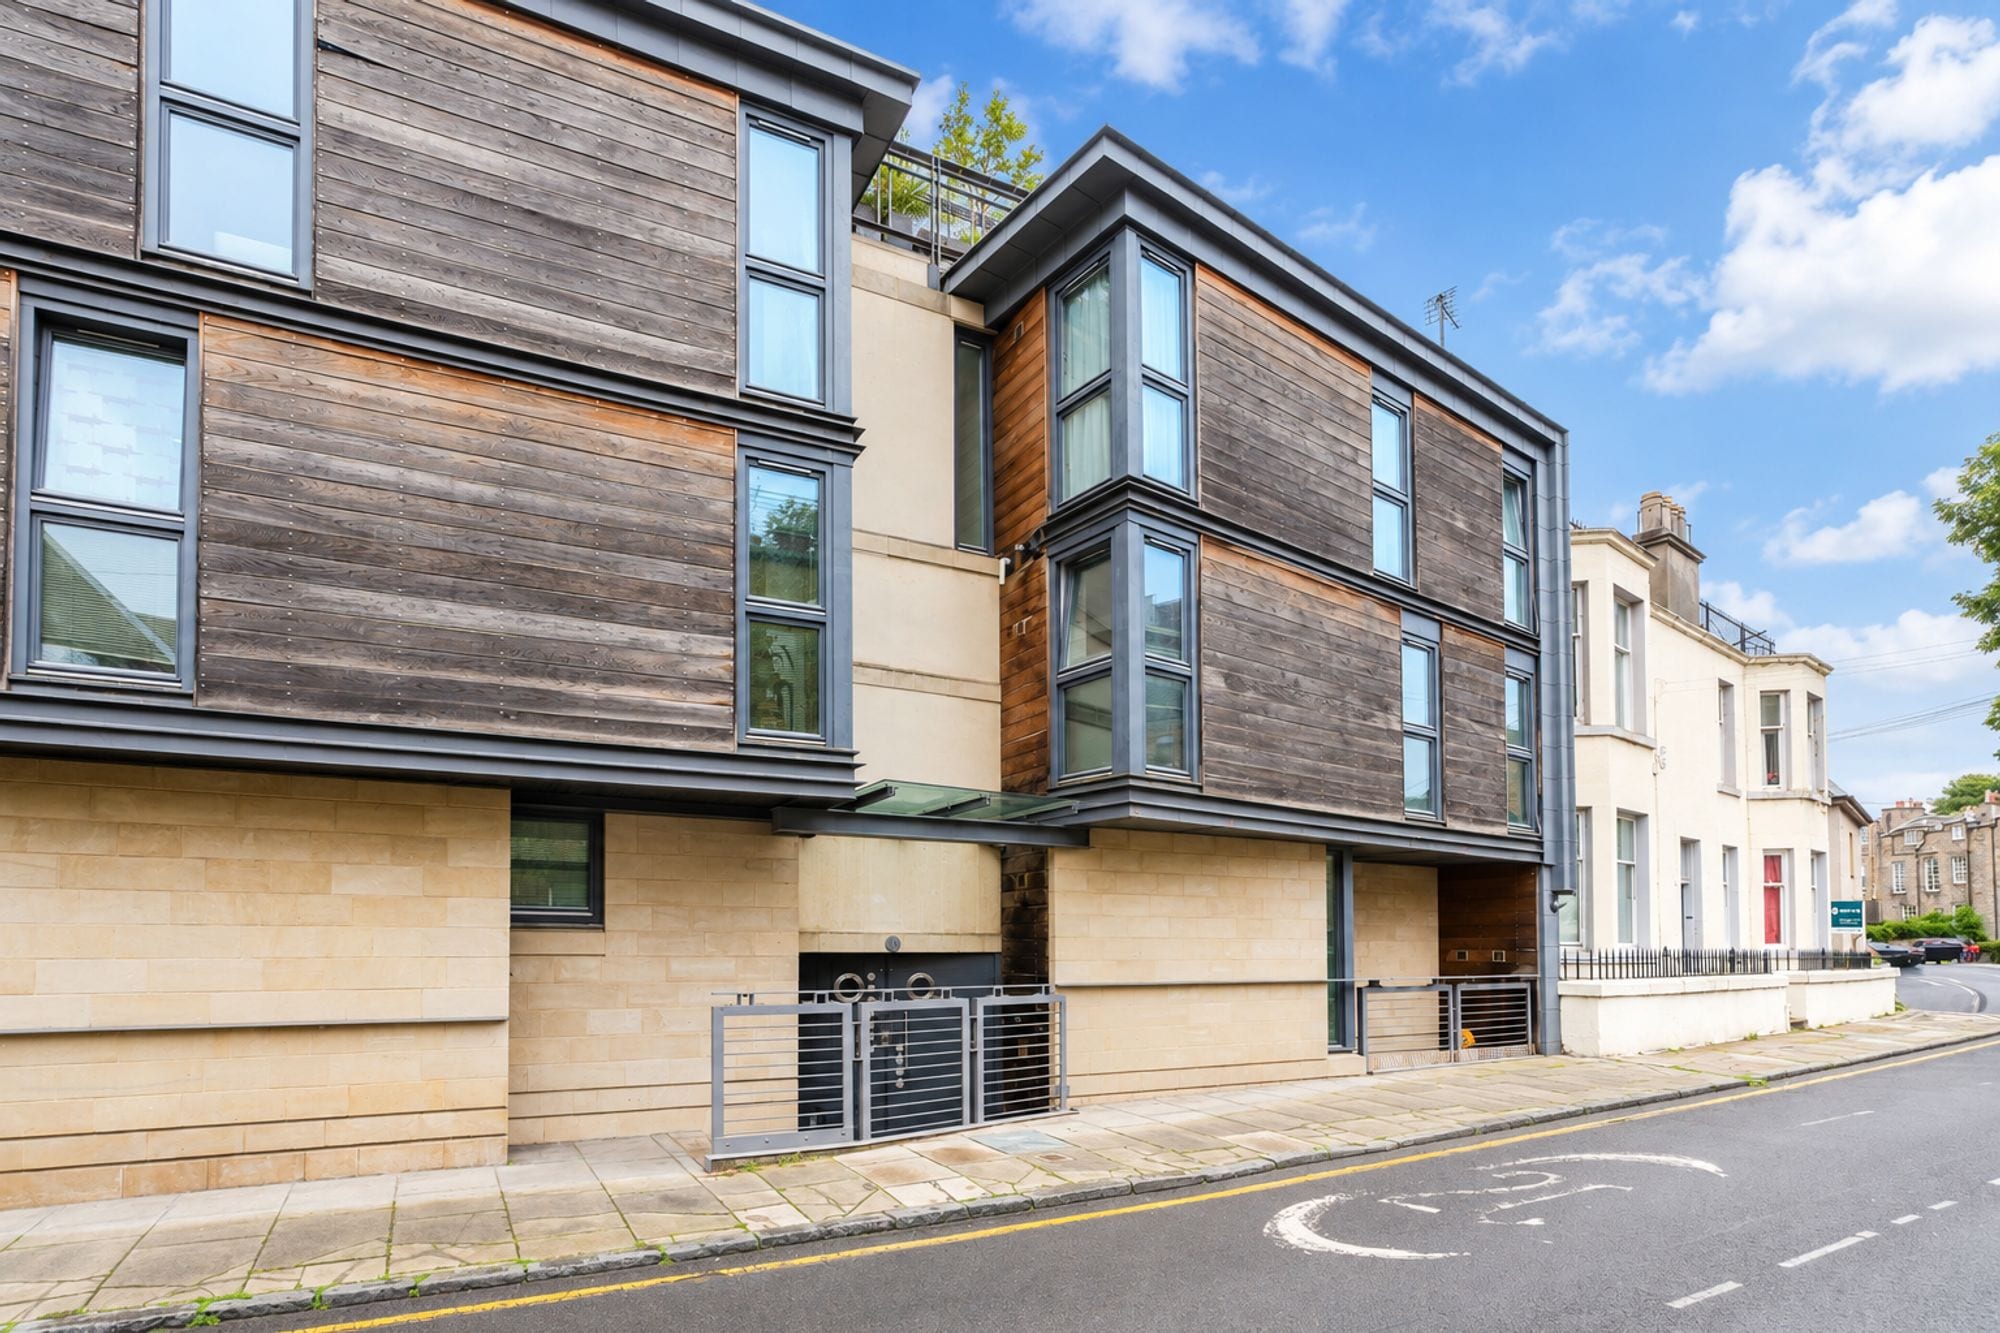
Tucked away on Dean Bank Lane in the heart of Stockbridge, this beautifully presented one-bedroom apartment forms part of an award-winning 2006 development by the architect Richard Murphy, bringing together contemporary interiors and one of the area’s most appealing settings.
Entering from Dean Bank Lane, among a variety of architectural periods, the apartment opens onto the Water of Leith, where the outlook changes gently with the seasons. It is a setting that feels both connected to the city and quietly removed from it, with the river and its surrounding greenery providing a constantly shifting backdrop to everyday life.
A highlight is the private balcony, where views stretch across the Water of Leith, creating a wonderfully peaceful outlook despite being moments from the energy and amenities of Stockbridge.
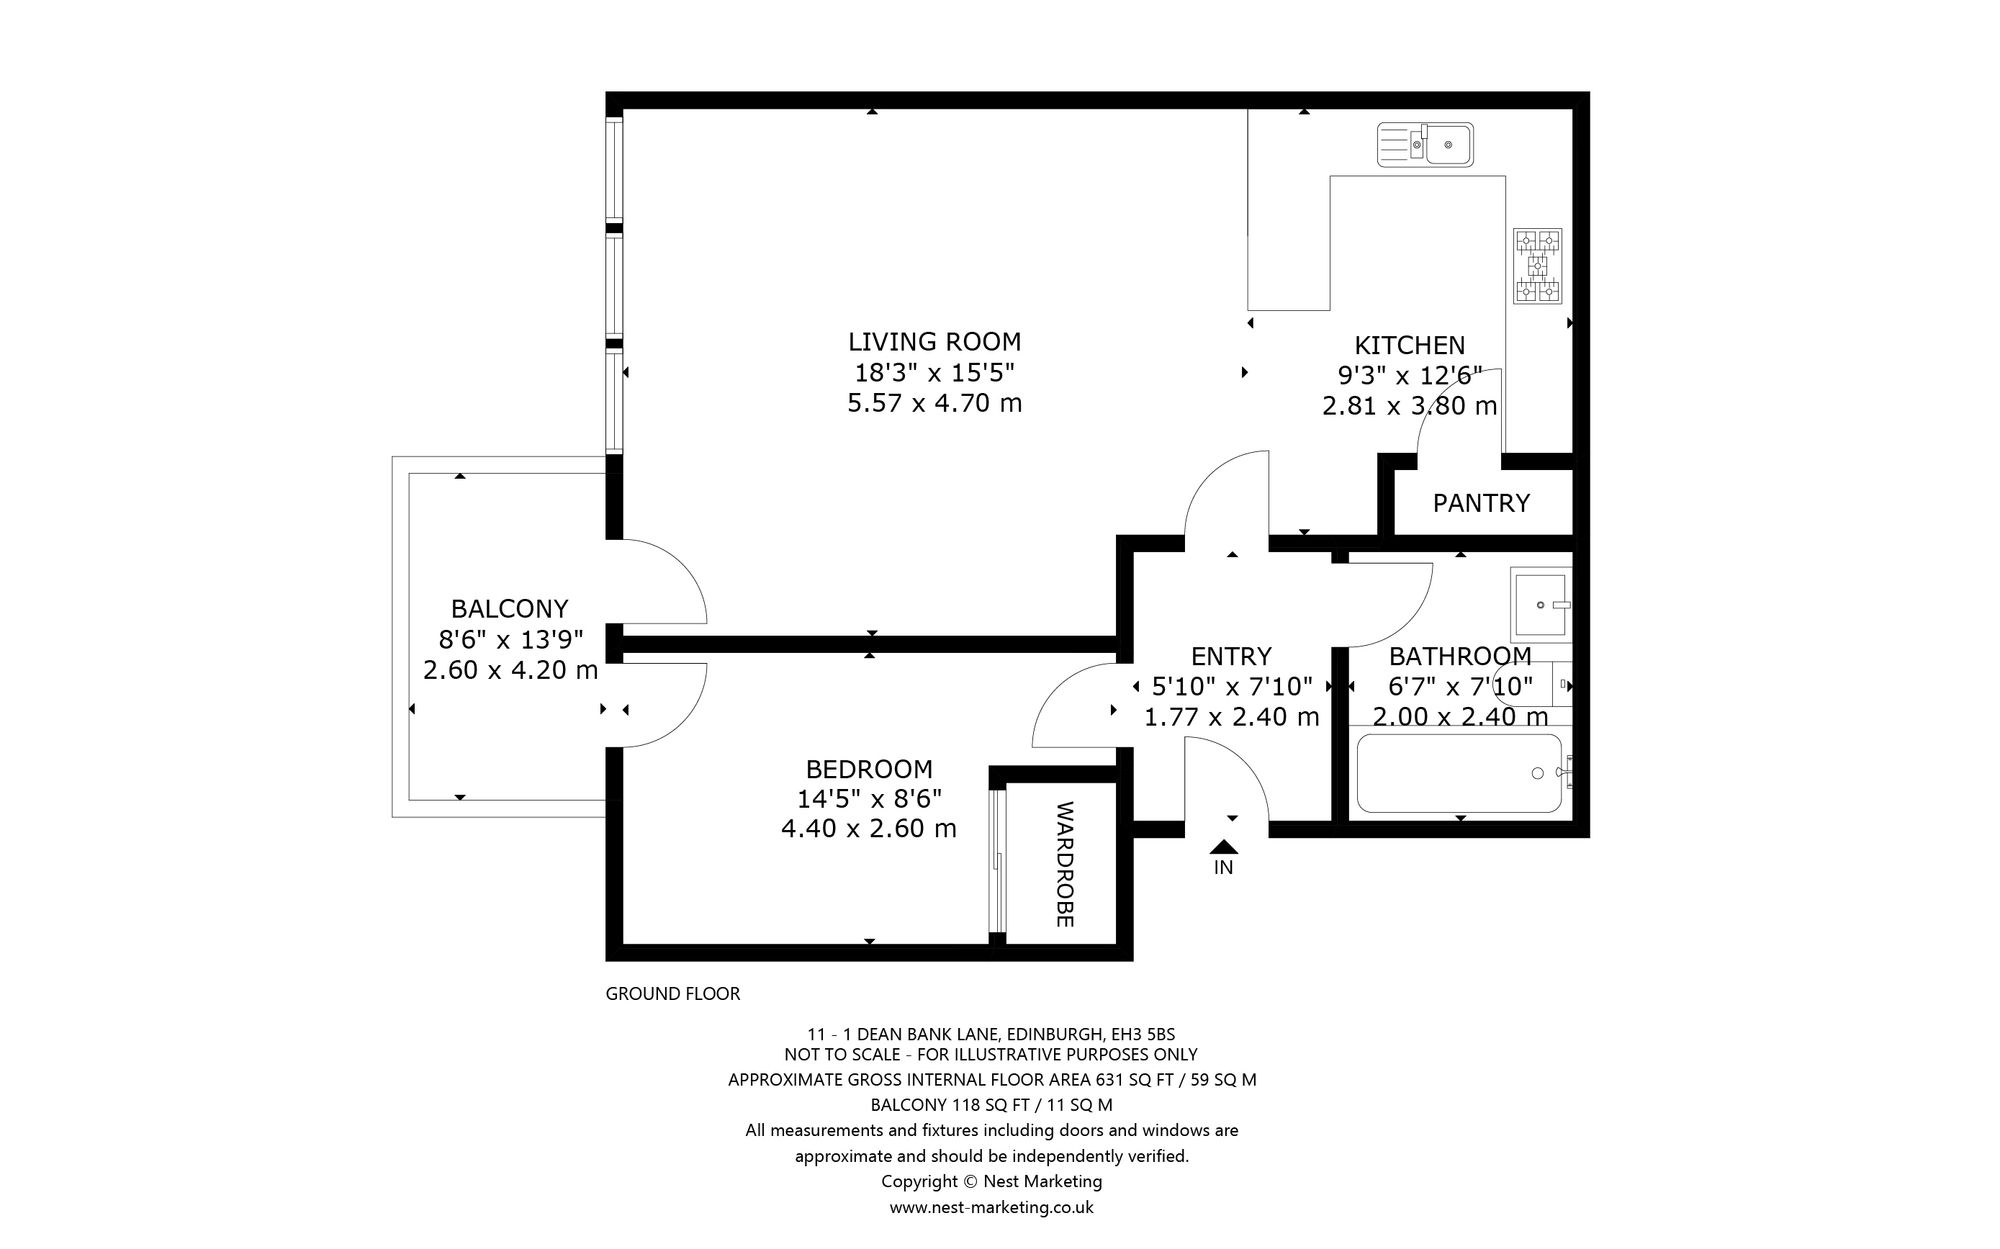
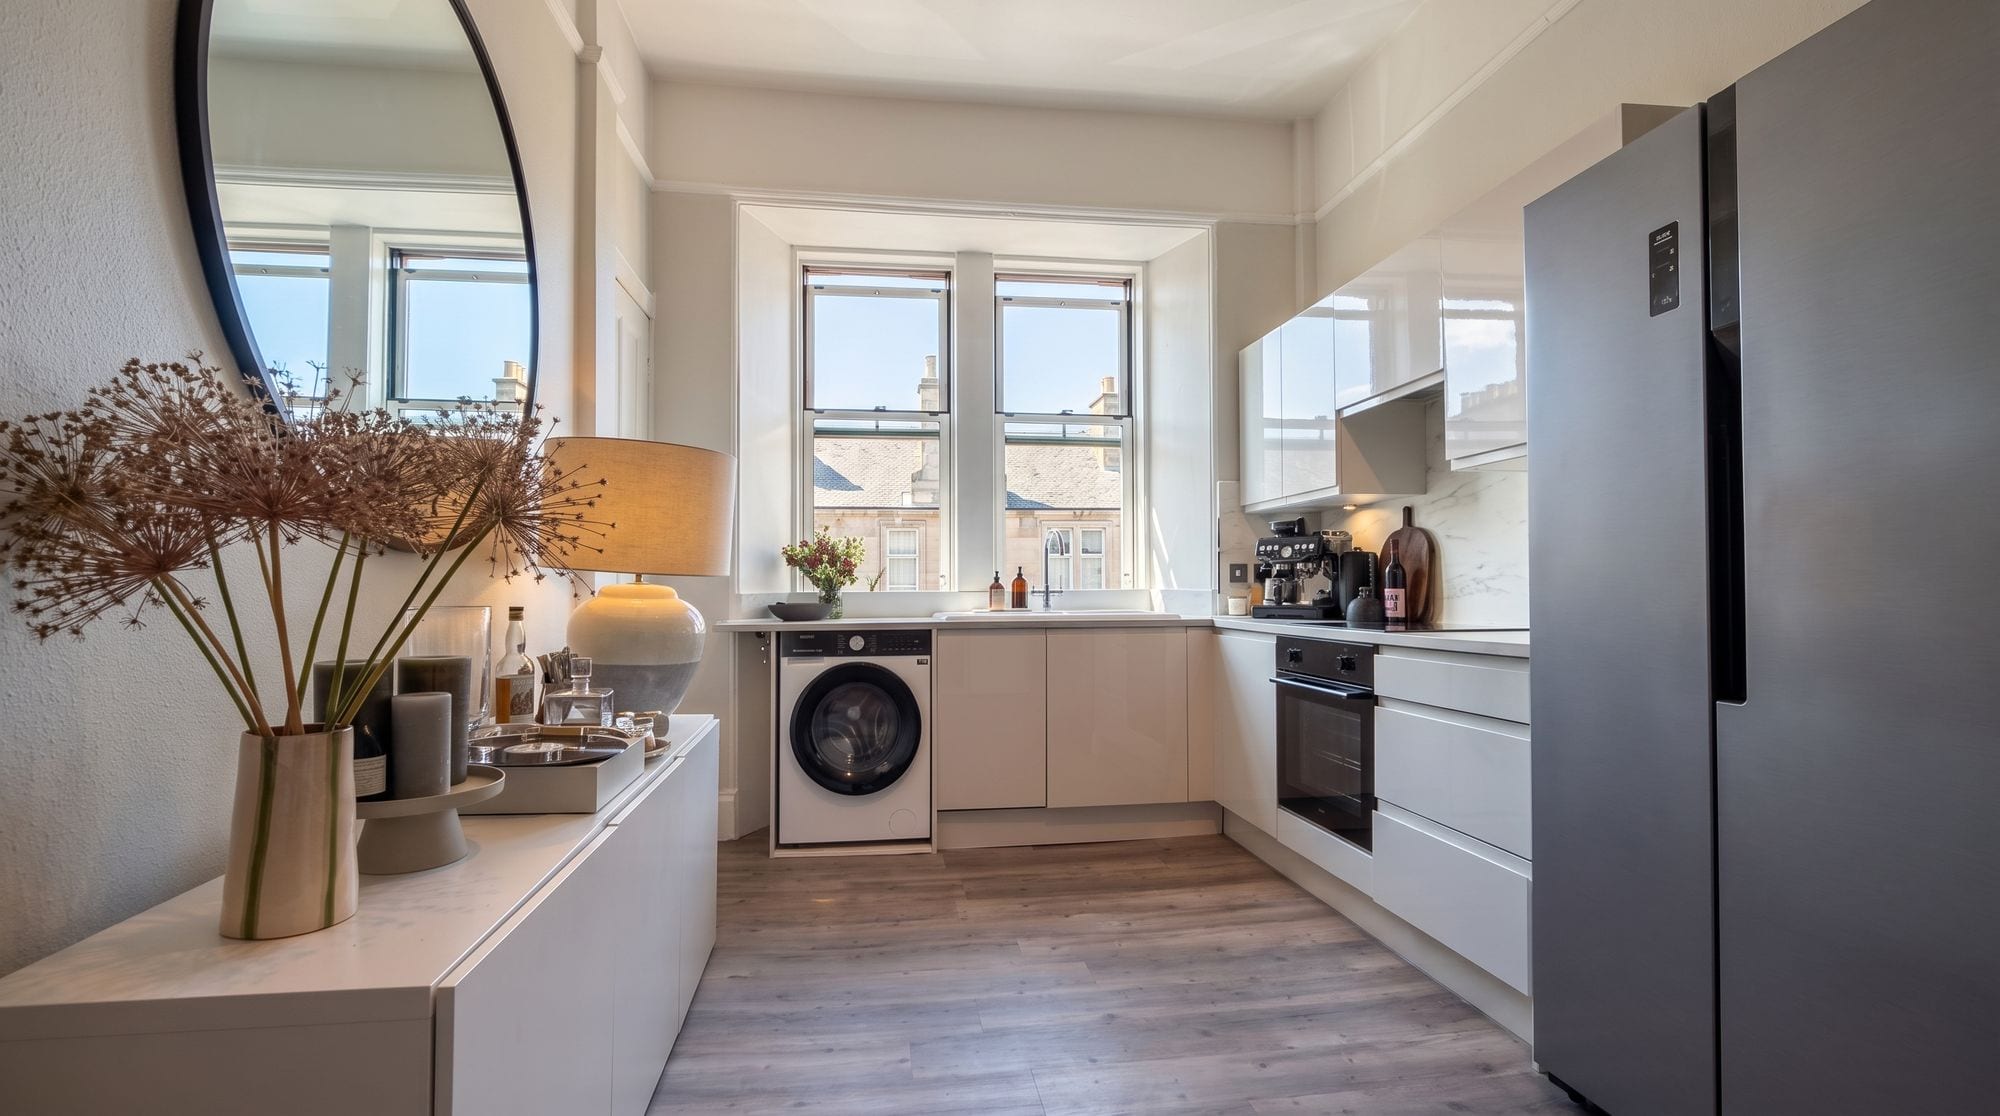
Inside, the apartment is immaculate. The impressive open-plan living and dining space provides an inviting place to relax or entertain, with generous proportions and excellent natural light. Adjoining the living area is a sleek, German-made kitchen, creating a seamless connection between cooking, dining and everyday life.
The double bedroom is calm and well proportioned, with fitted wardrobes providing excellent storage, while the contemporary bathroom is finished with a smart white suite providing understated styling.
Rich in community spirit and architectural interest, Stockbridge retains a distinctly village-like atmosphere while remaining just a short walk from the cultural and commercial heart of Edinburgh. The area is also home to the weekly Stockbridge Market and lies on the edge of Inverleith Park and the Royal Botanic Garden, making it a particularly green and appealing part of the city.
Key features
- Award winning development
- Private balcony overlooking the Water of Leith
- Excellent central Stockbridge location
- Beautifully finished throughout
- Ample storage throughout
Rooms
- Living Room
- 18' 3" x 15' 5" (5.57m x 4.70m)
- Kitchen
- 9' 3" x 11' 10" (2.81m x 3.60m)
- Bedroom
- 14' 5" x 8' 6" (4.40m x 2.60m)
- Bathroom
- 6' 7" x 7' 10" (2.00m x 2.40m)
Room dimensions are approximate.
Floor plan
The area
Living in Stockbridge
A village on the Water of Leith, ten minutes' walk from the West End.
Arrange a viewing
Tell us when suits you and one of the team will be in touch to confirm. You can also call us on 0131 287 5500, seven days a week.
Request the Home Report
Every home for sale in Scotland has a Home Report: a survey and valuation, an energy report and the seller’s property questionnaire. Leave your details and we’ll send you the one for Dean Bank Lane.
You might also like
All properties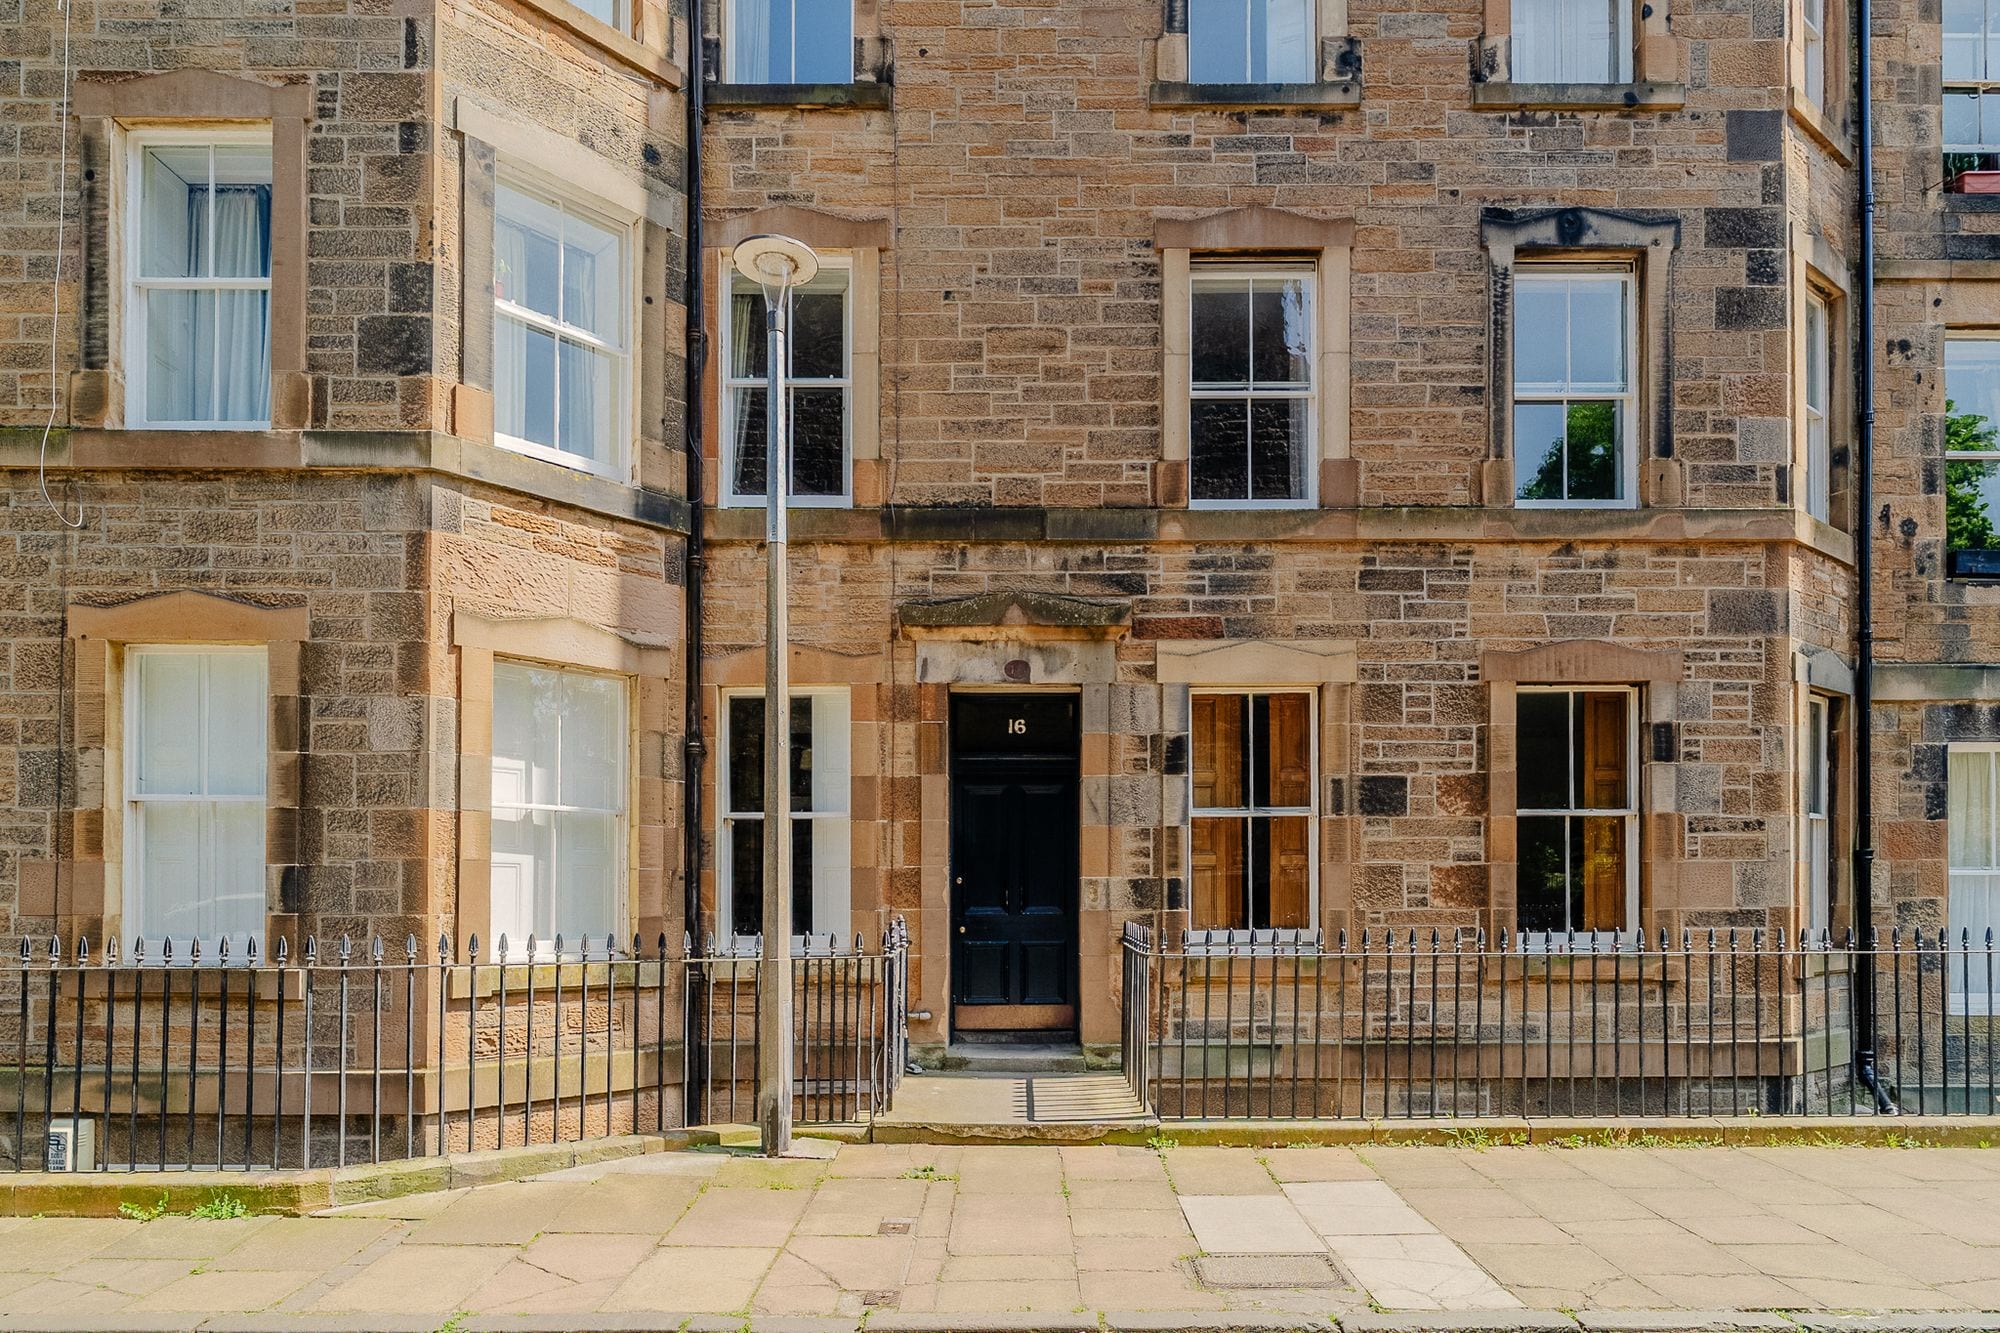 For sale
Stockbridge, EH3
Saxe Coburg Street
Offers Over £450,000
2 bed/1 bath/1 recep***Unexpectedly back on the market***
 For sale
Stockbridge, EH3
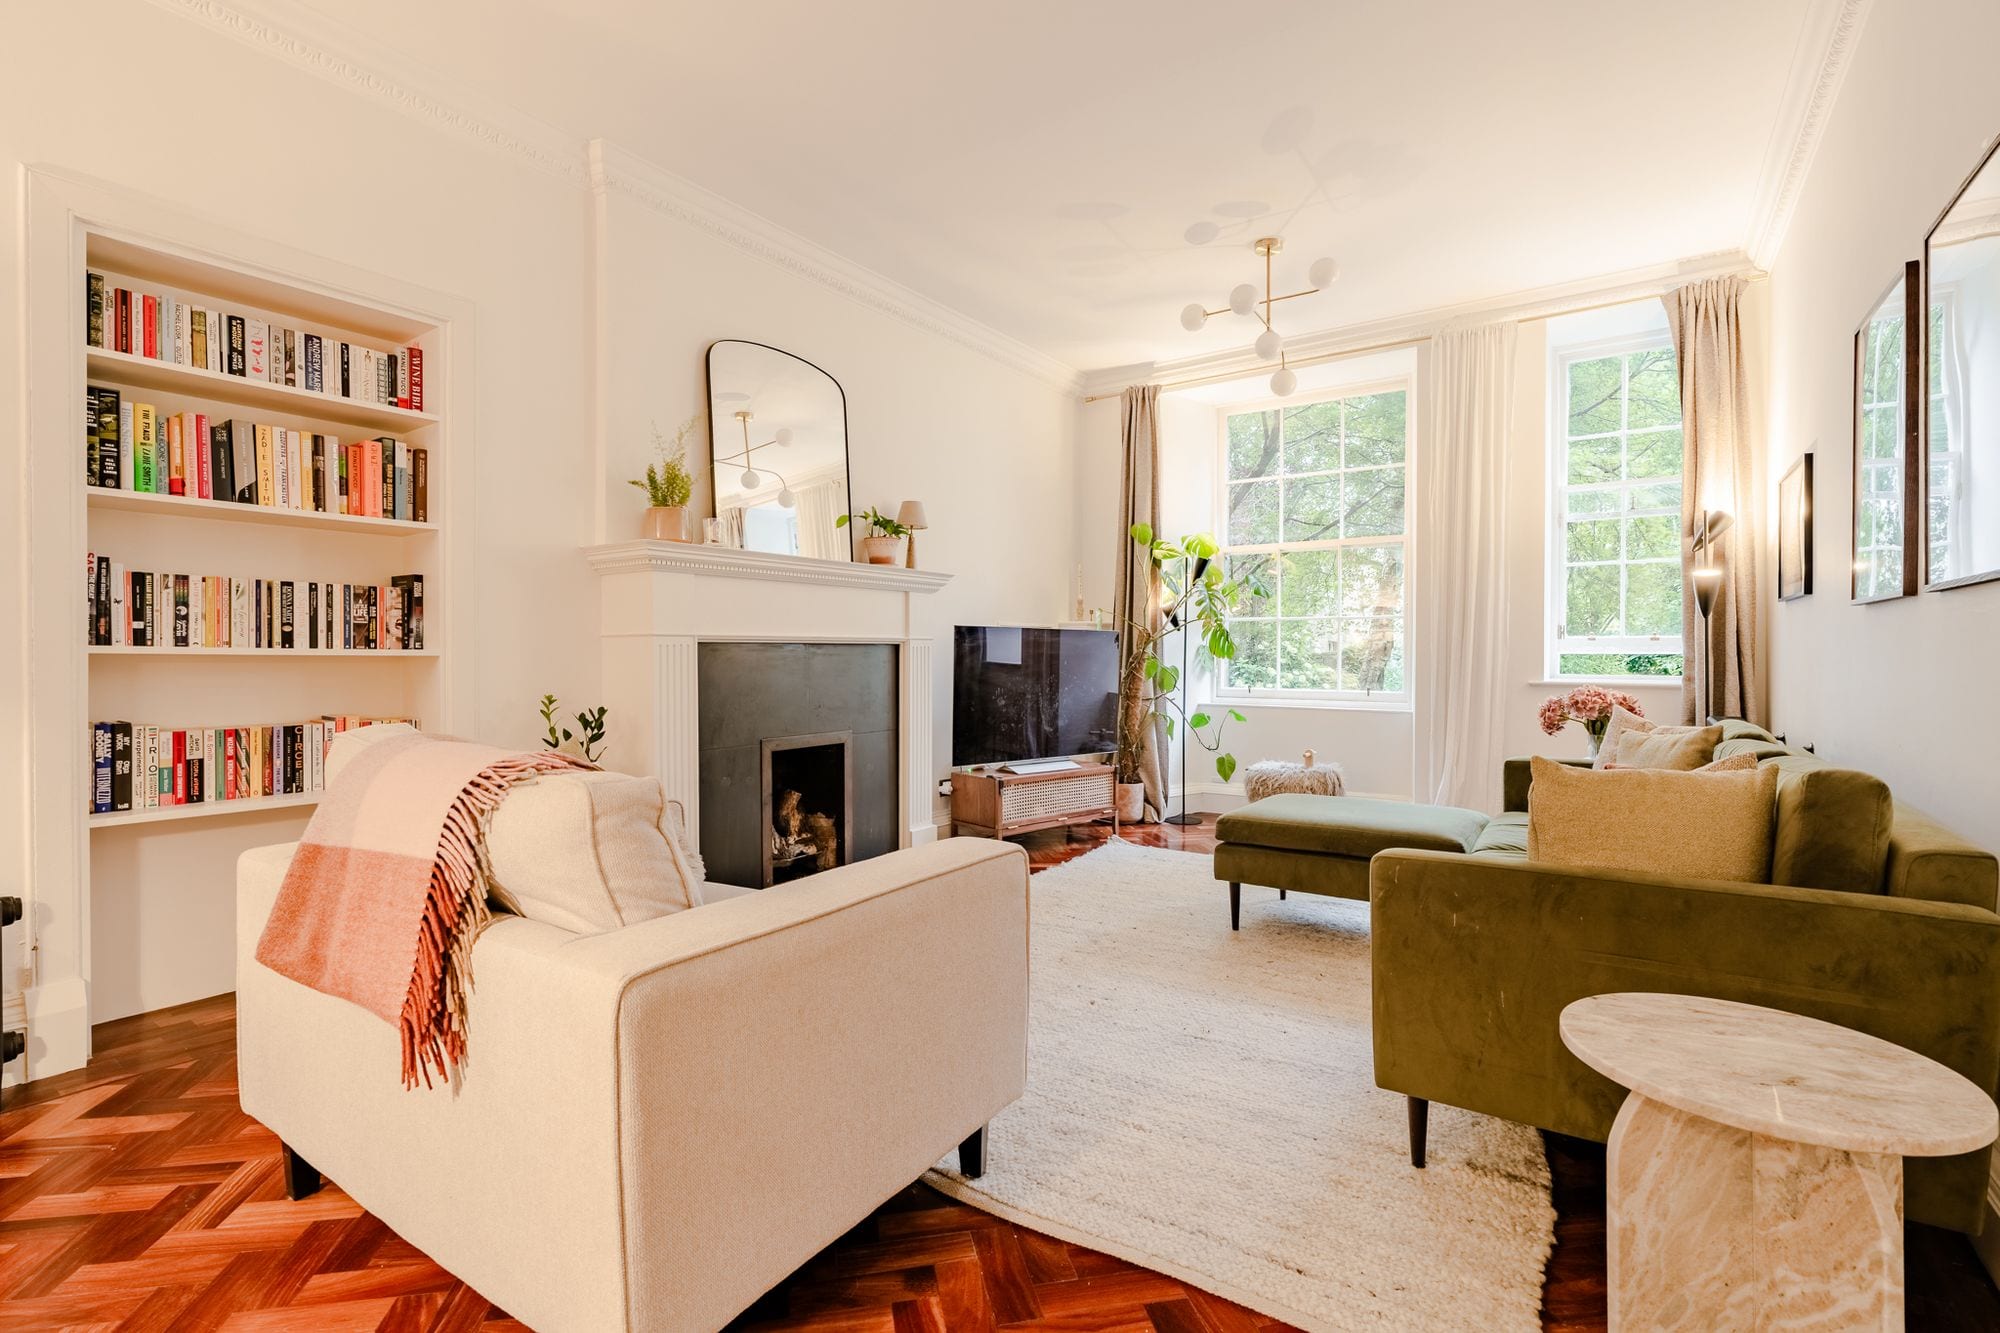
St. Vincent Street
Offers Over £540,000
2 bed/1 bath/1 recepA beautifully considered Georgian main-door apartment with exceptional proportions, a vaulted dining kitchen with outdoor patio area, moments from Stockbridge. Located on the much sought-after St…
 Under offer
Stockbridge, EH4
Comely Bank Place
Offers Over £320,000
1 bed/1 bath/1 recepThis beautifully presented 1 bedroom apartment is the ultimate spot for anyone looking to soak up the unique Stockbridge vibe whilst having easy access to Inverleith park. With a west-facing front…