Niksen Property
FOR SALE
£645,000 Offers Over
Pentland Gardens, Edinburgh, EH10
Detached
3
2
2
Like the look of this property?
We would love to hear from you and arrange a viewing of this property. Get in touch now!
Property features
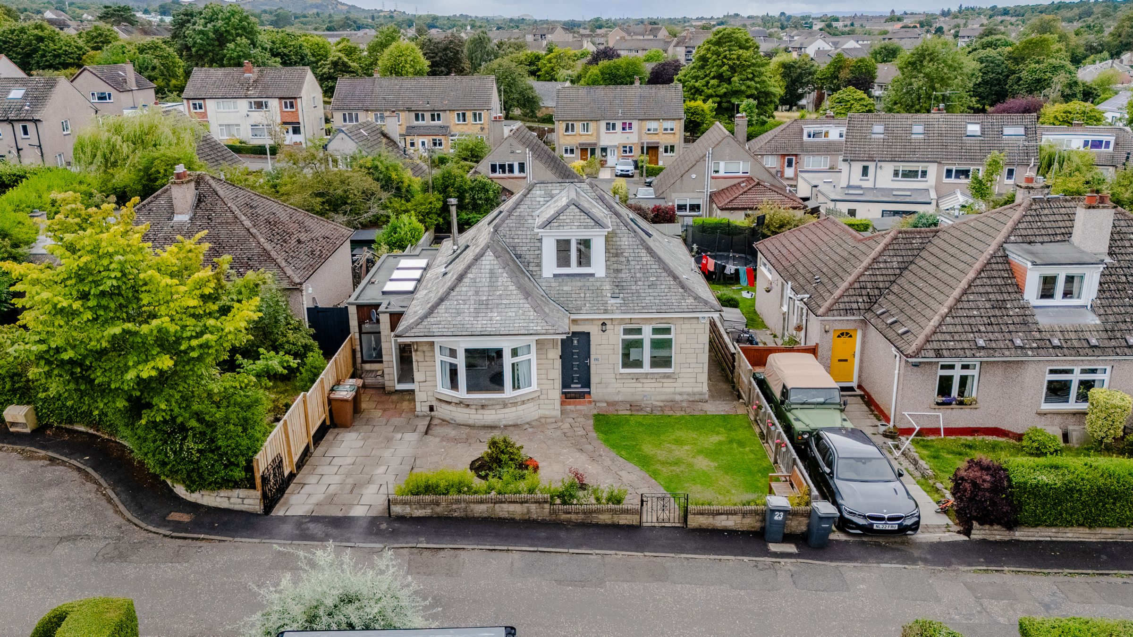
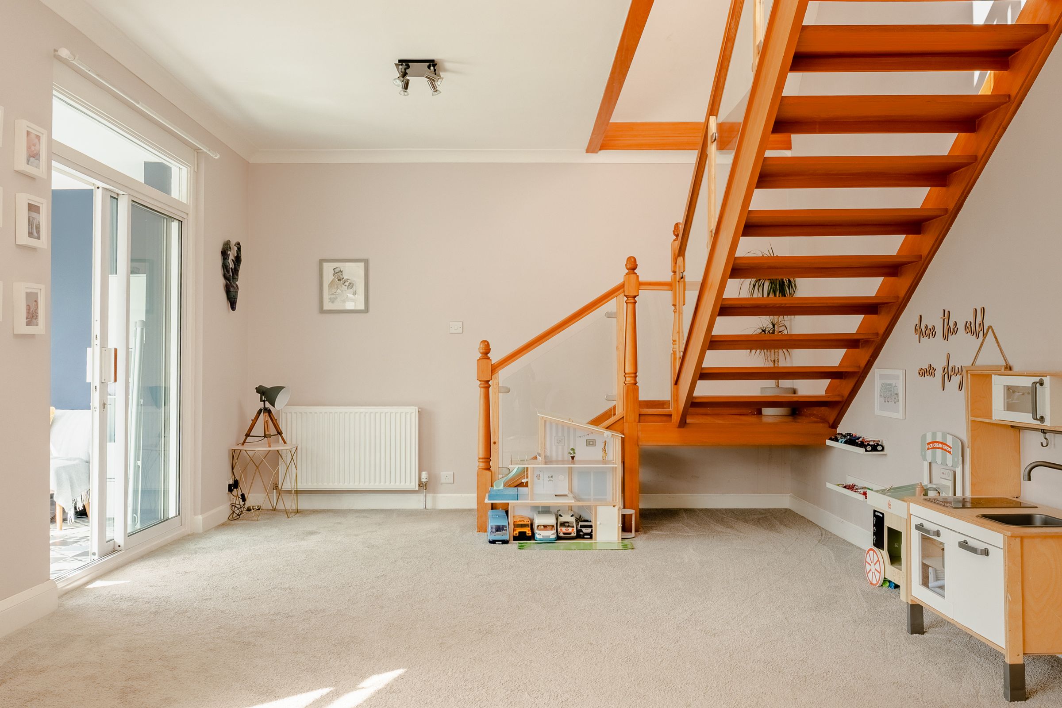
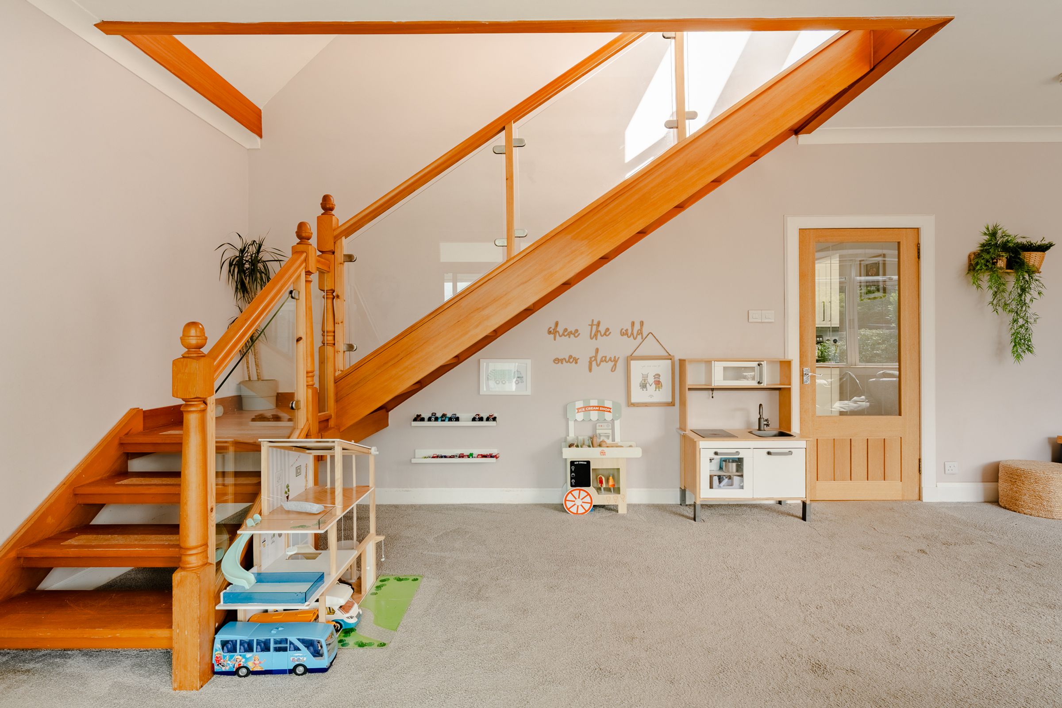
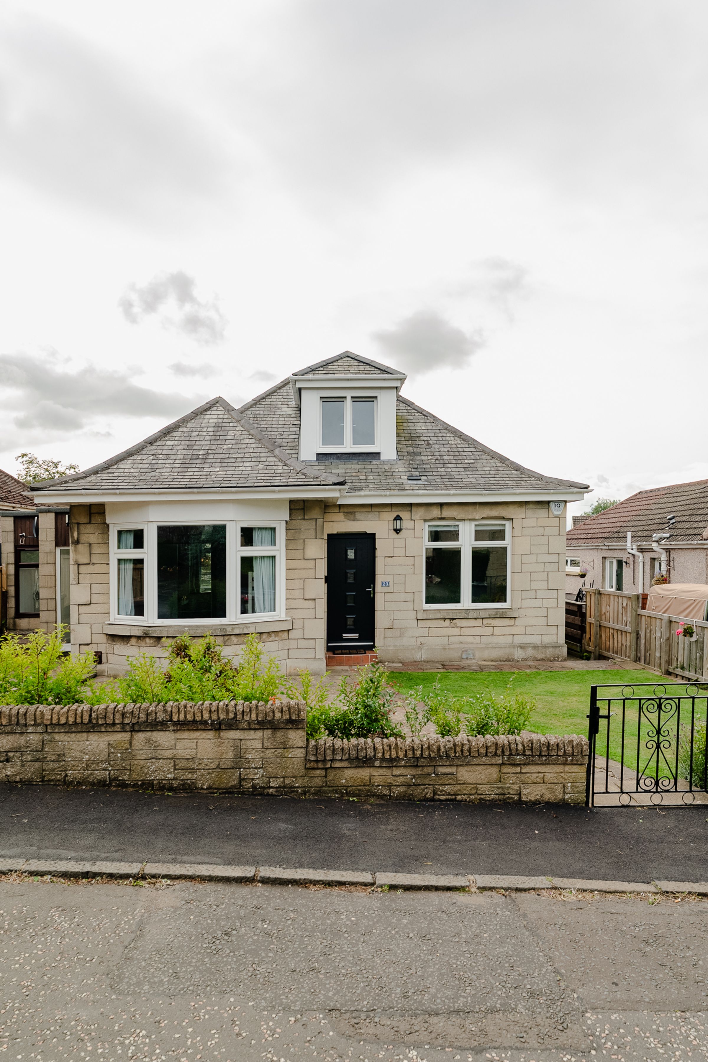
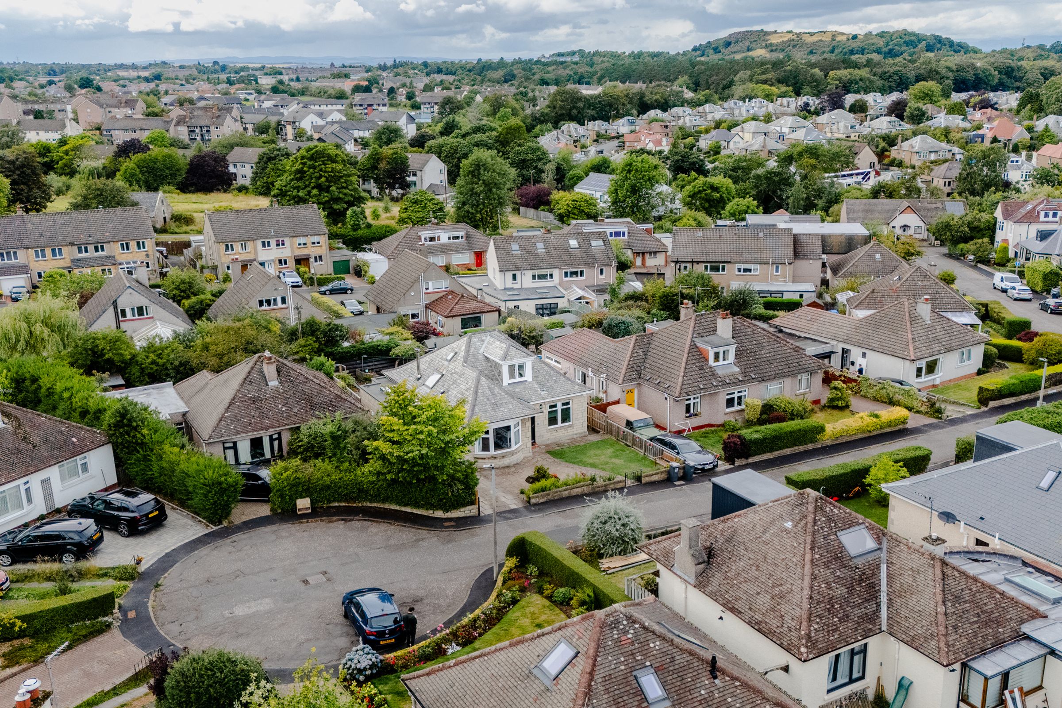
A beautifully positioned, modernised three-bedroom detached bungalow, tucked away in a quiet cul-de-sac in the sought-after Comiston area.
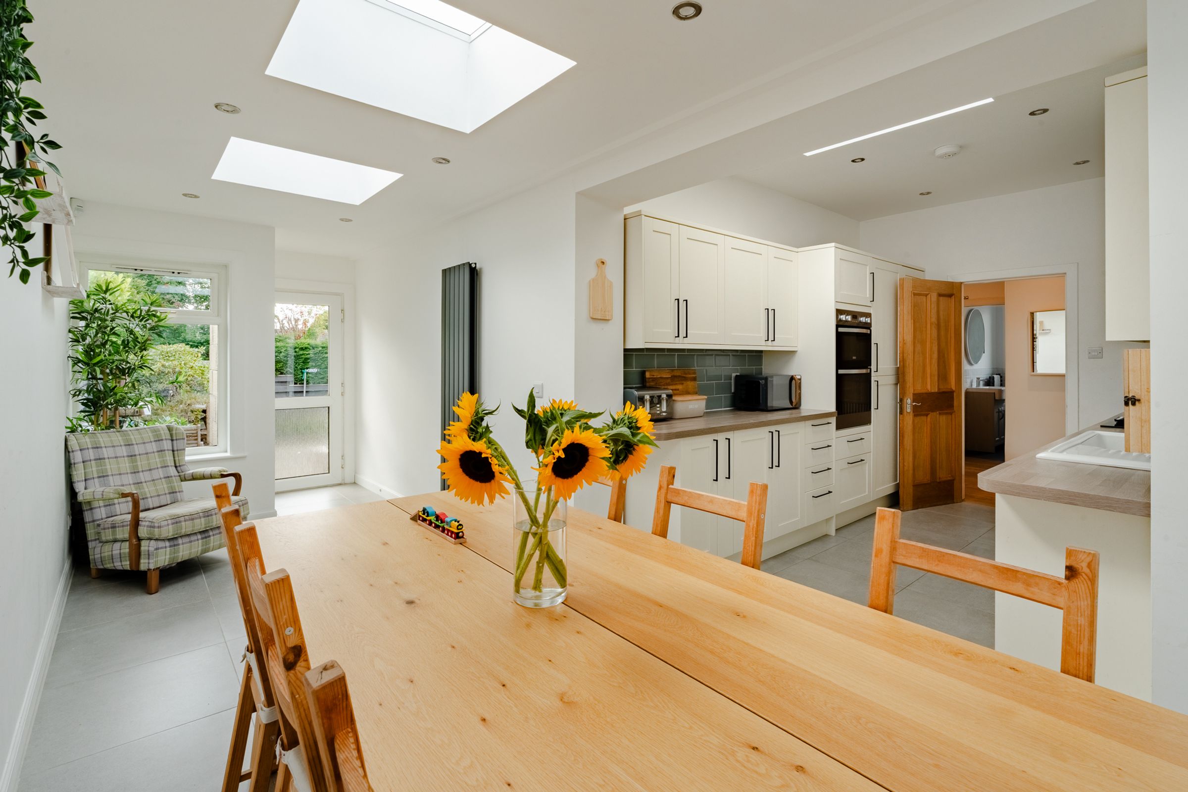
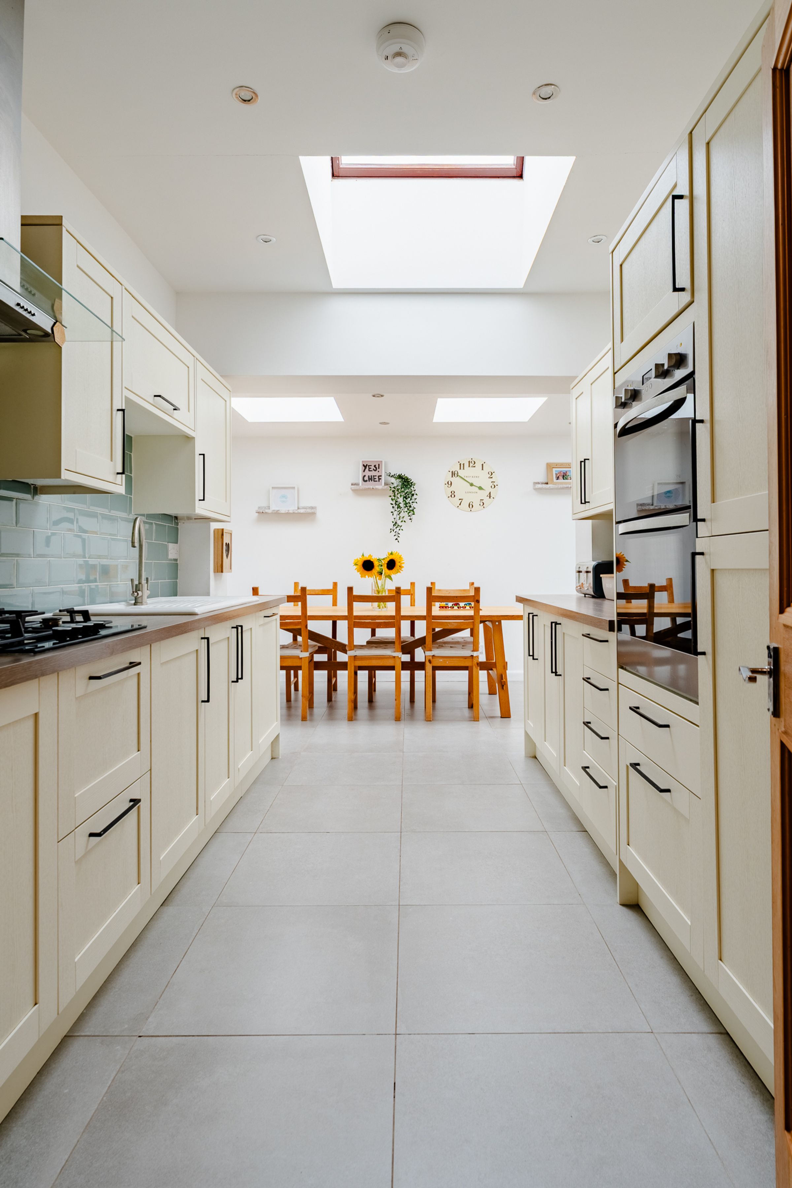
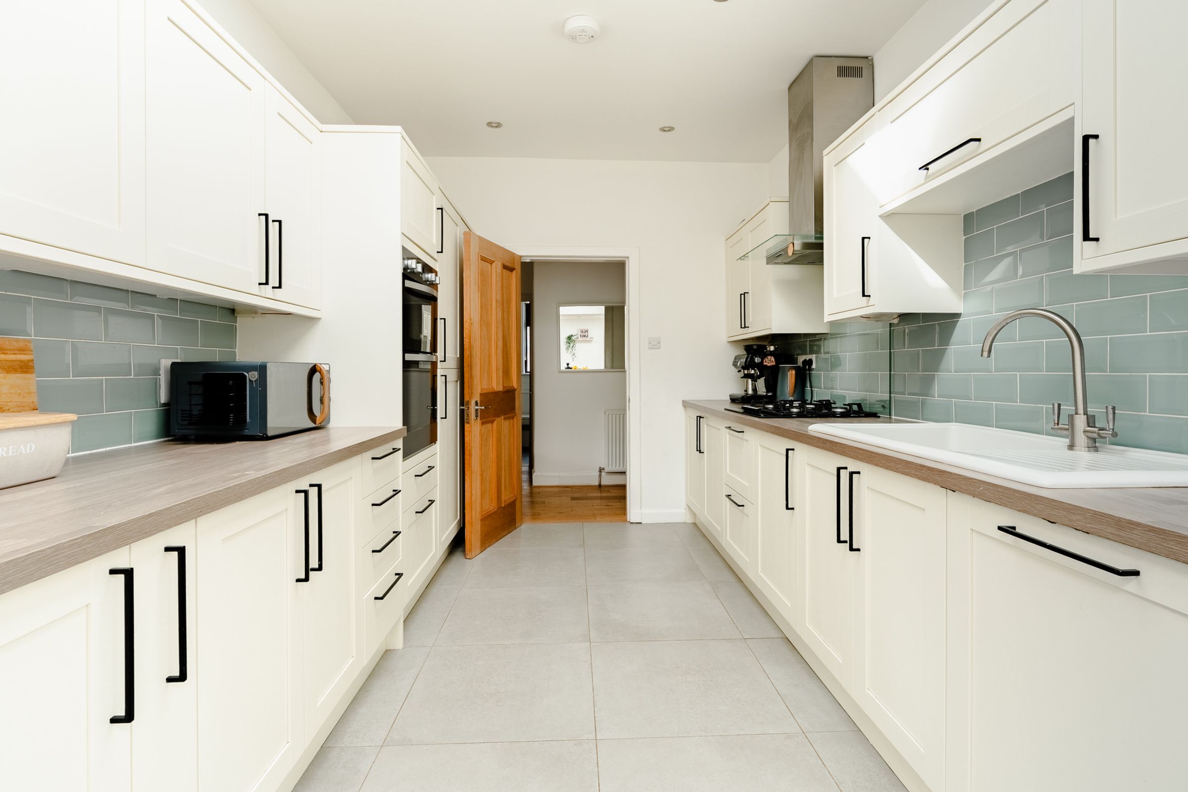
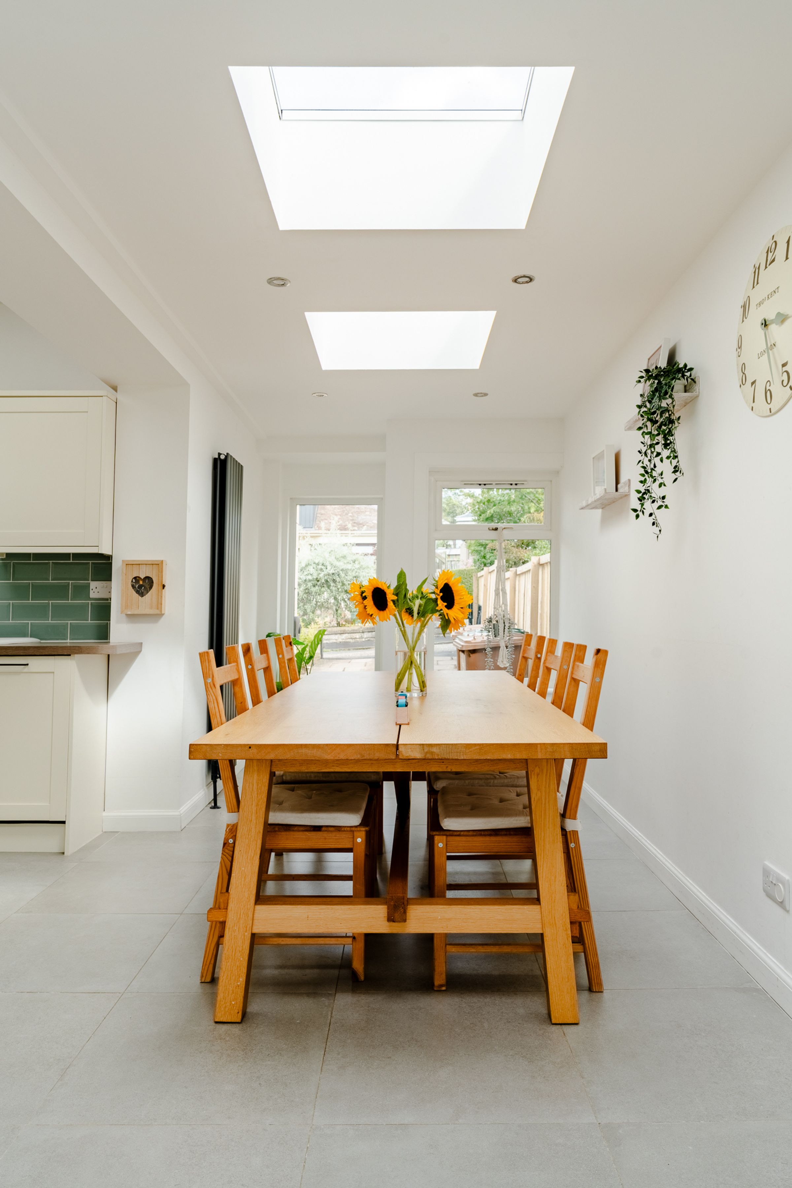
A beautifully renovated kitchen and dining space, flooded with natural light and designed for modern everyday living.
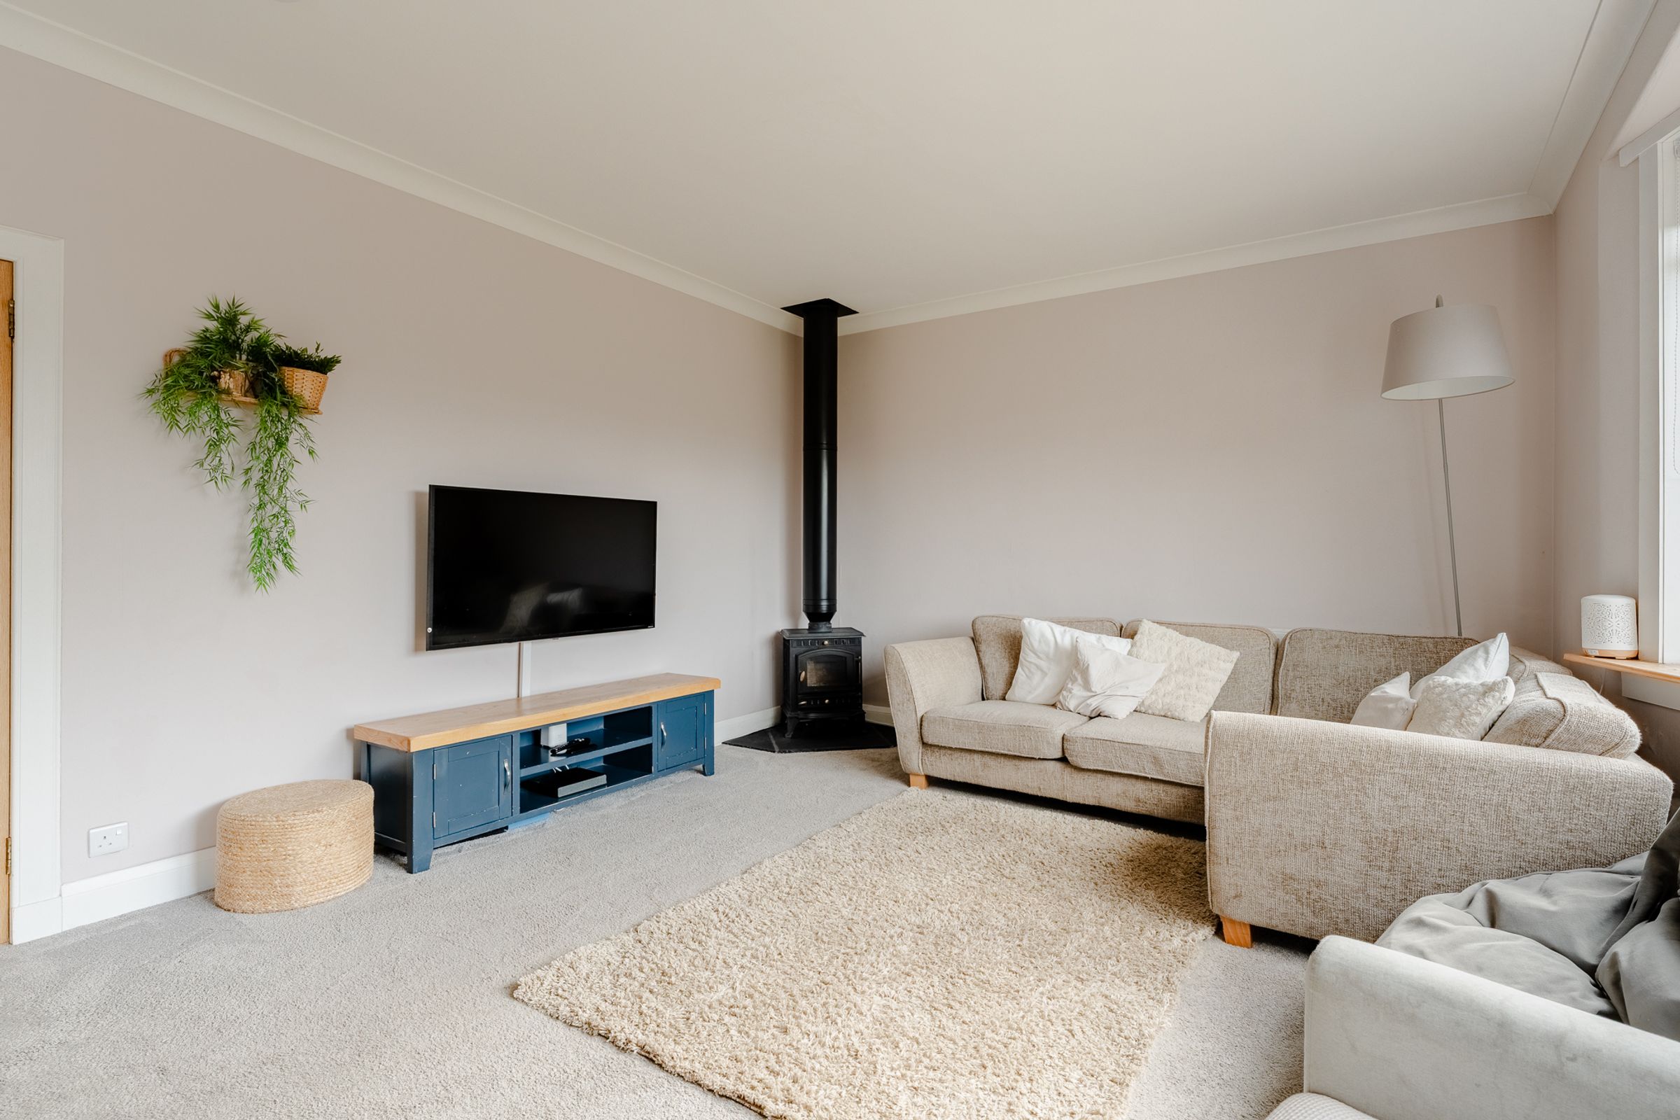
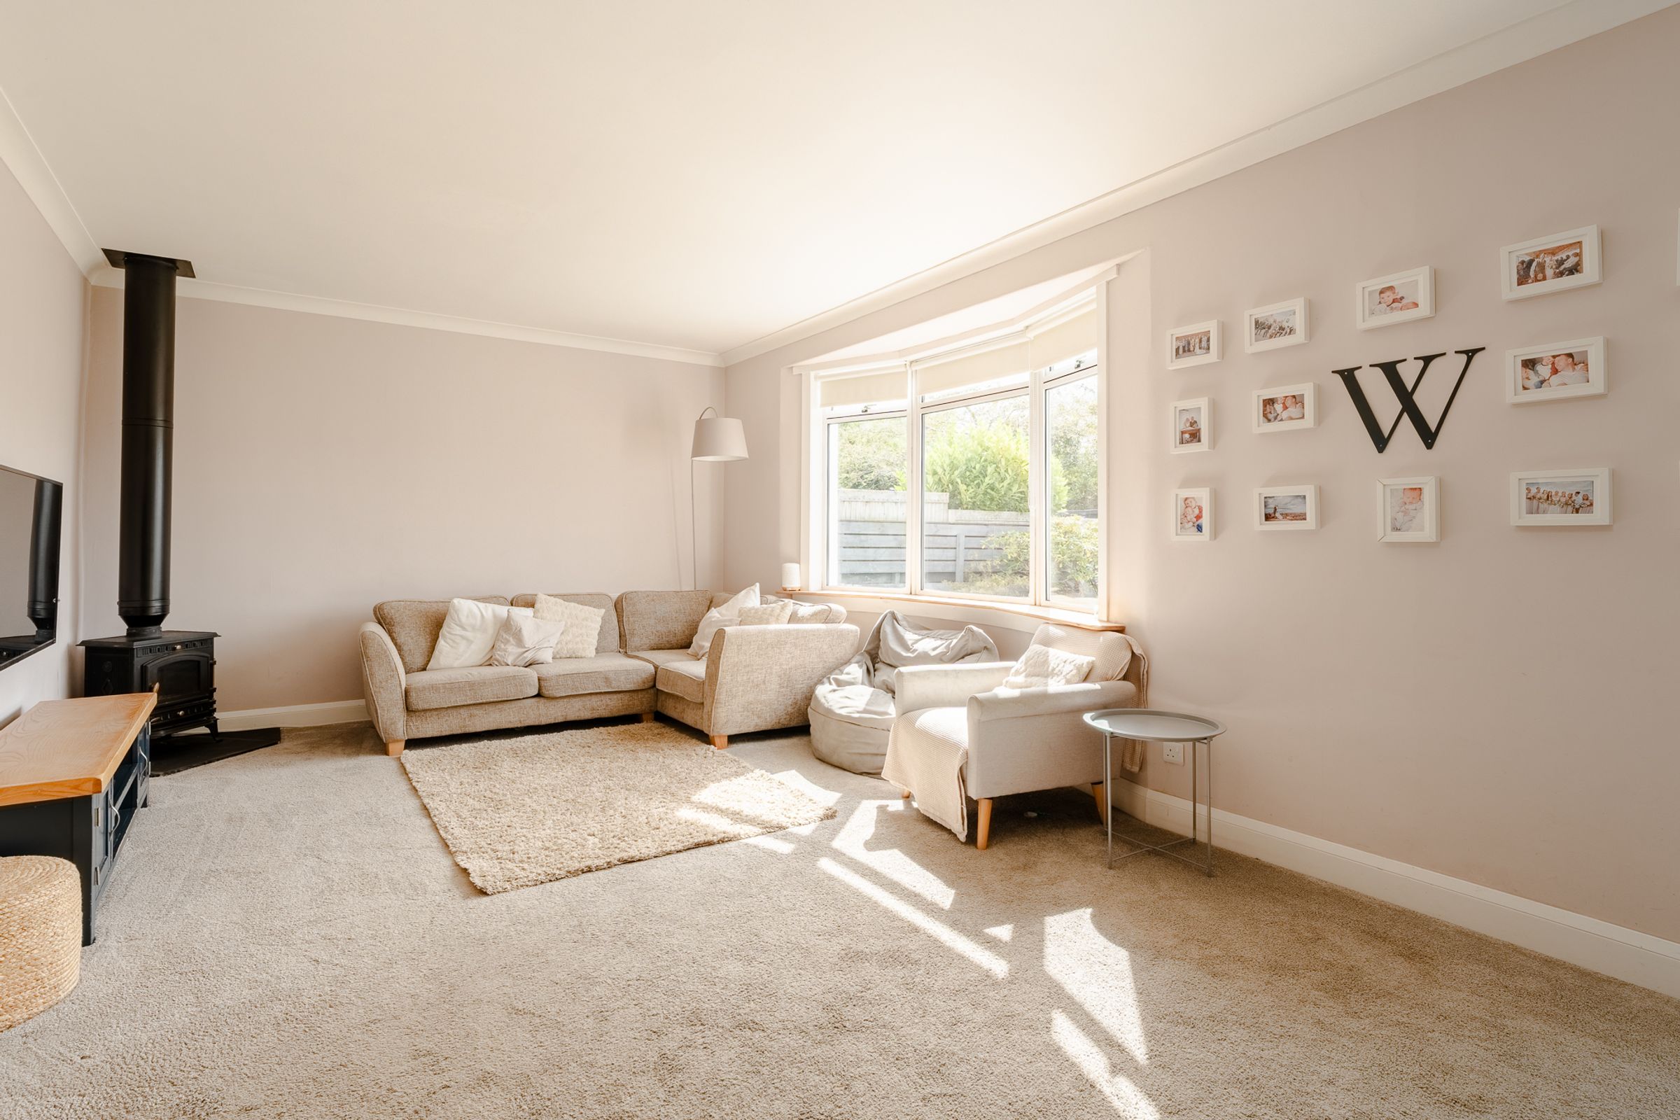
A generous, light-filled living space overlooking the rear garden, with a wood-burning stove creating a warm and inviting focal point.
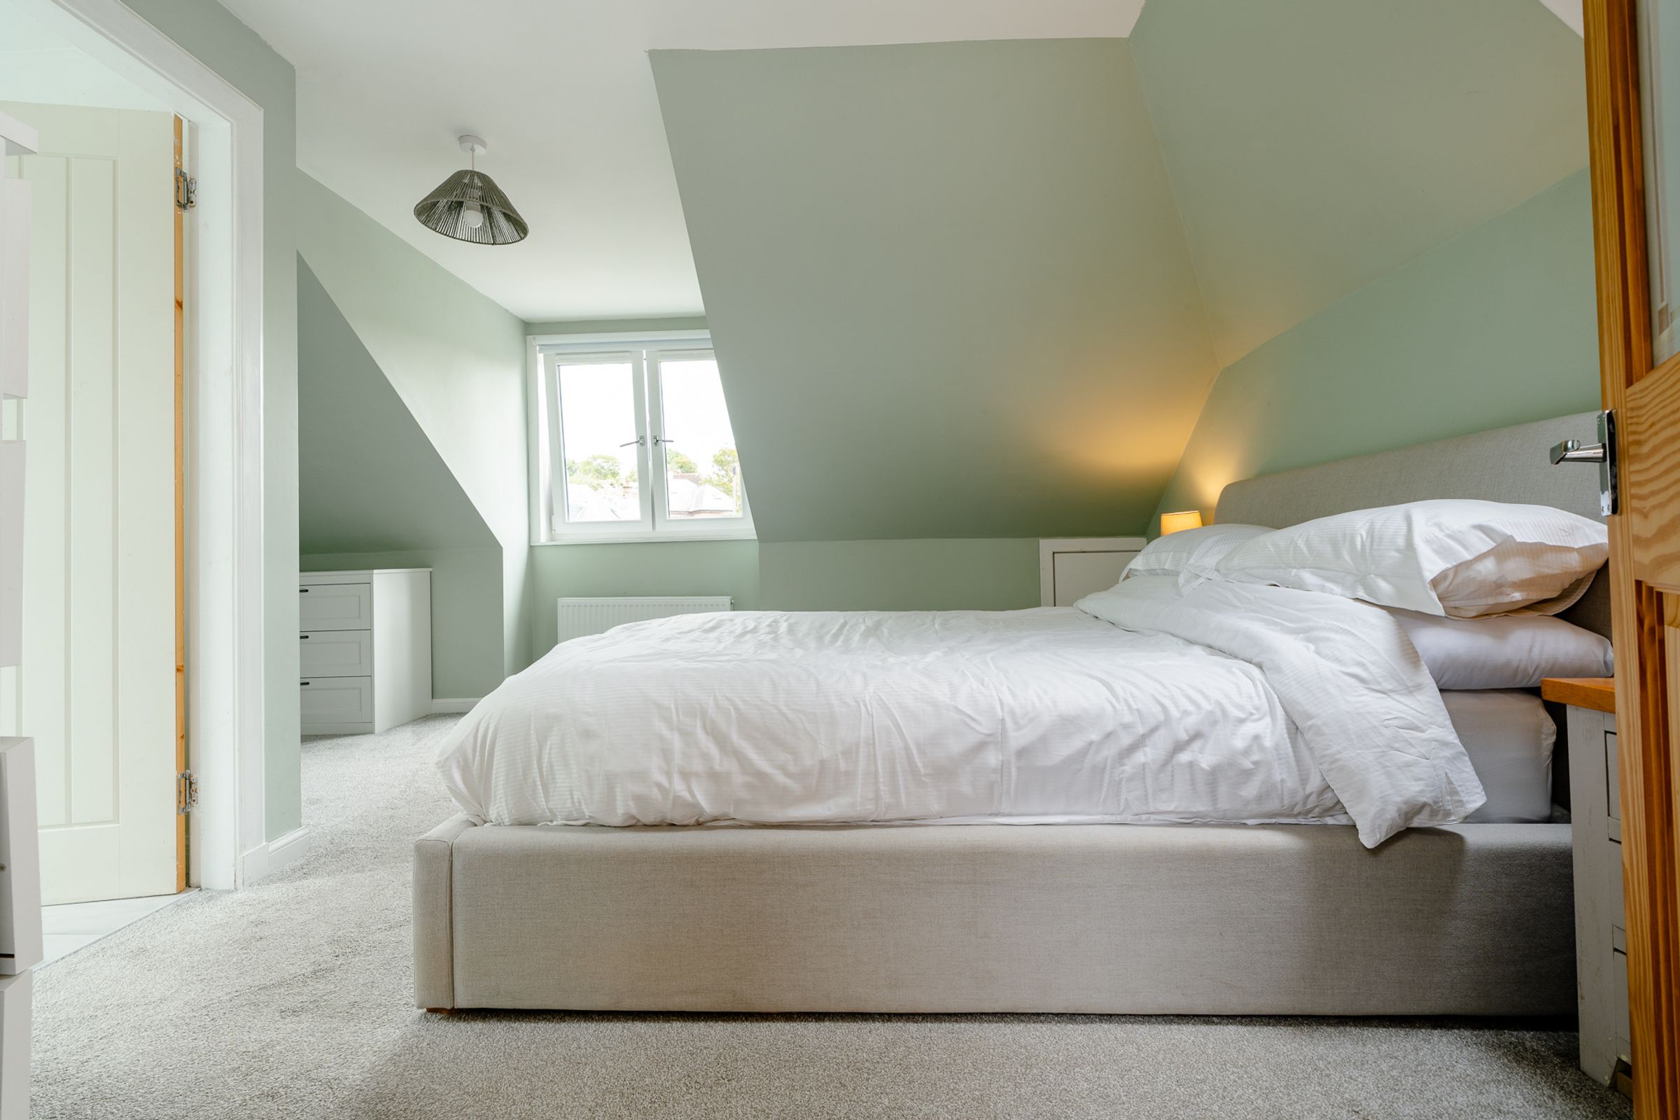
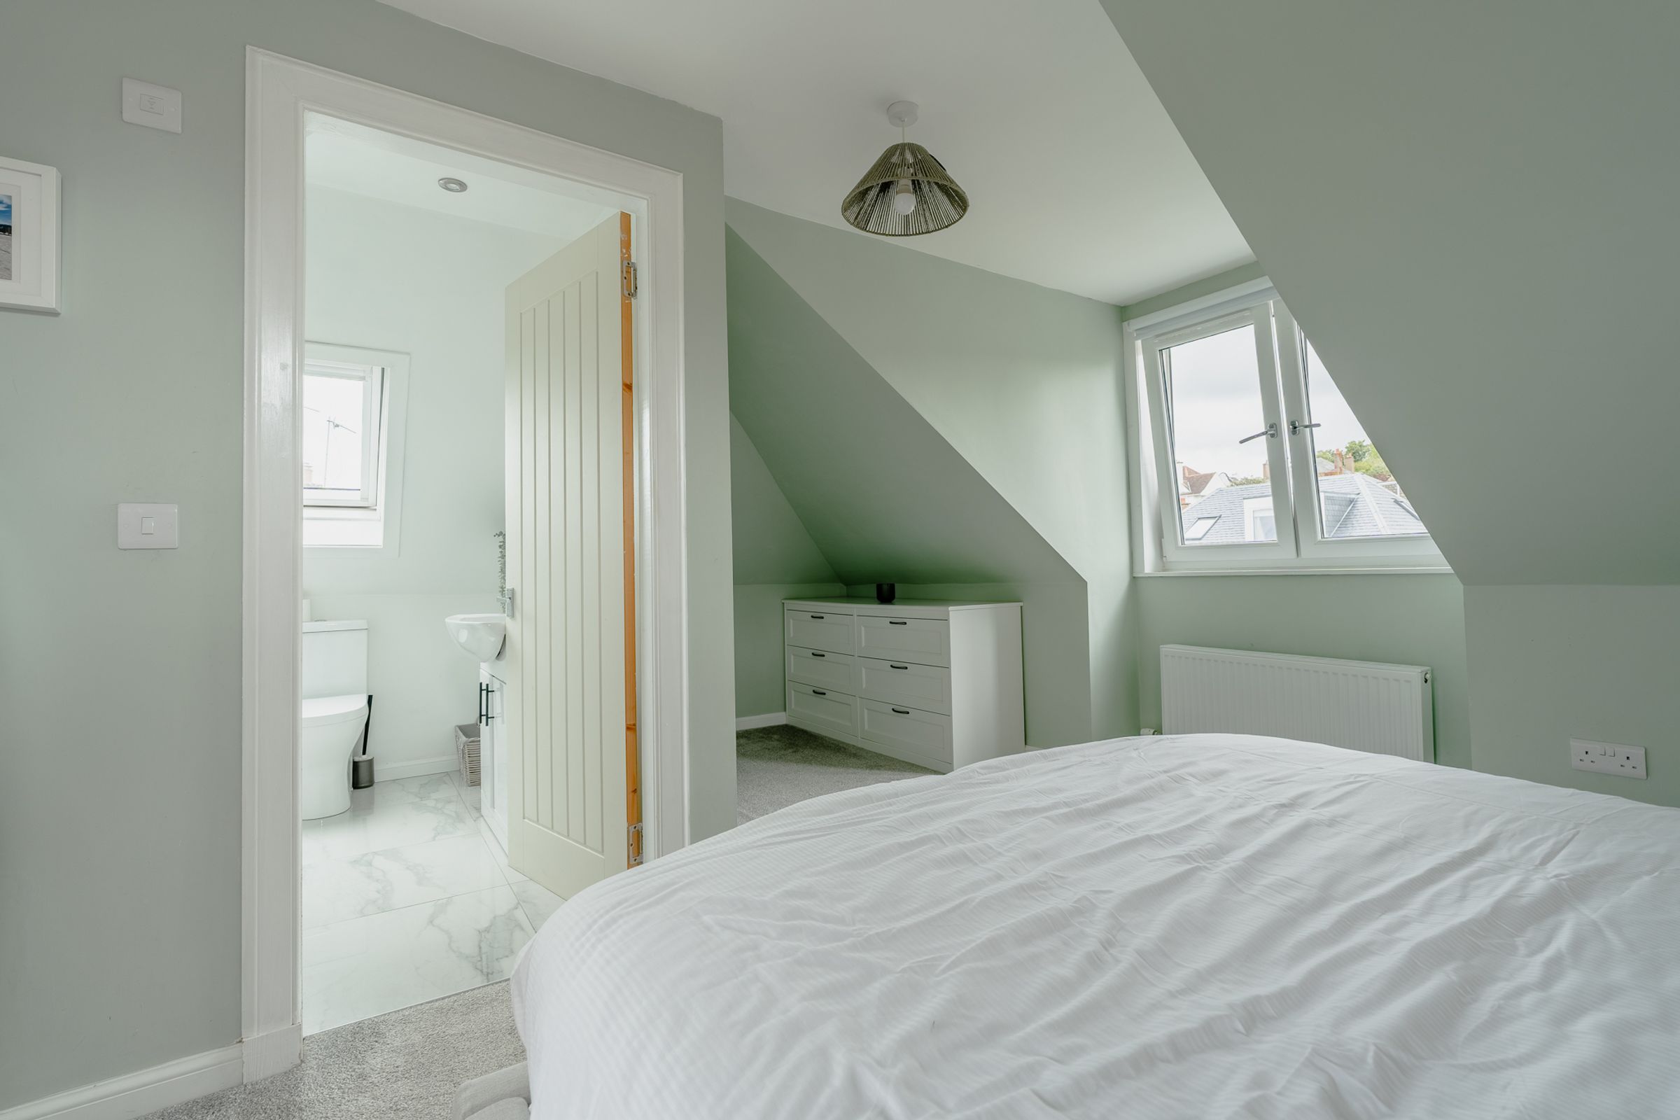
A generous principal bedroom with a dedicated dressing area and stylish en suite.
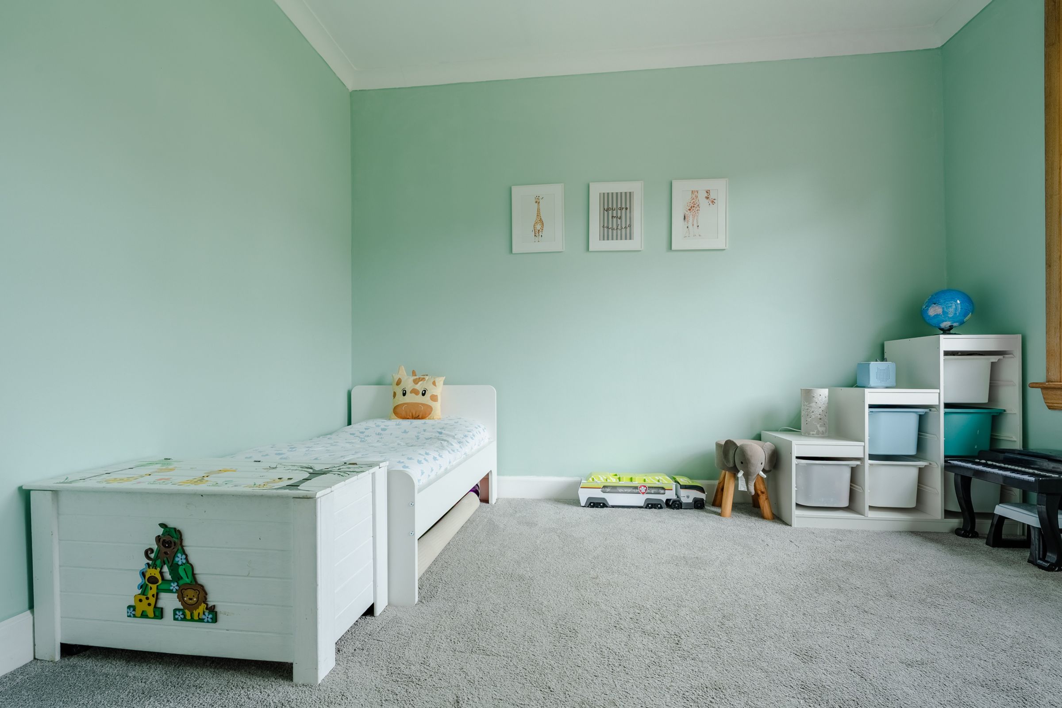
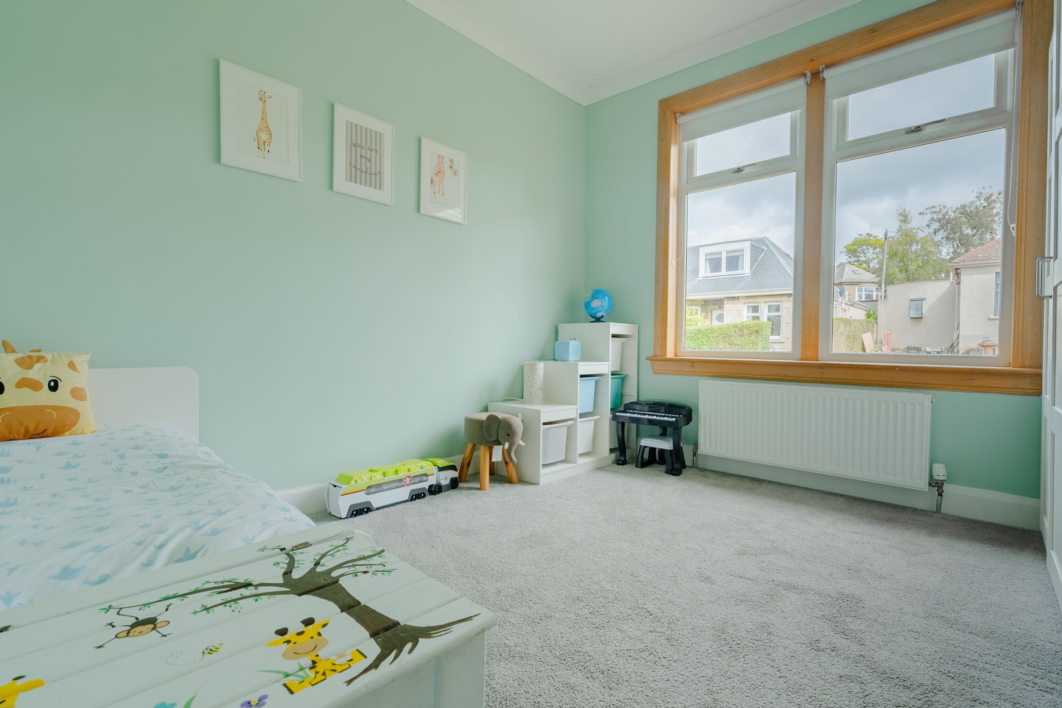
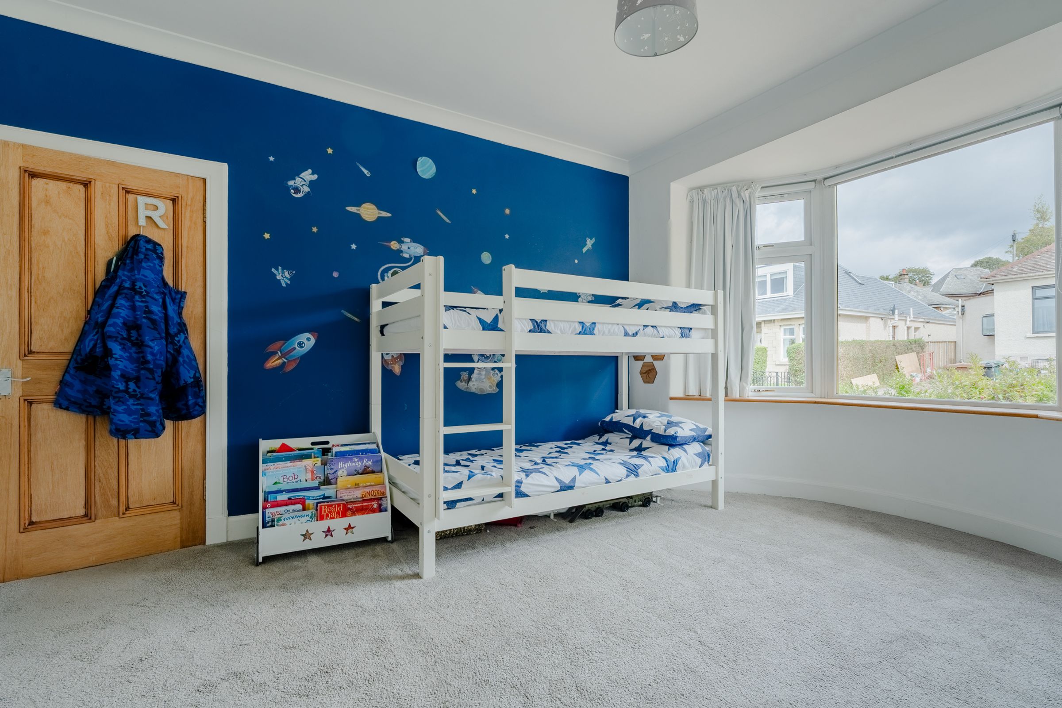
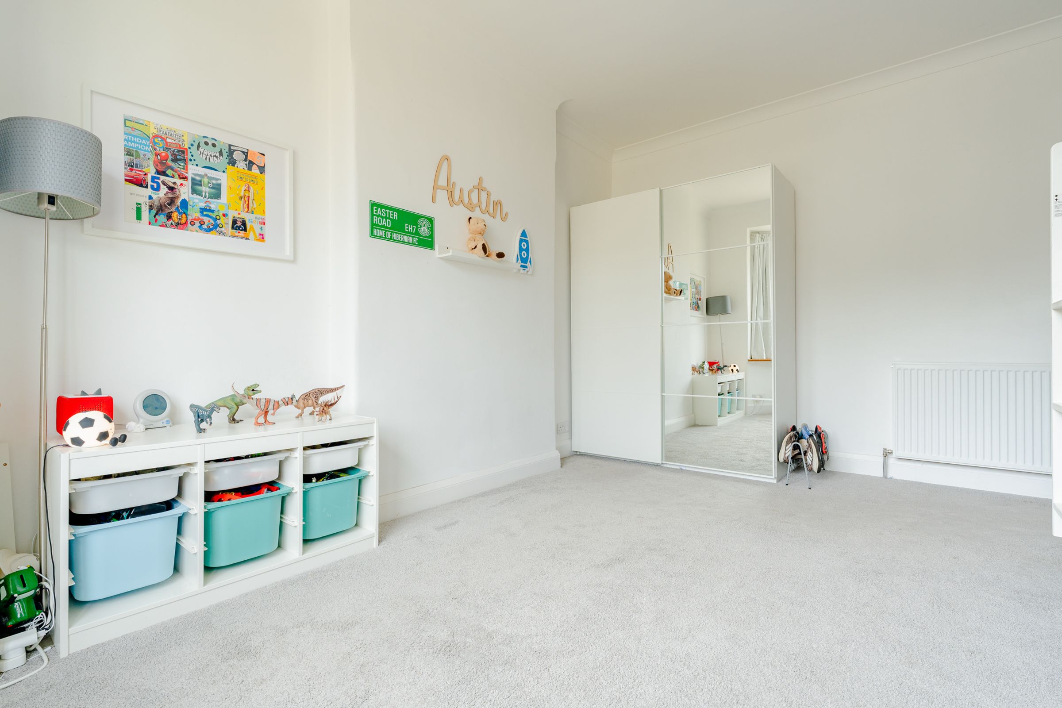
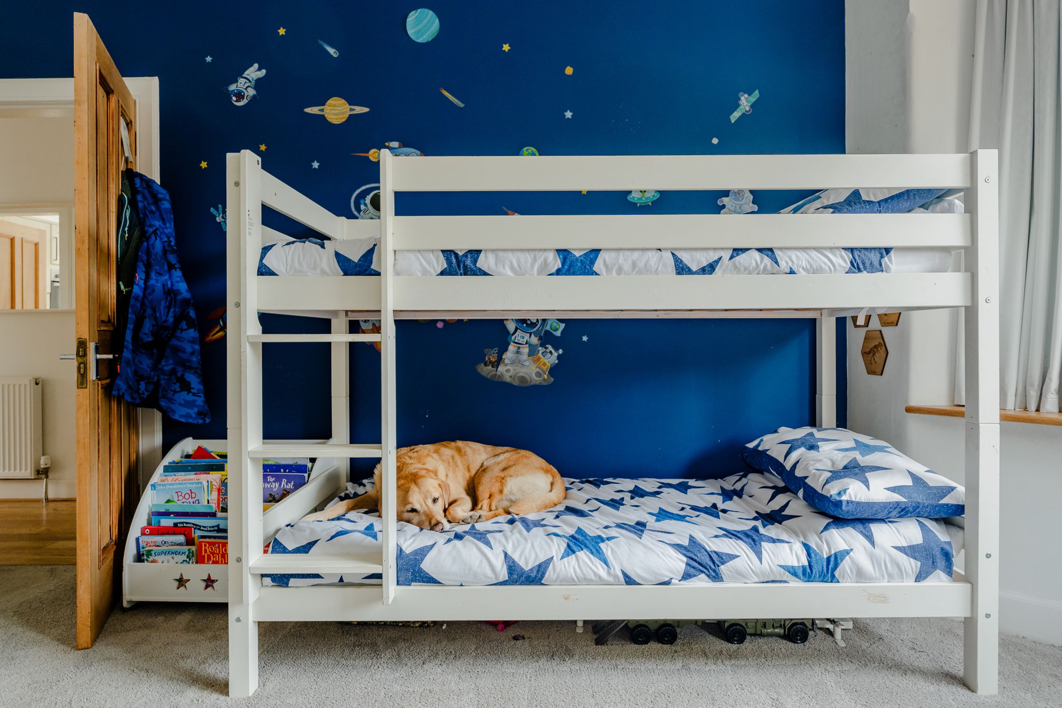
Two further well-proportioned double bedrooms, both bright, spacious and filled with natural light.
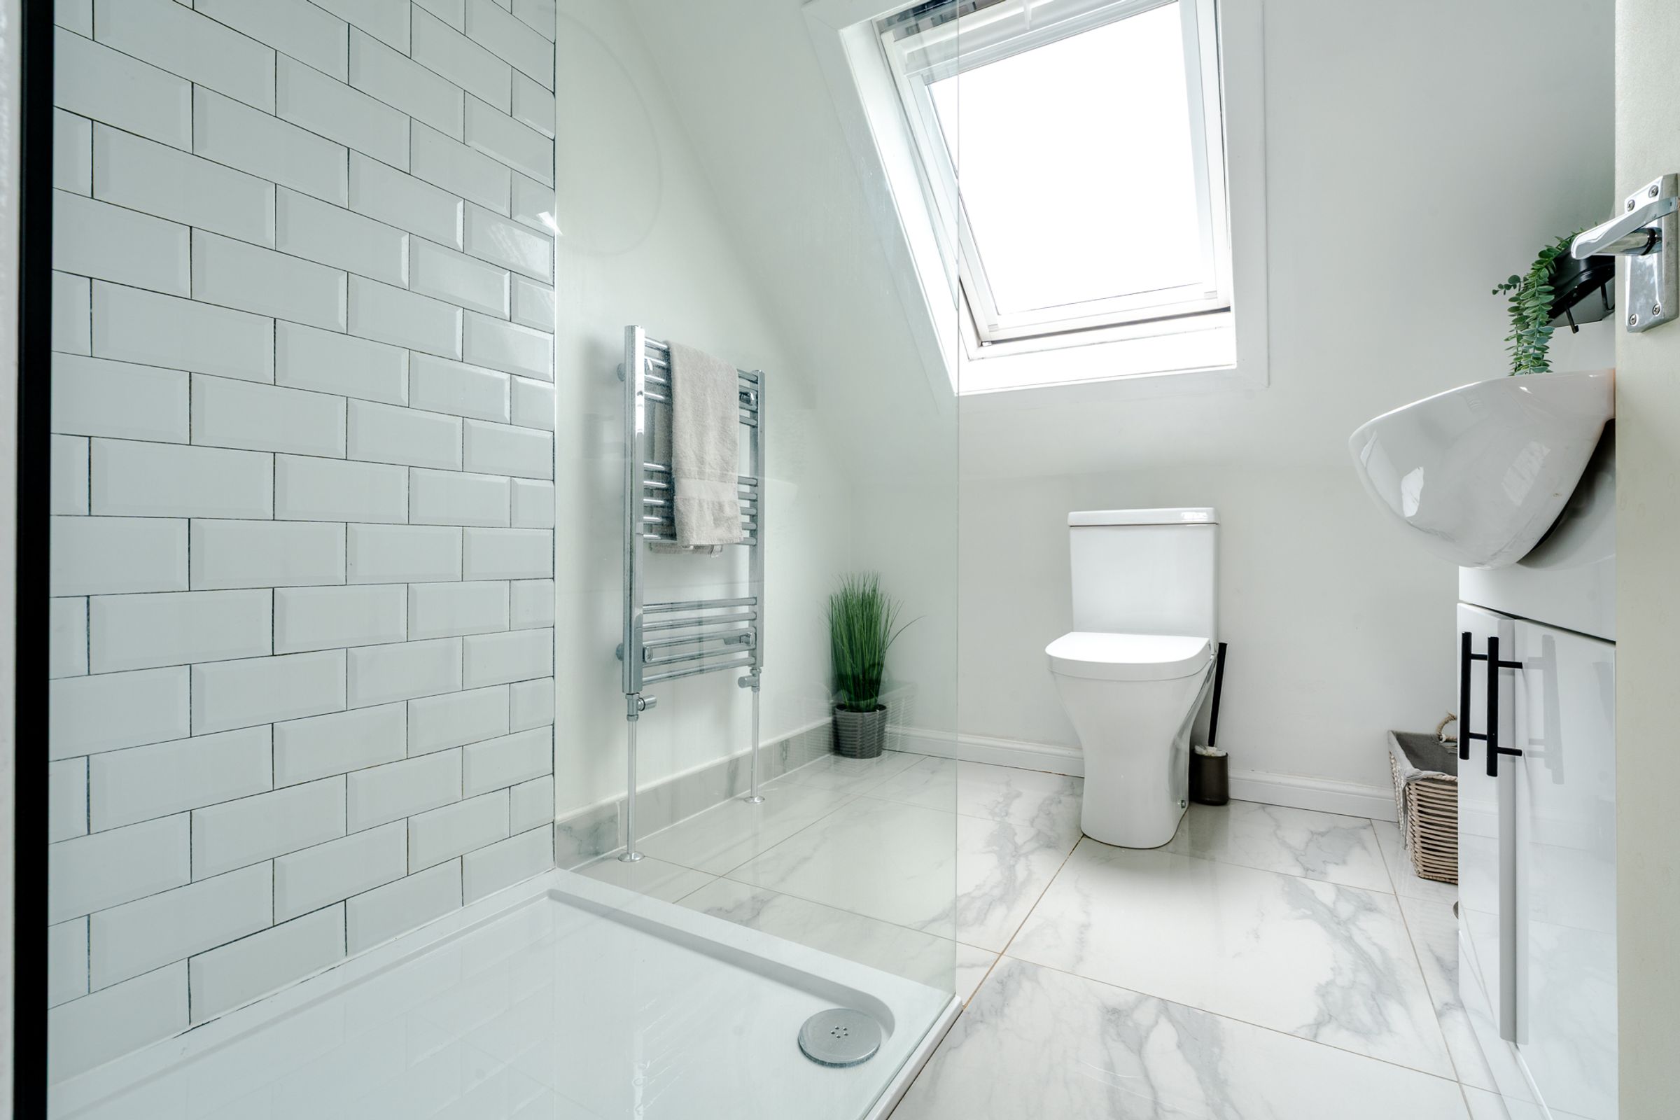
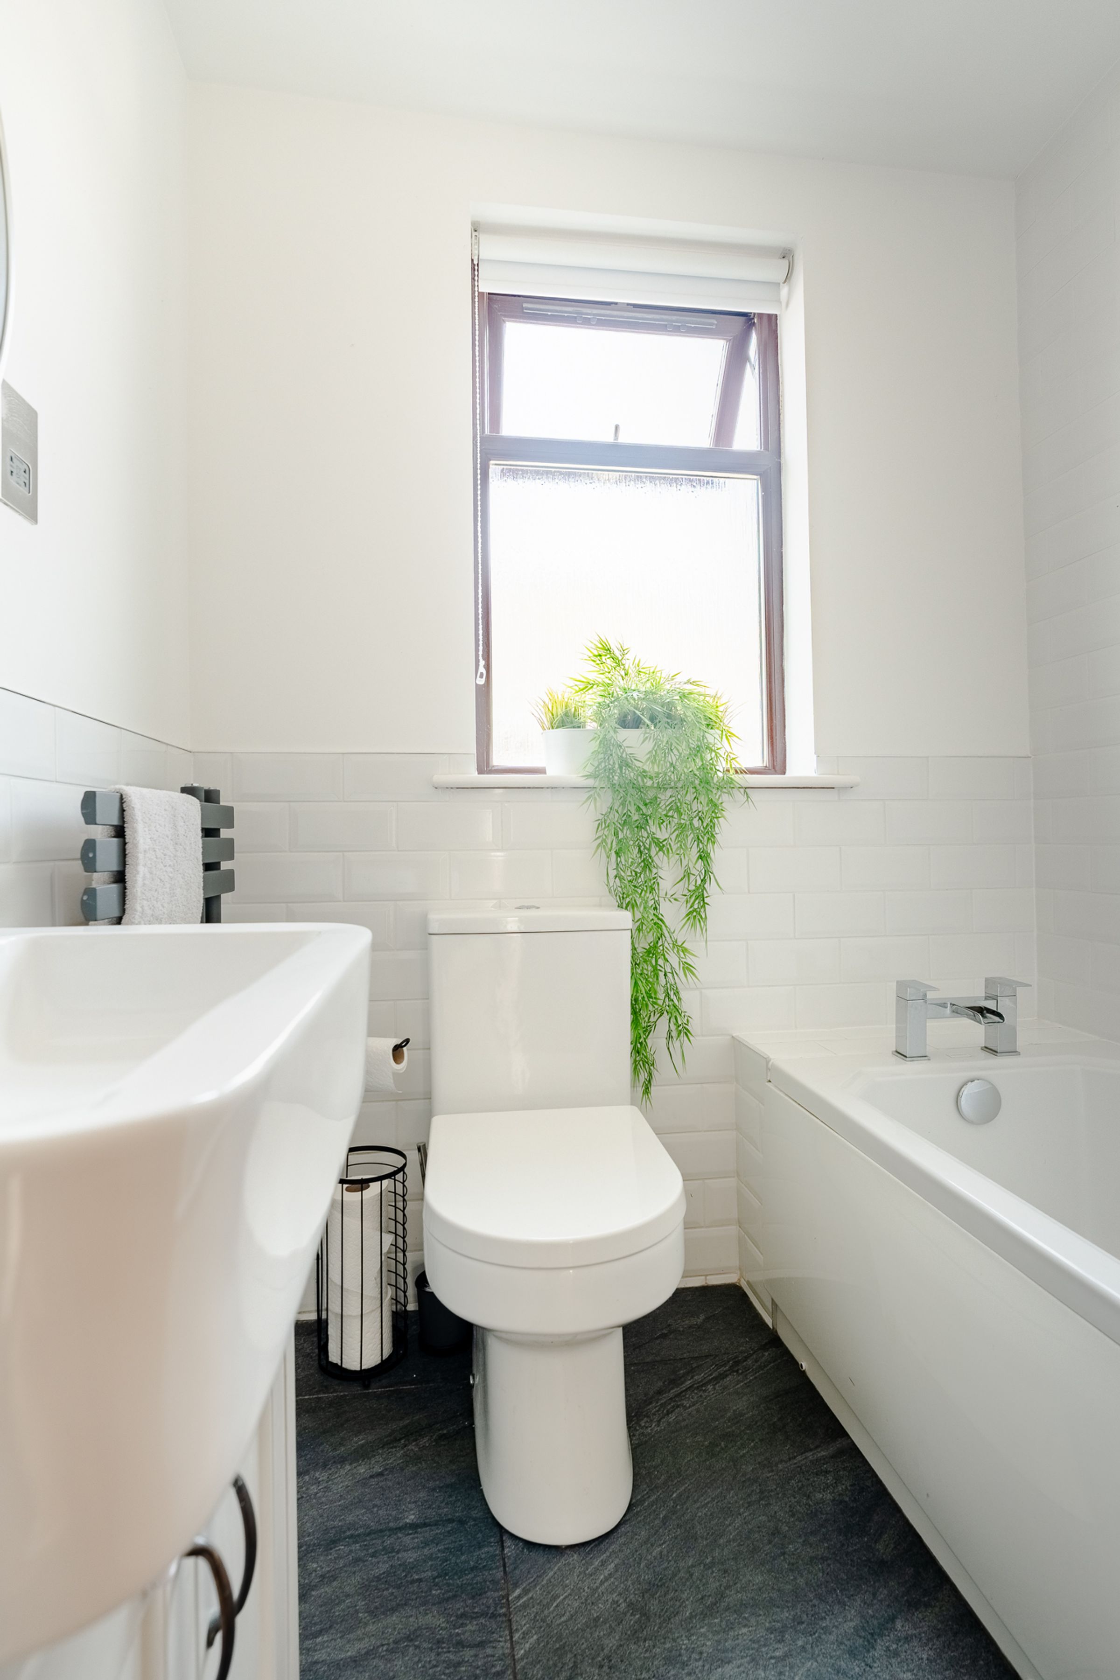
A thoughtfully modernised bathroom, finished with a clean, contemporary feel and practical touches for everyday living.
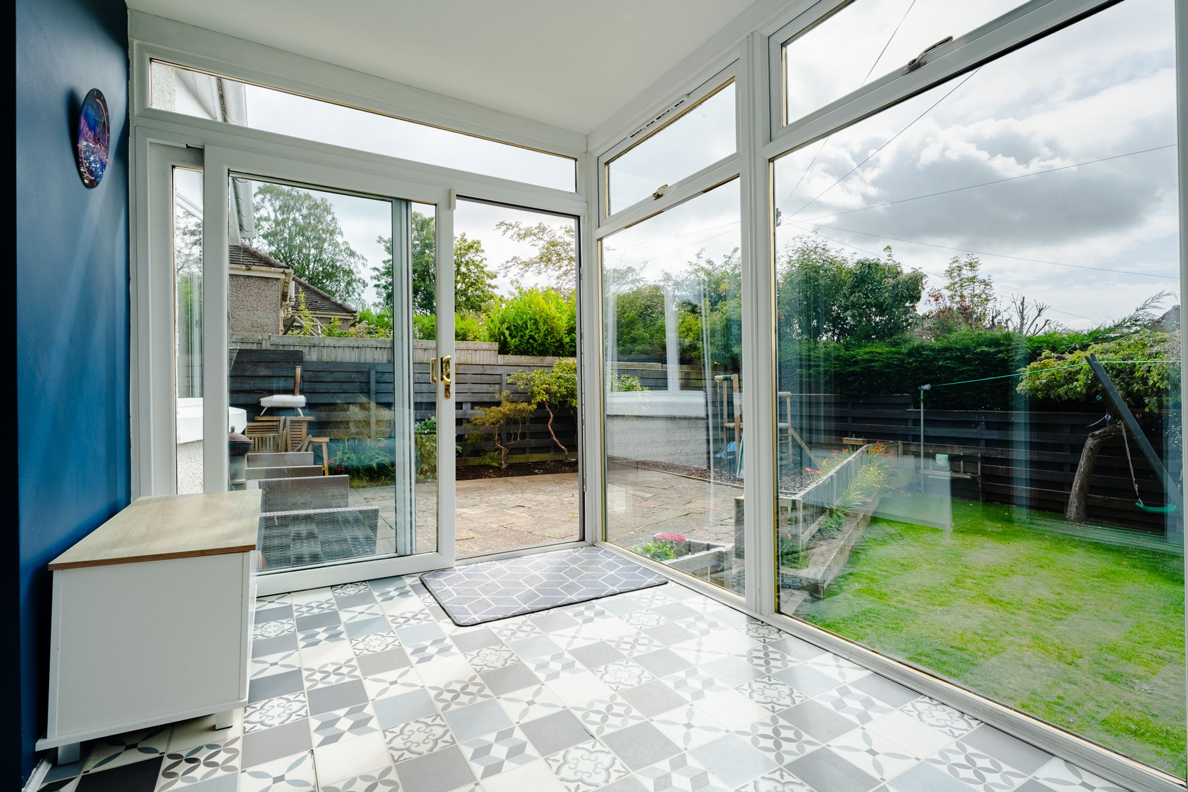
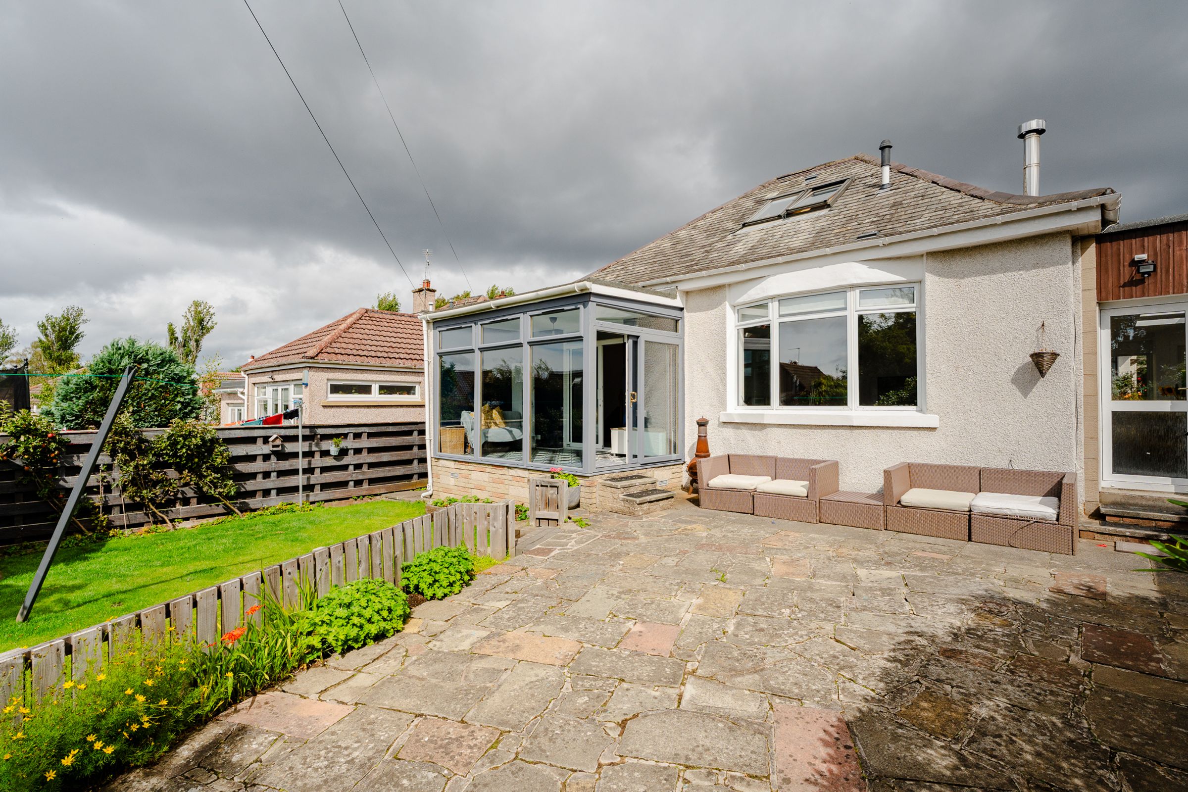
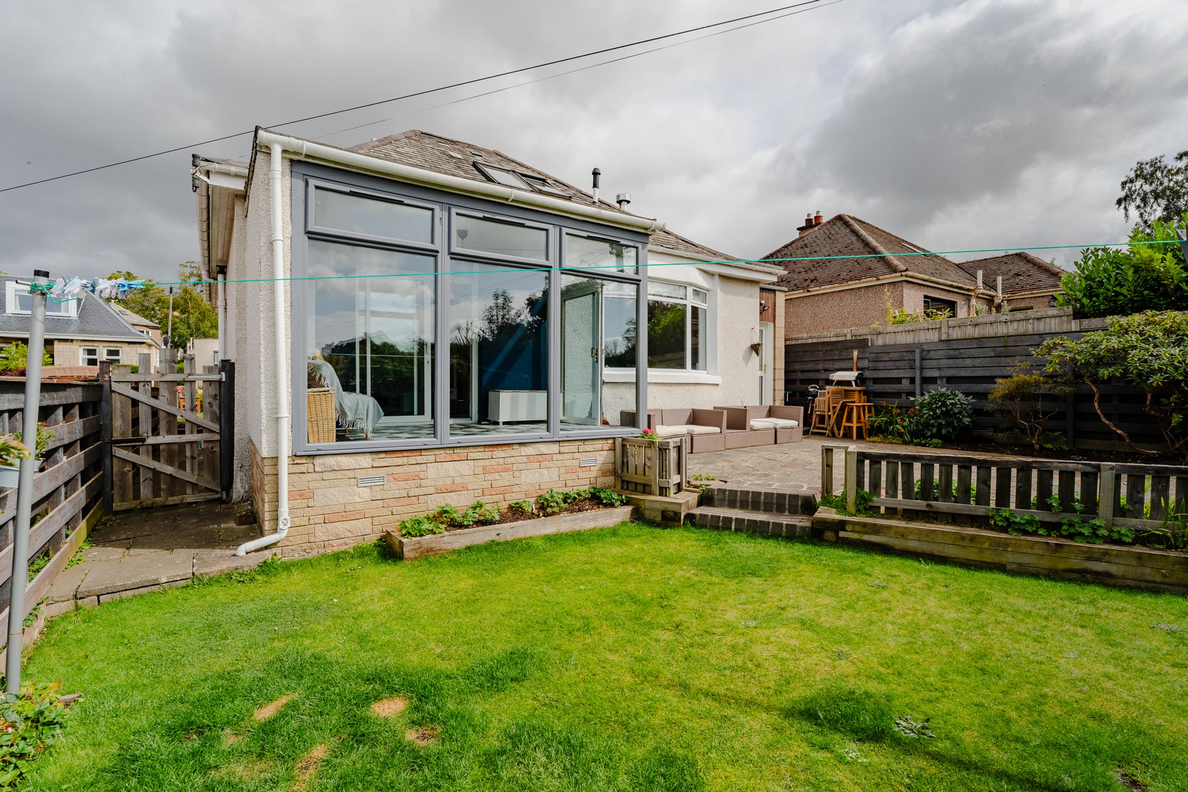
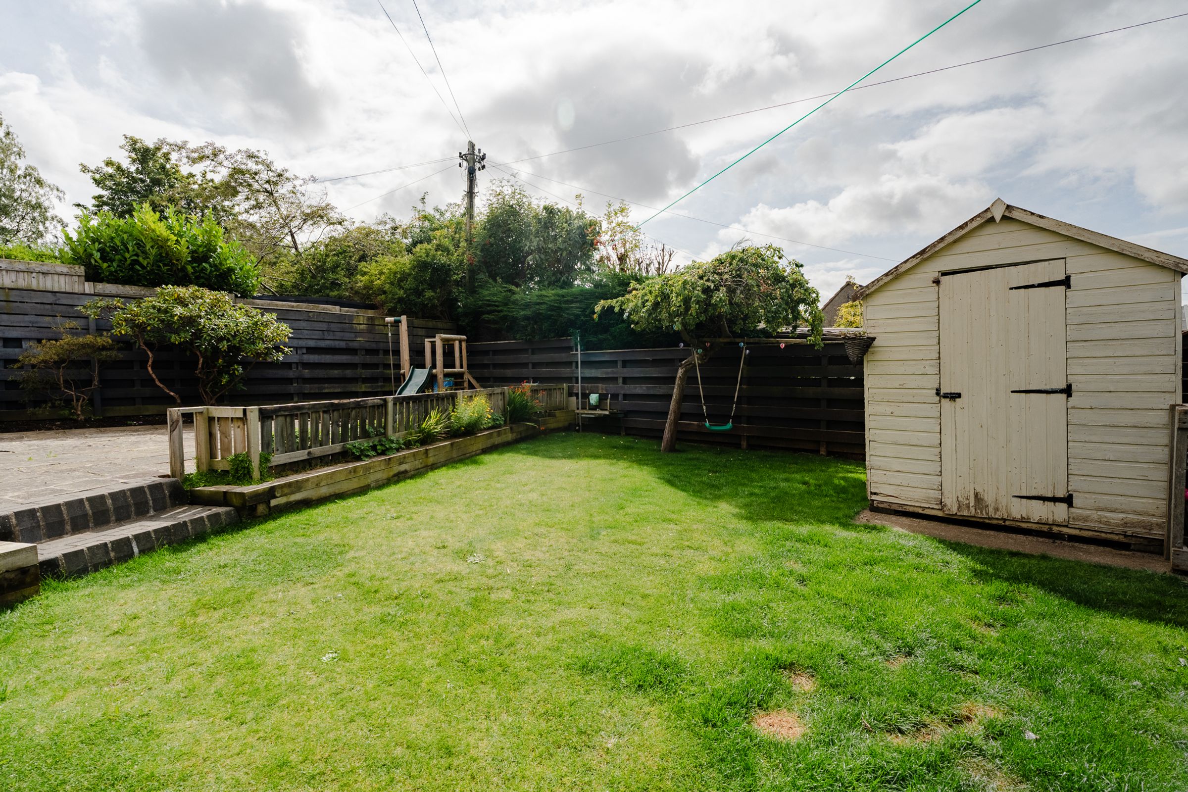
A private rear garden with a dedicated patio seating area, complemented by a well-kept front garden and private driveway with EV charging point.
About this property
Key details
Broadband: up to 1000mbps
1195ft2 floor area
Freehold
Council tax band F
Additional information
Near the property
Rooms and dimensions
Lounge
26' 8" x 13' 4" (8.14m x 4.06m)
Kitchen
12' 10" x 8' 5" (3.90m x 2.56m)
Dining Room
6' 9" x 24' 1" (2.06m x 7.35m)
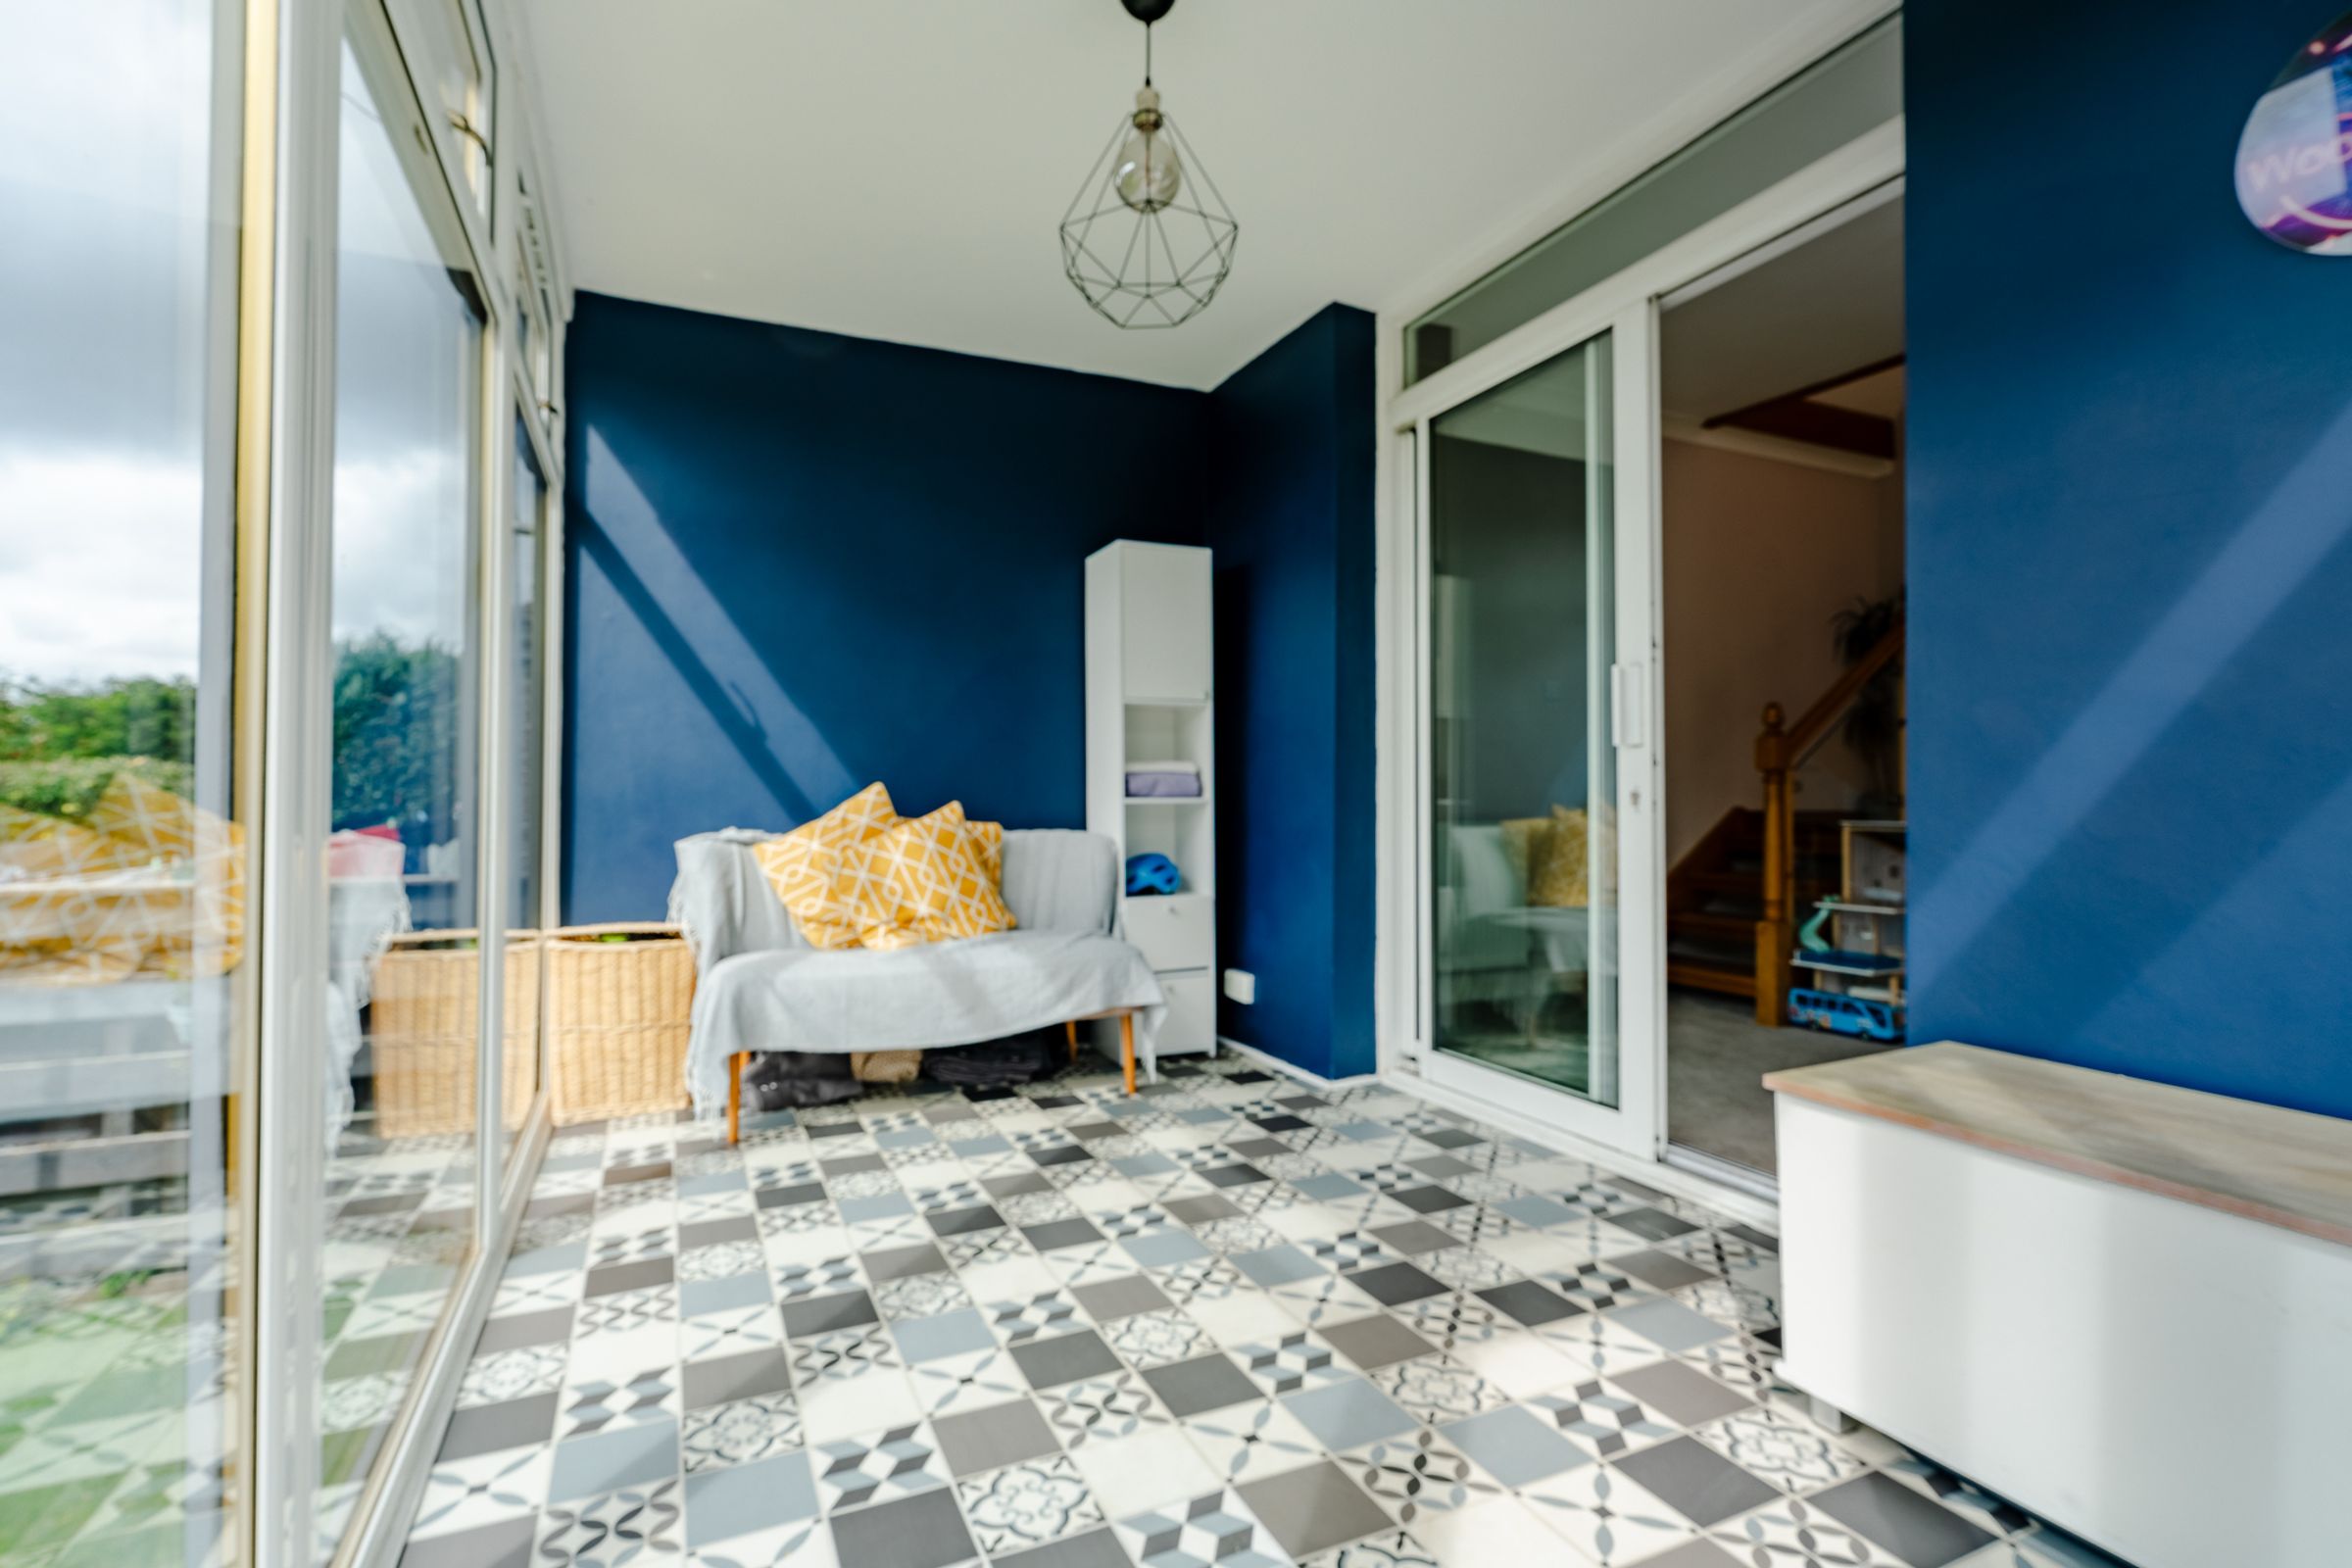
Sunroom
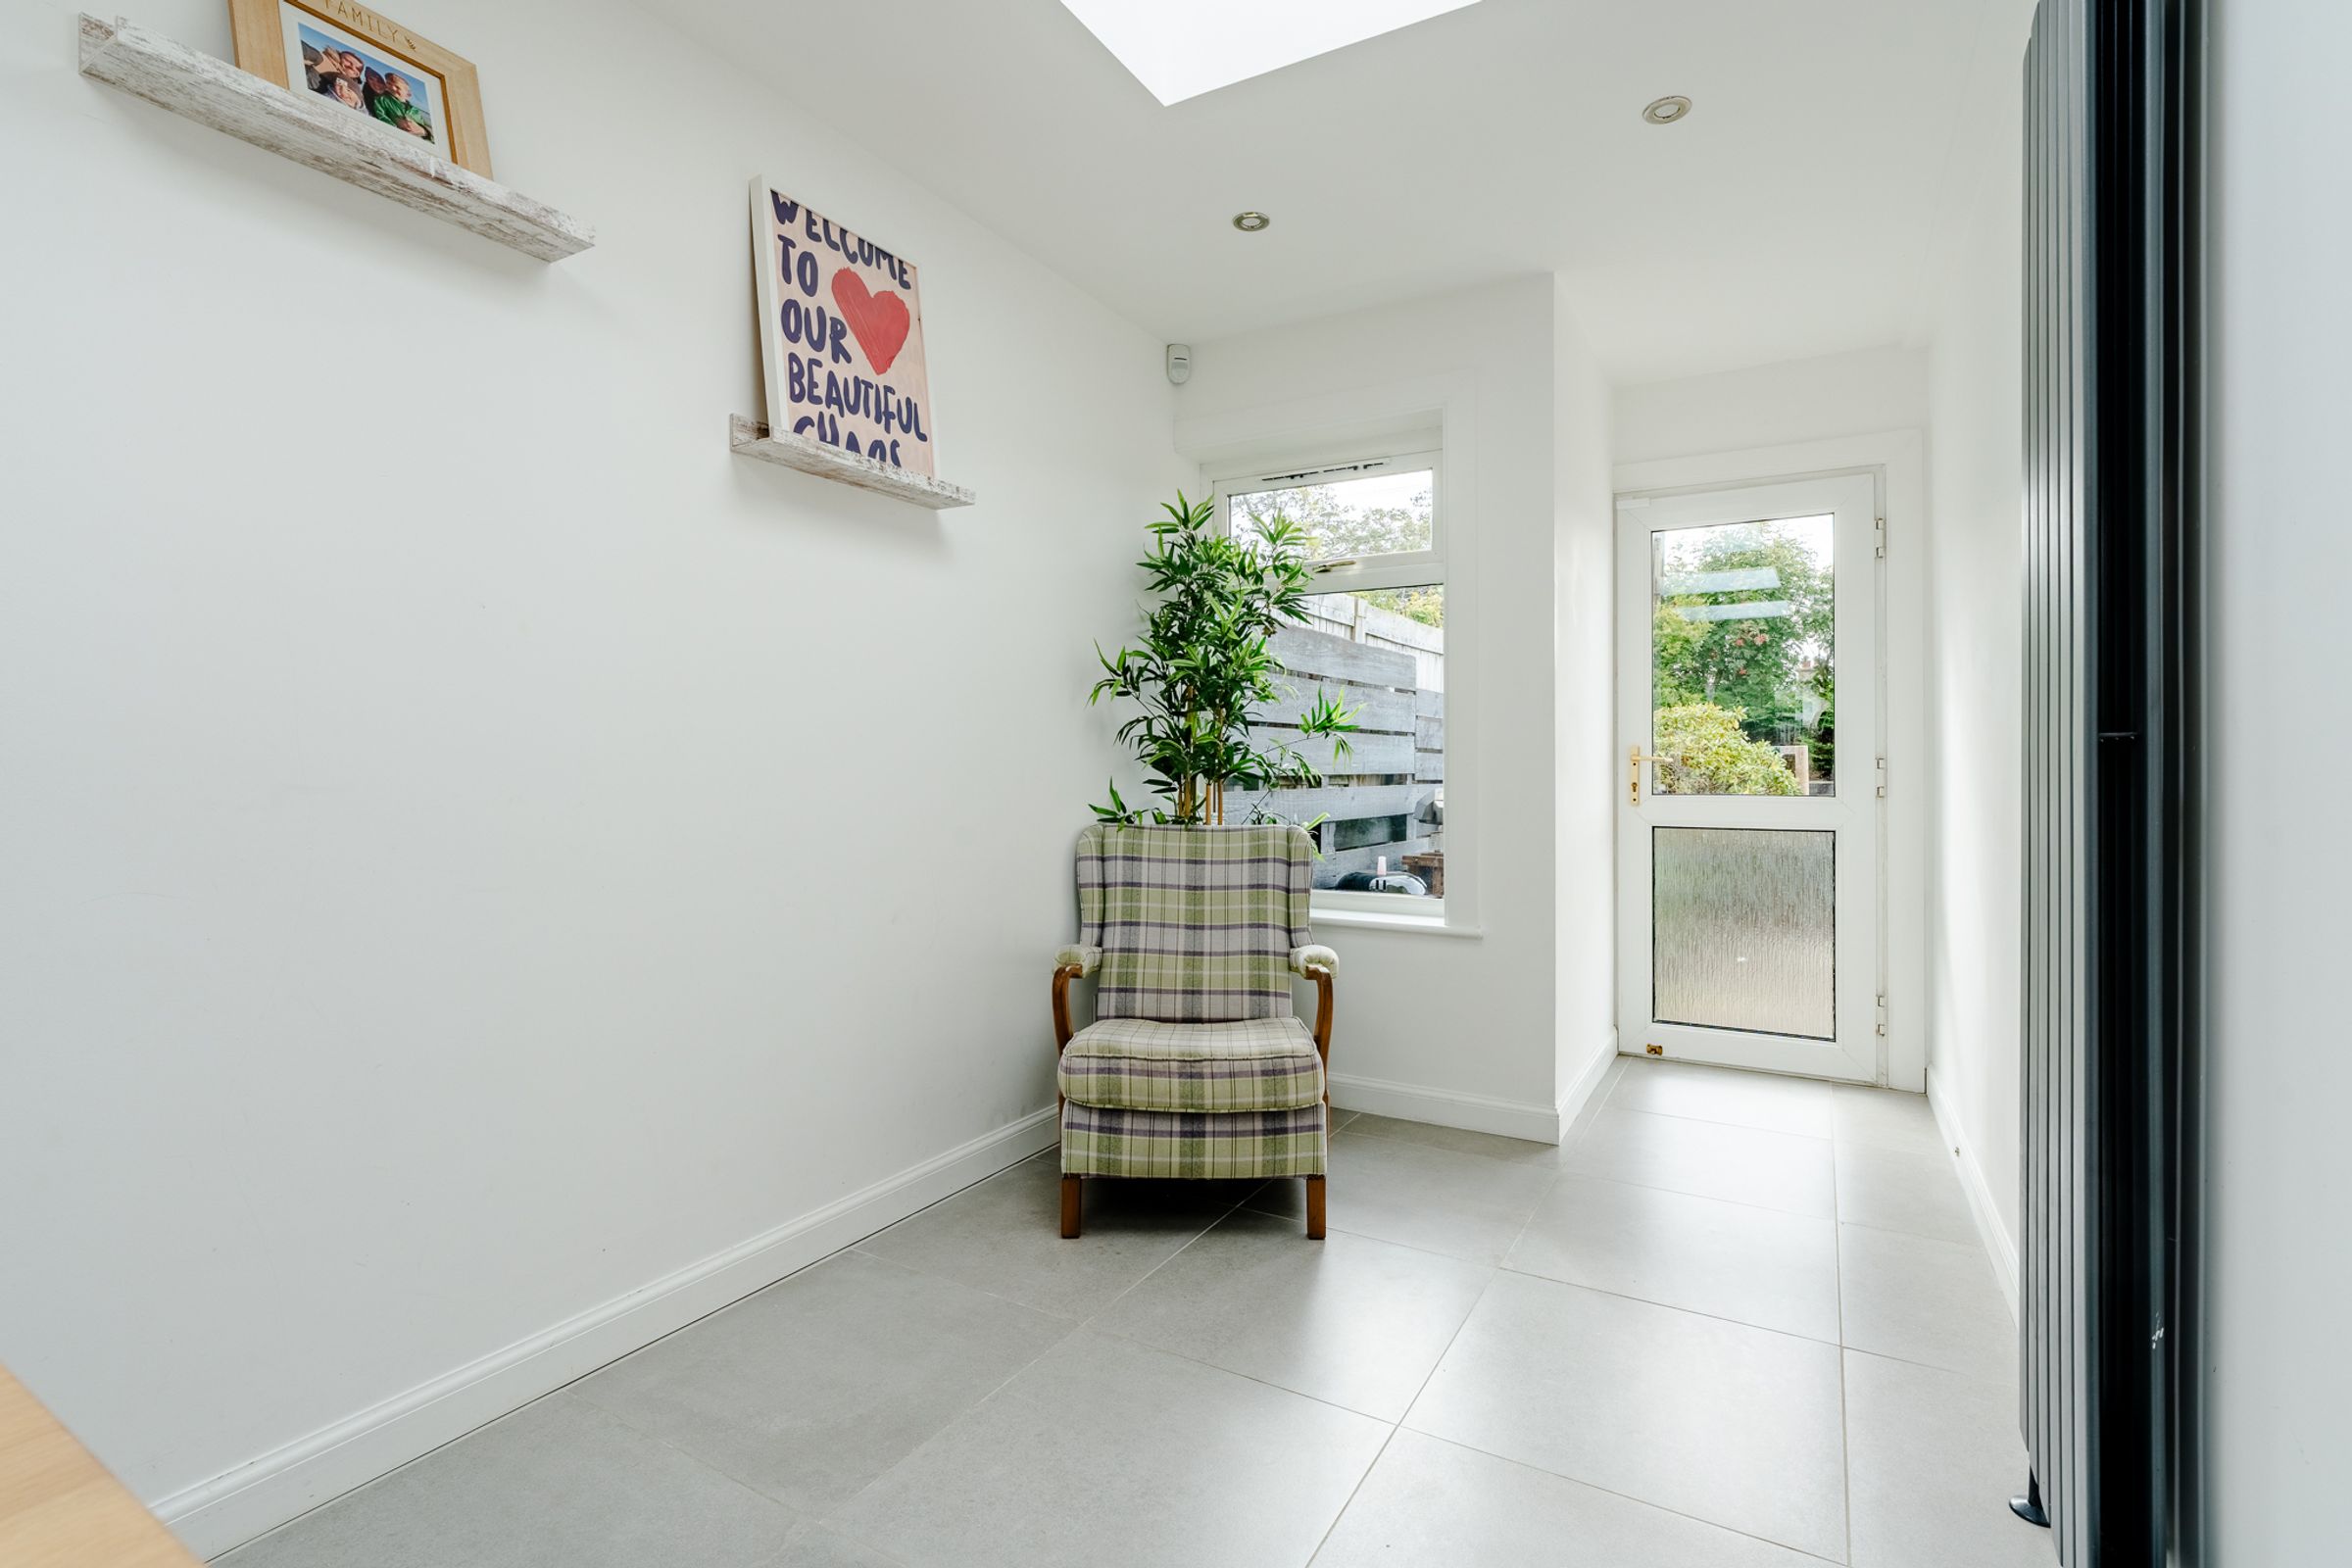
11' 9" x 6' 8" (3.58m x 2.03m)
Family Bathroom
6' 3" x 5' 9" (1.90m x 1.75m)
Bedrooom 2
12' 4" x 14' 3" (3.75m x 4.35m)
Bedroom 3
10' 2" x 11' 2" (3.09m x 3.41m)
Main Bedroom
16' 8" x 13' 1" (5.07m x 4.00m)
En-Suite
16' 8" x 11' 2" (5.07m x 3.41m)
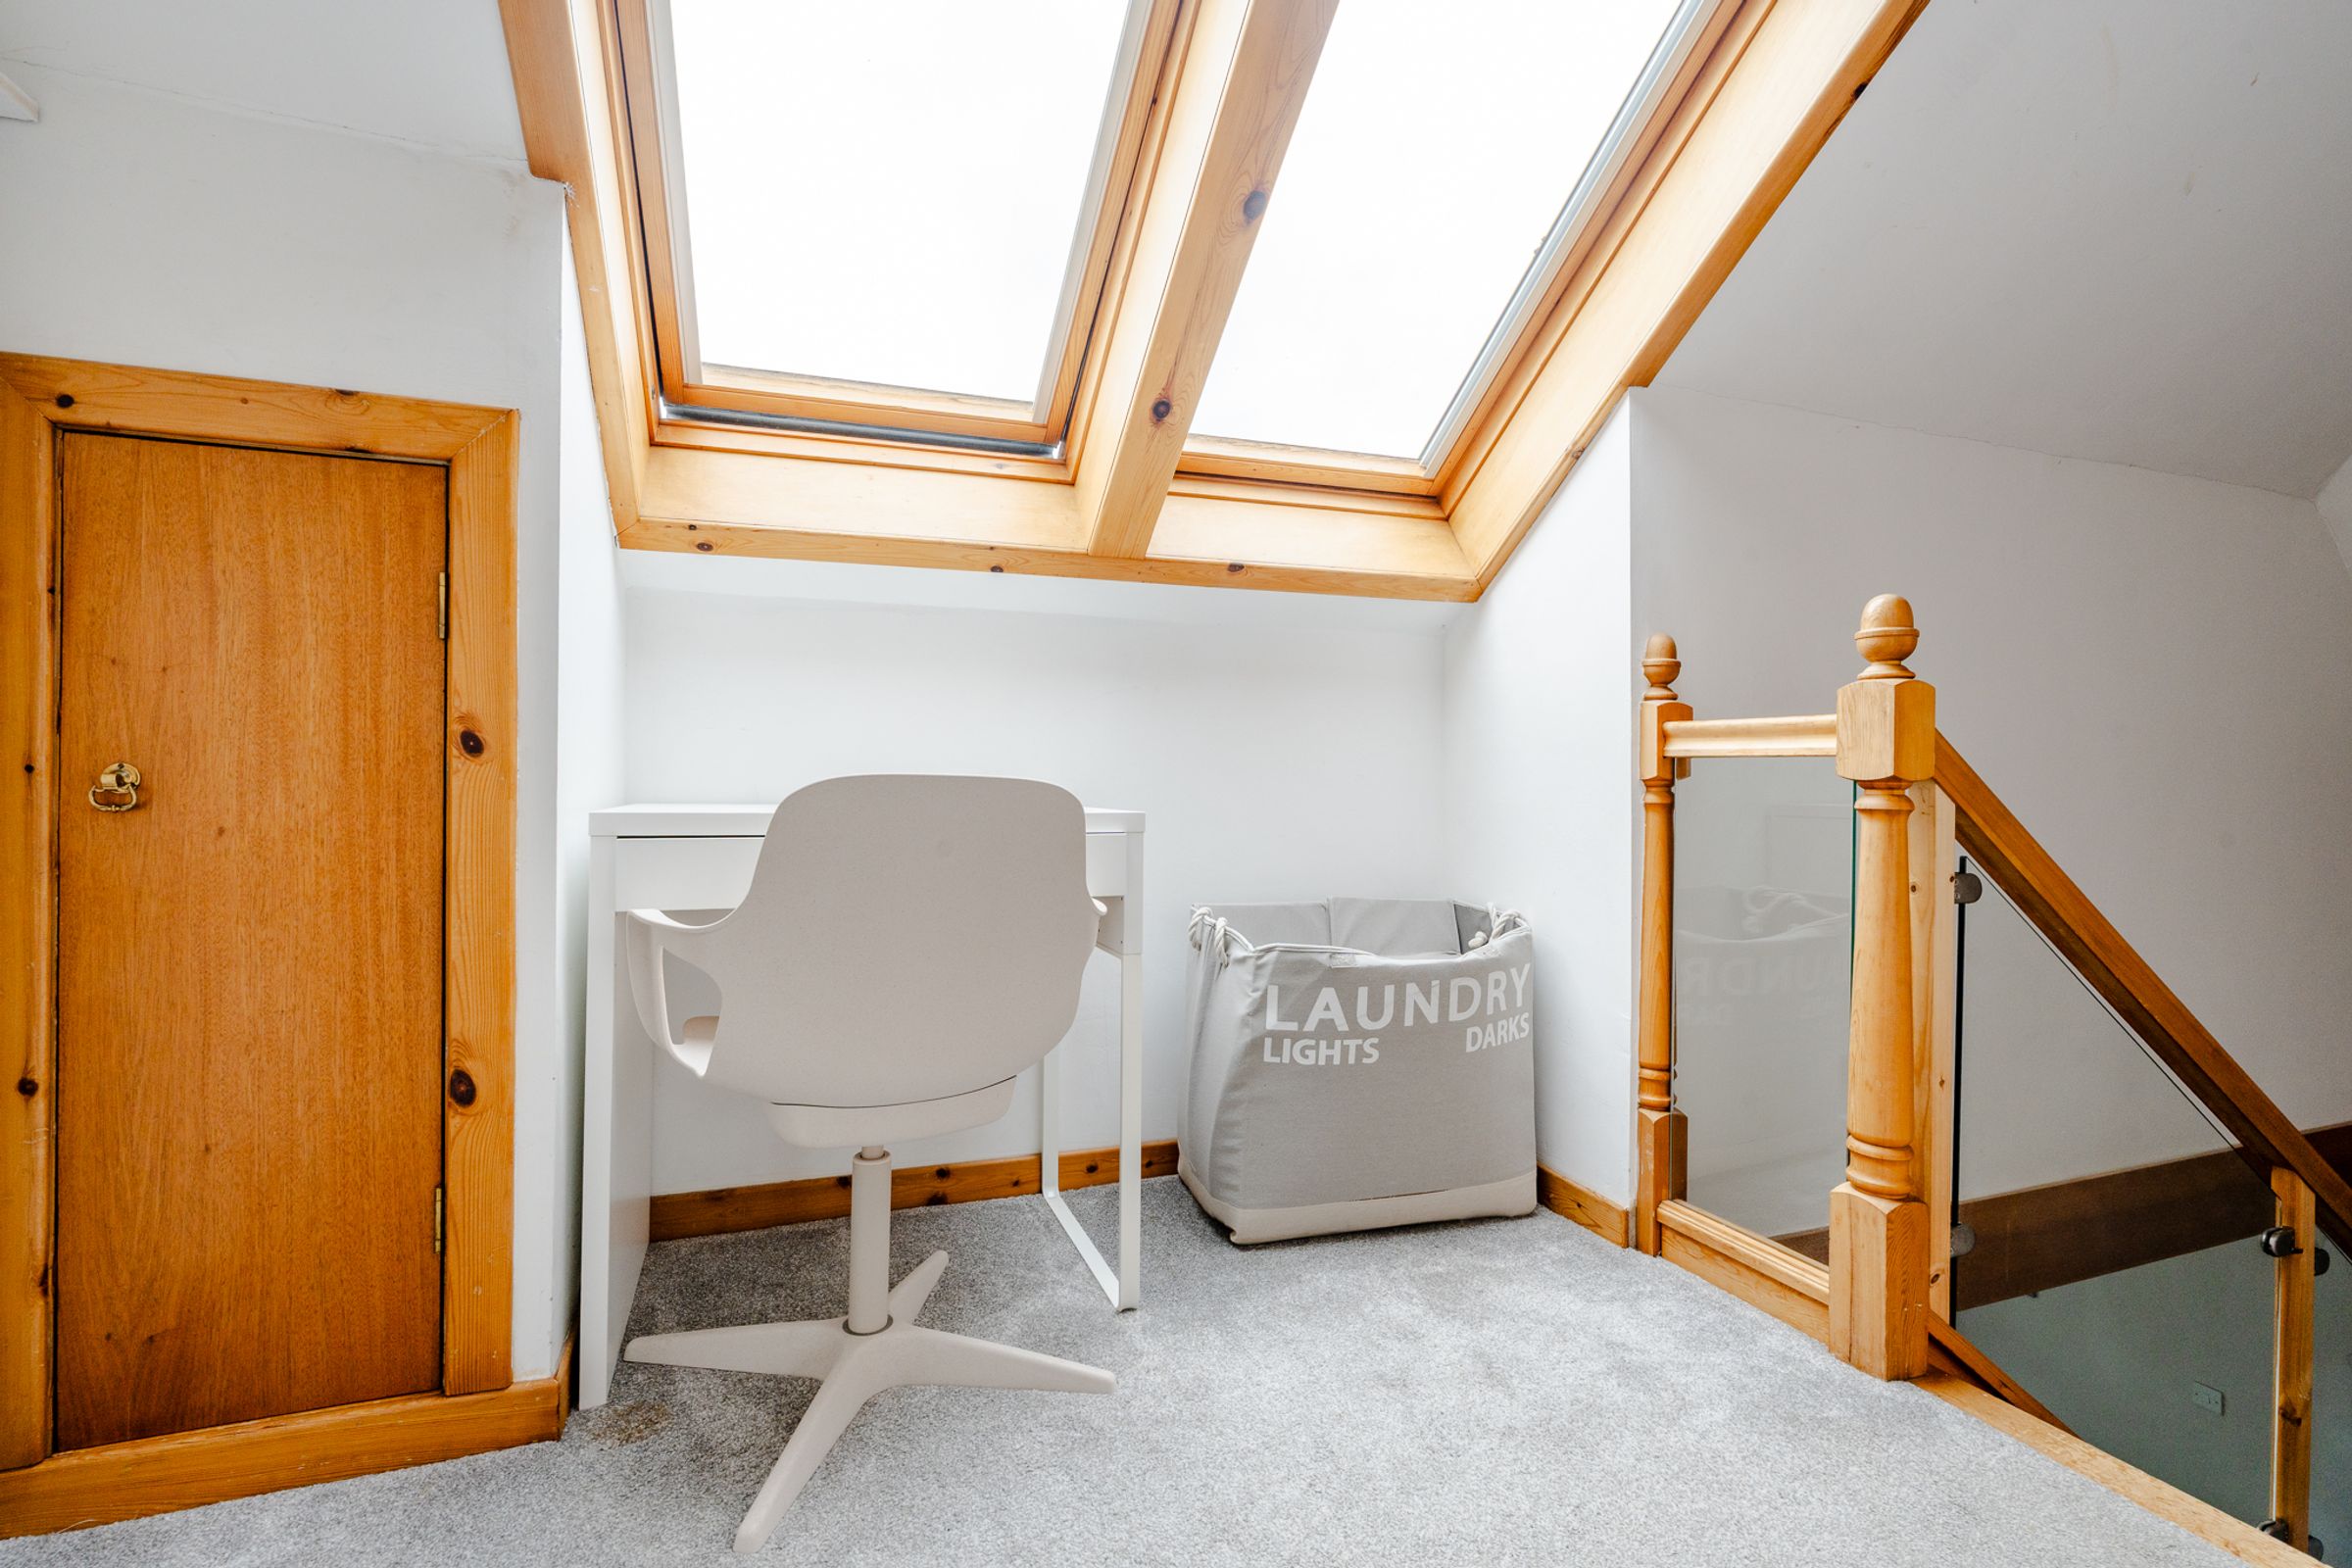
Study Area
6' 9" x 6' 0" (2.07m x 1.82m)