UNAVAILABLE
Canon Lane, Edinburgh, EH3
Mews House
3
3
2
Looking for something like this?
This property is no longer available. Tell us what you're after and we'll be in touch with the right match.
Looking to sell or rent a property?
You can get a free online or in person valuation.
Book a valuationProperty features
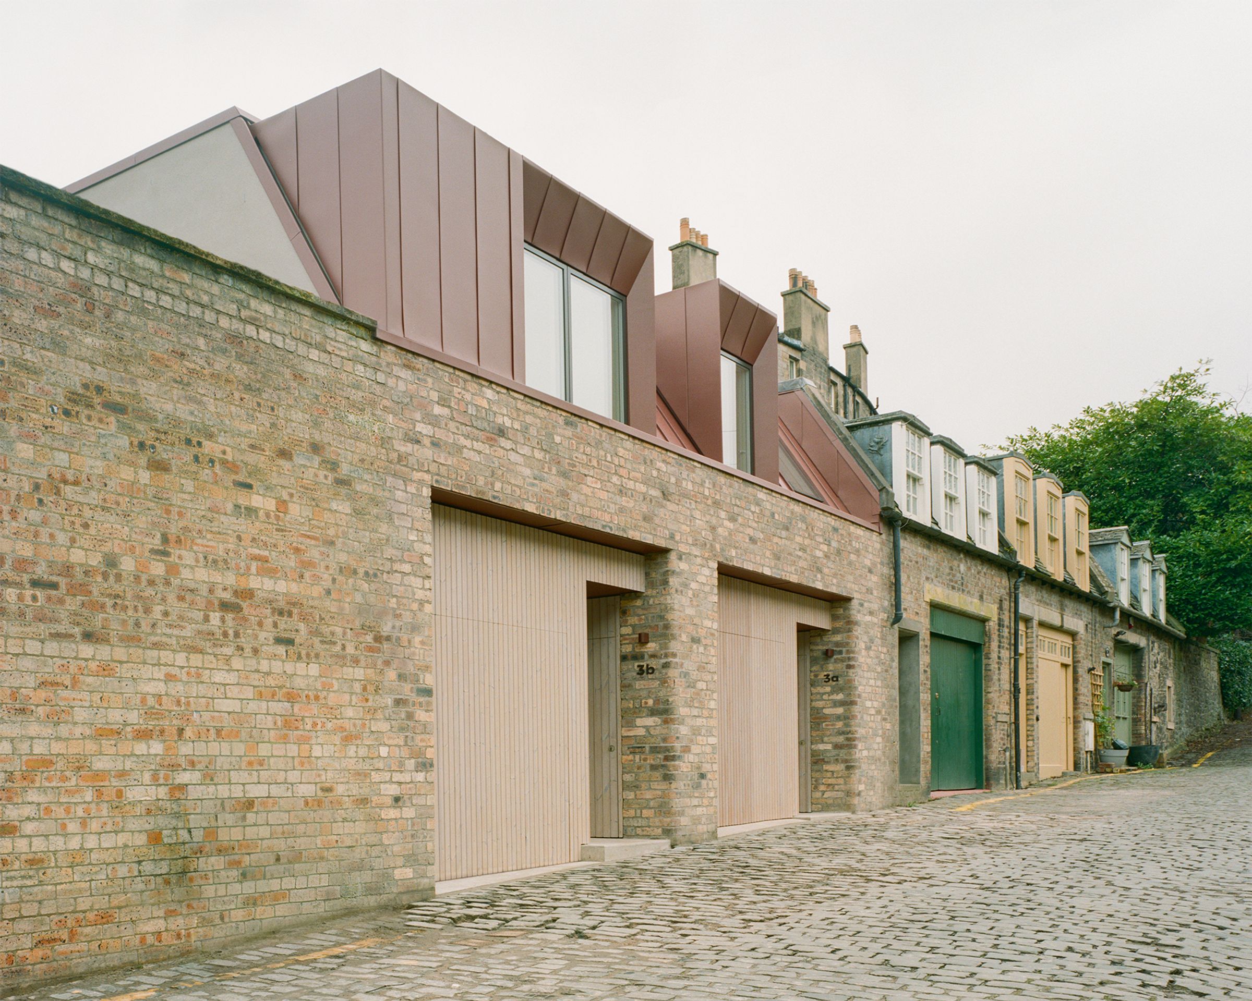
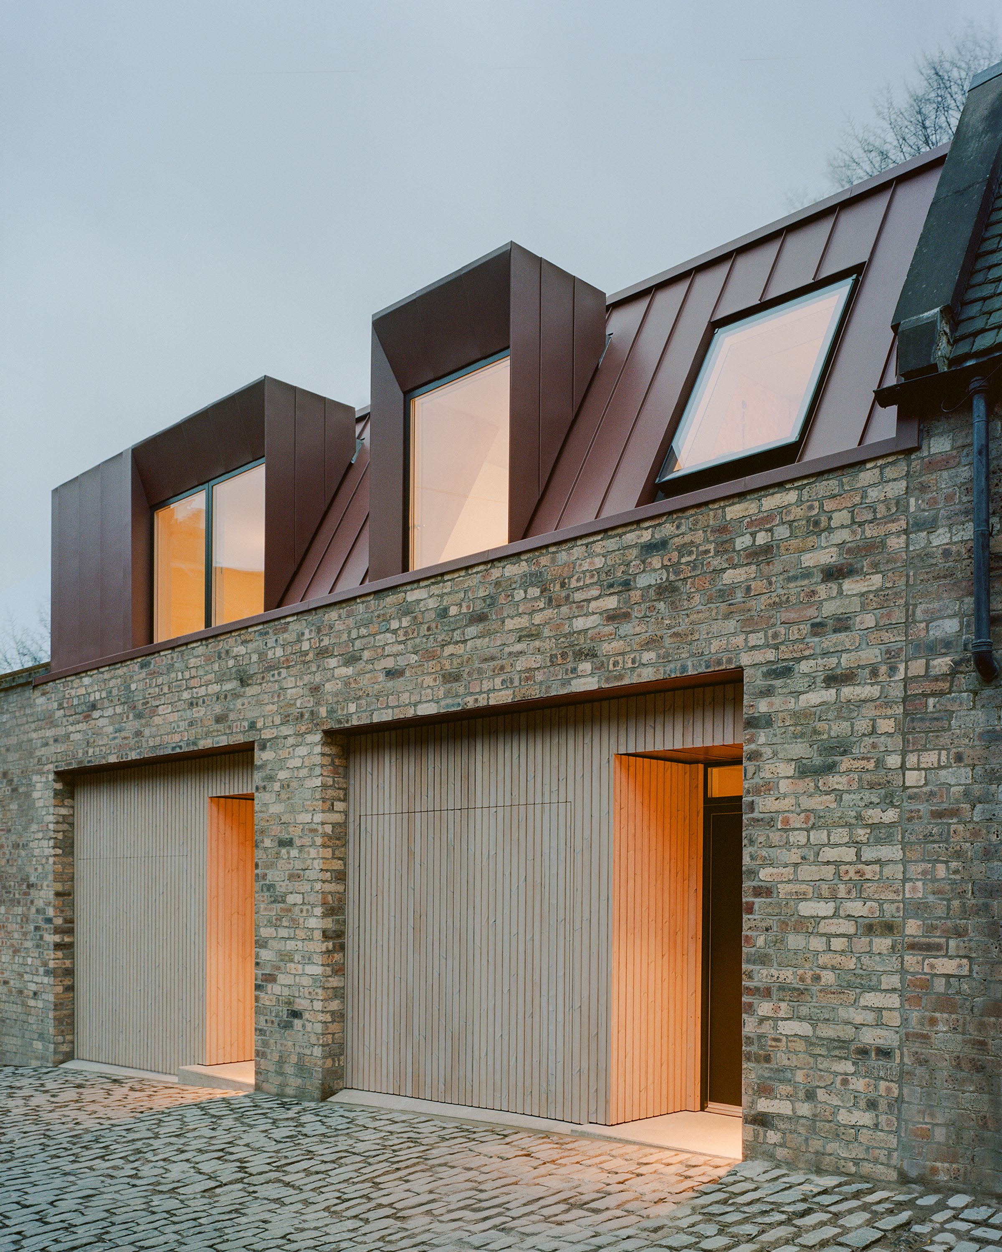
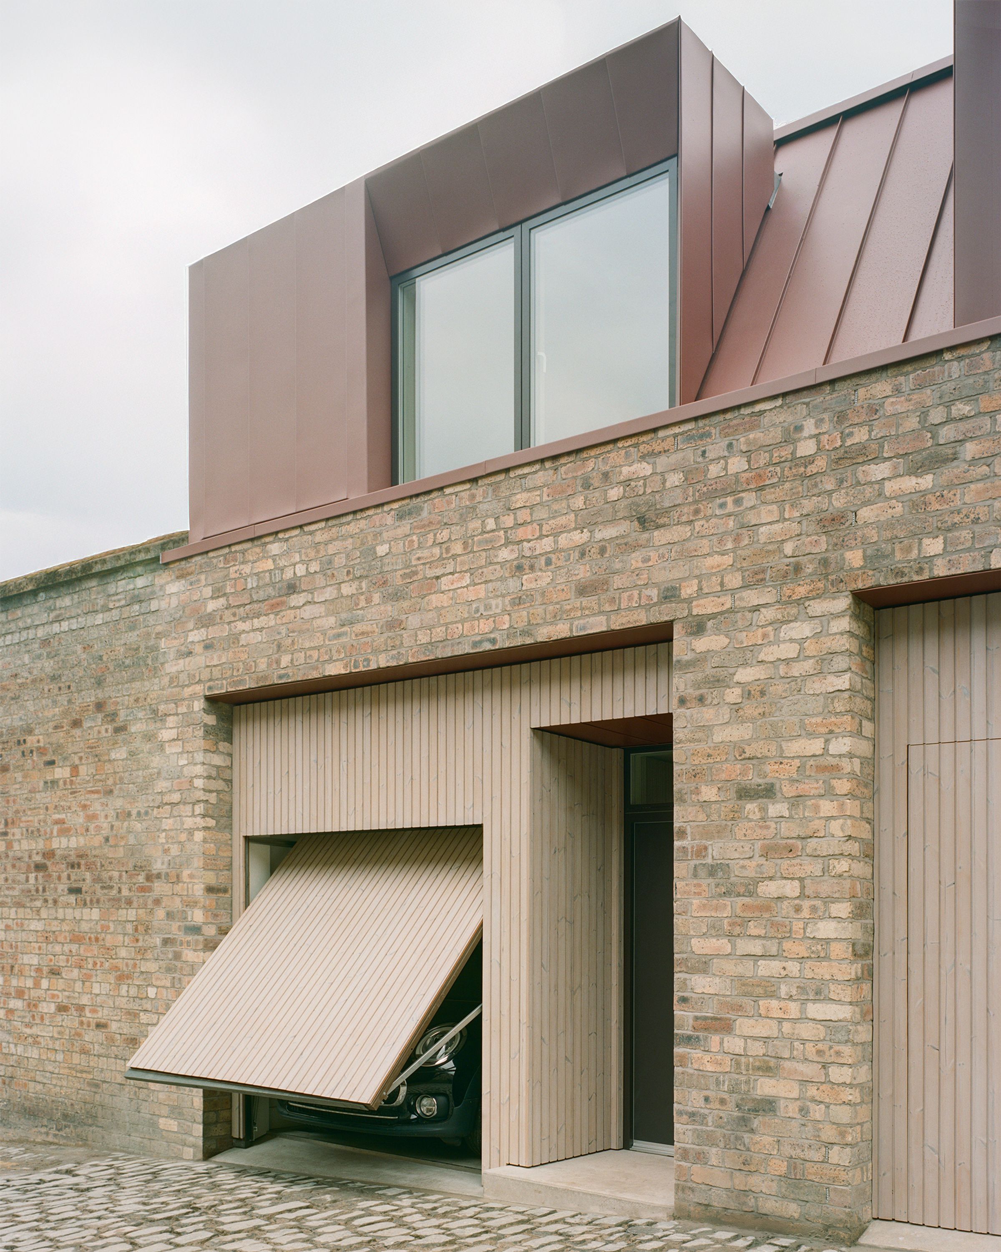
Integral garage and utility
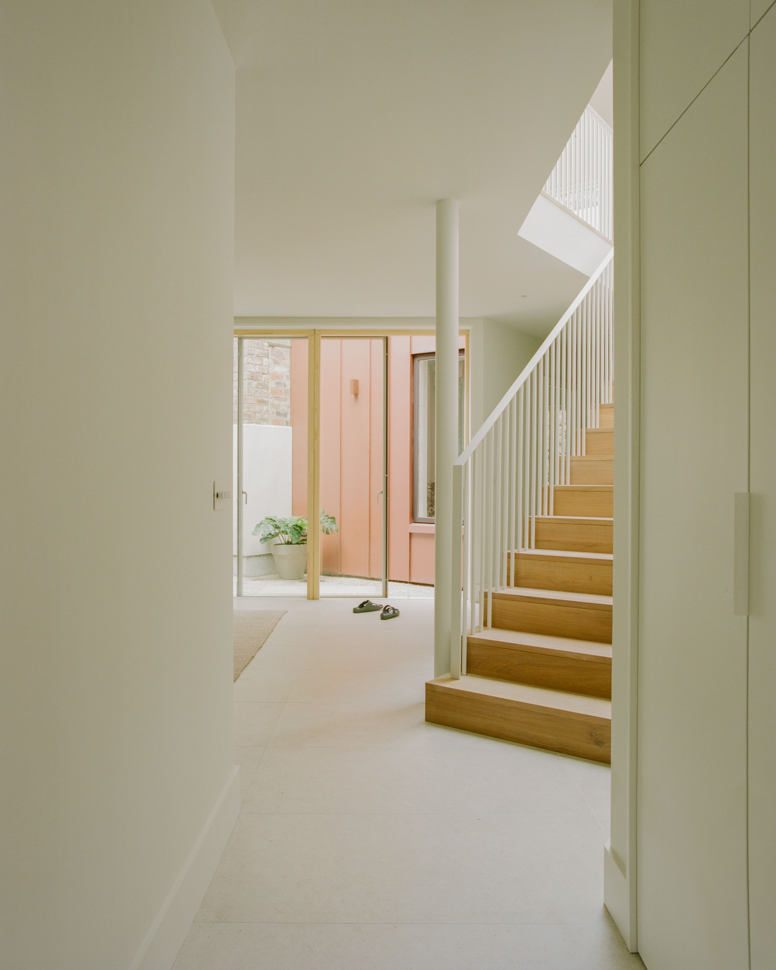
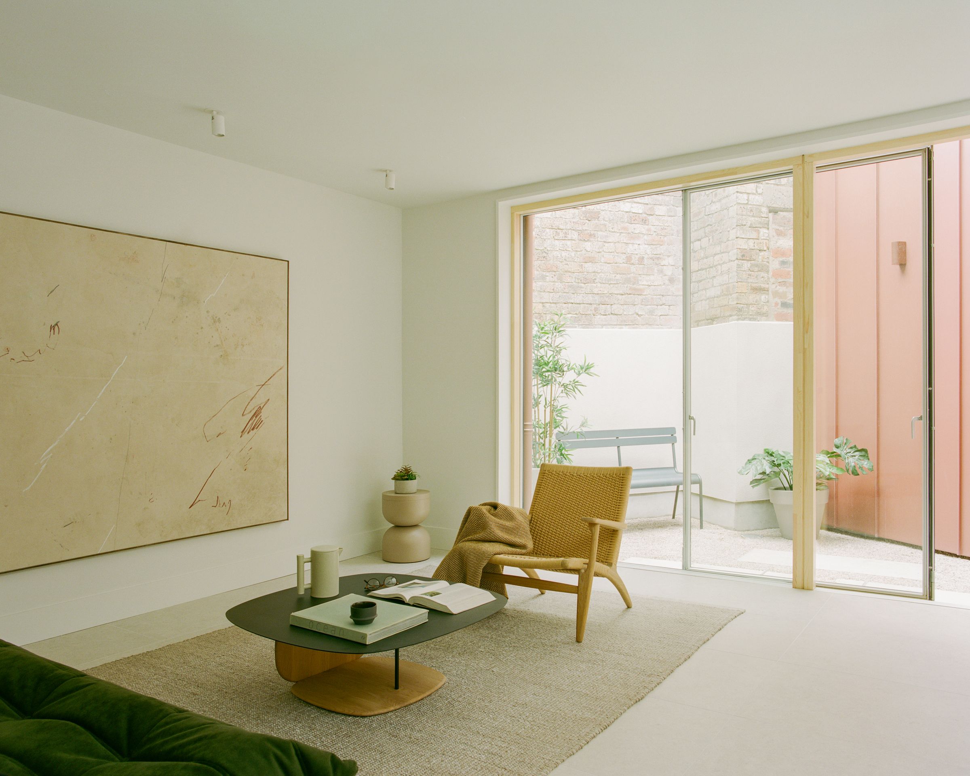
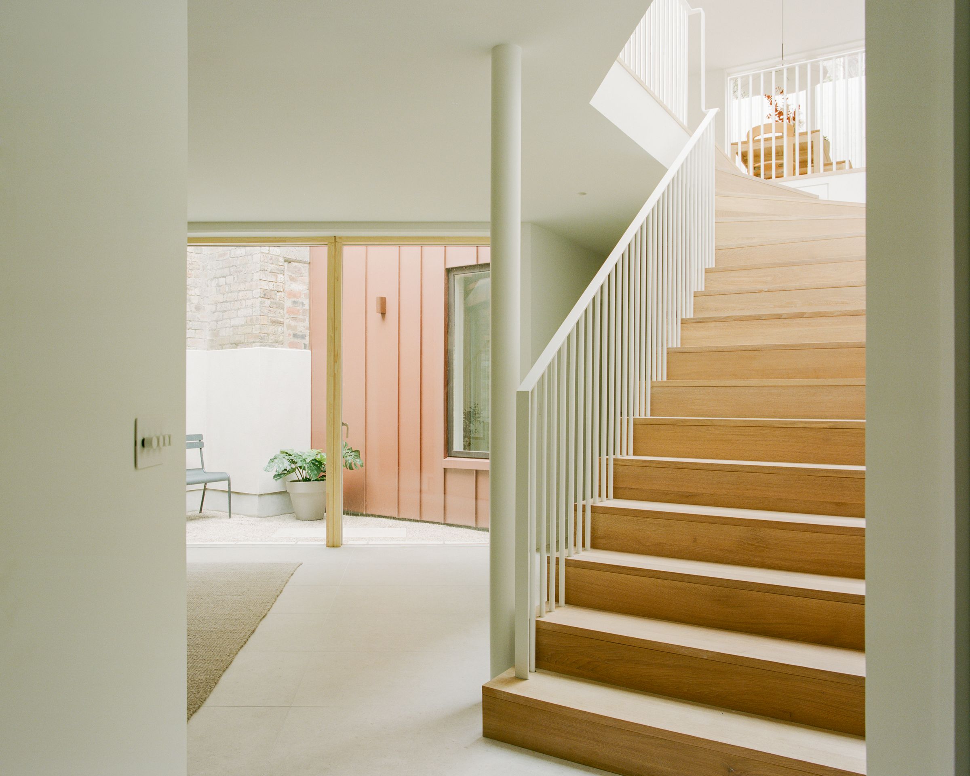
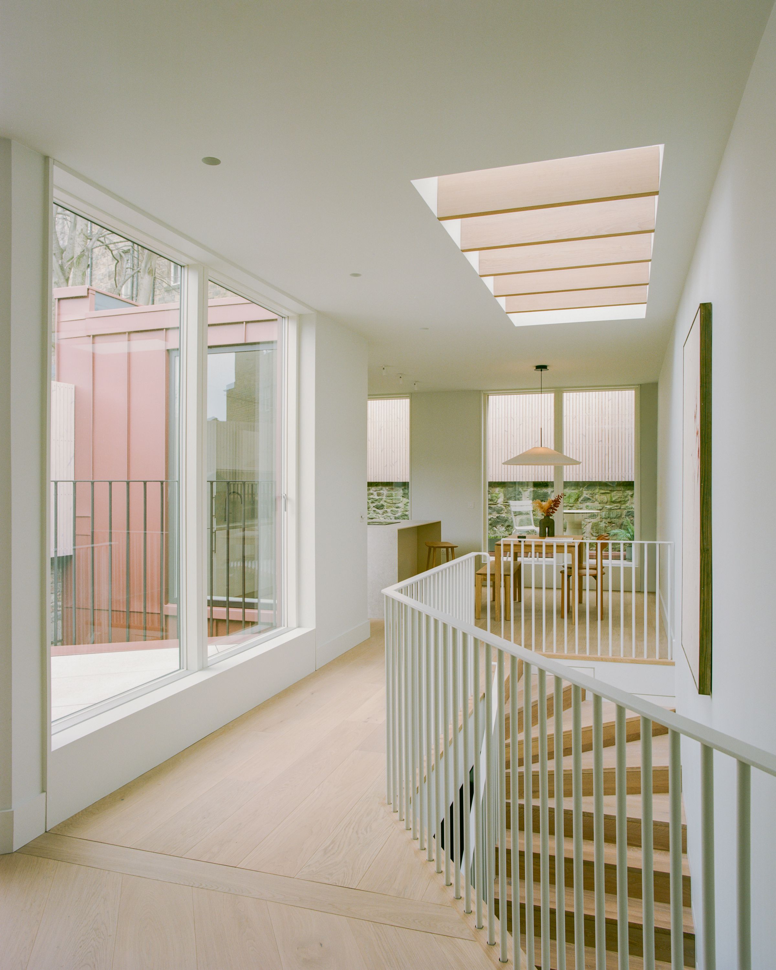
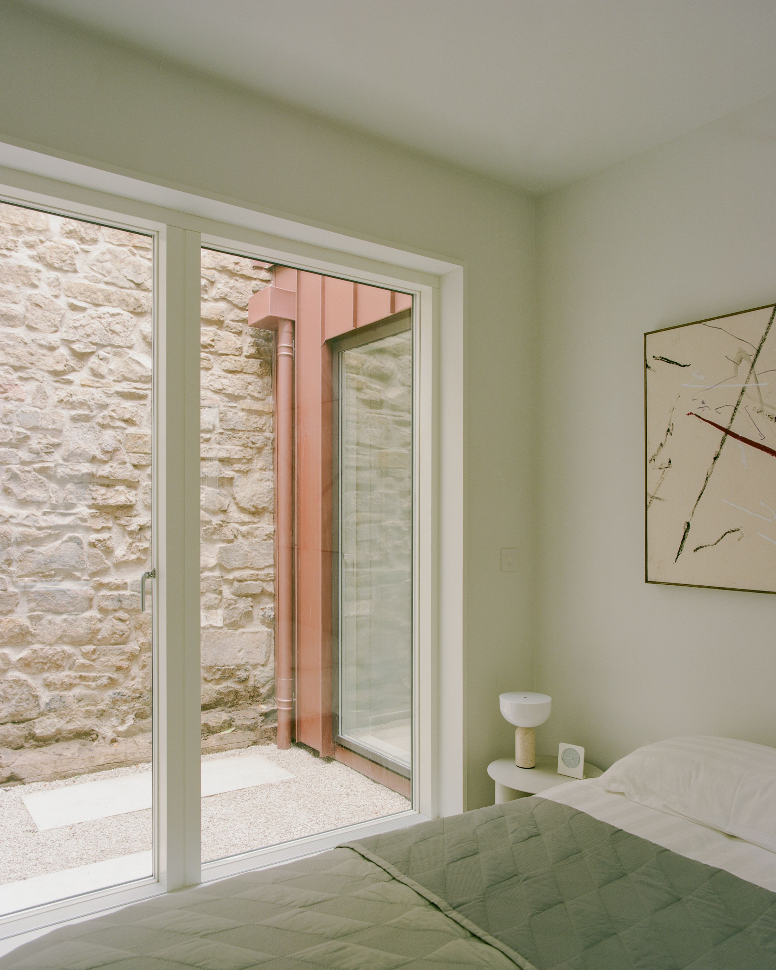
Two private courtyards
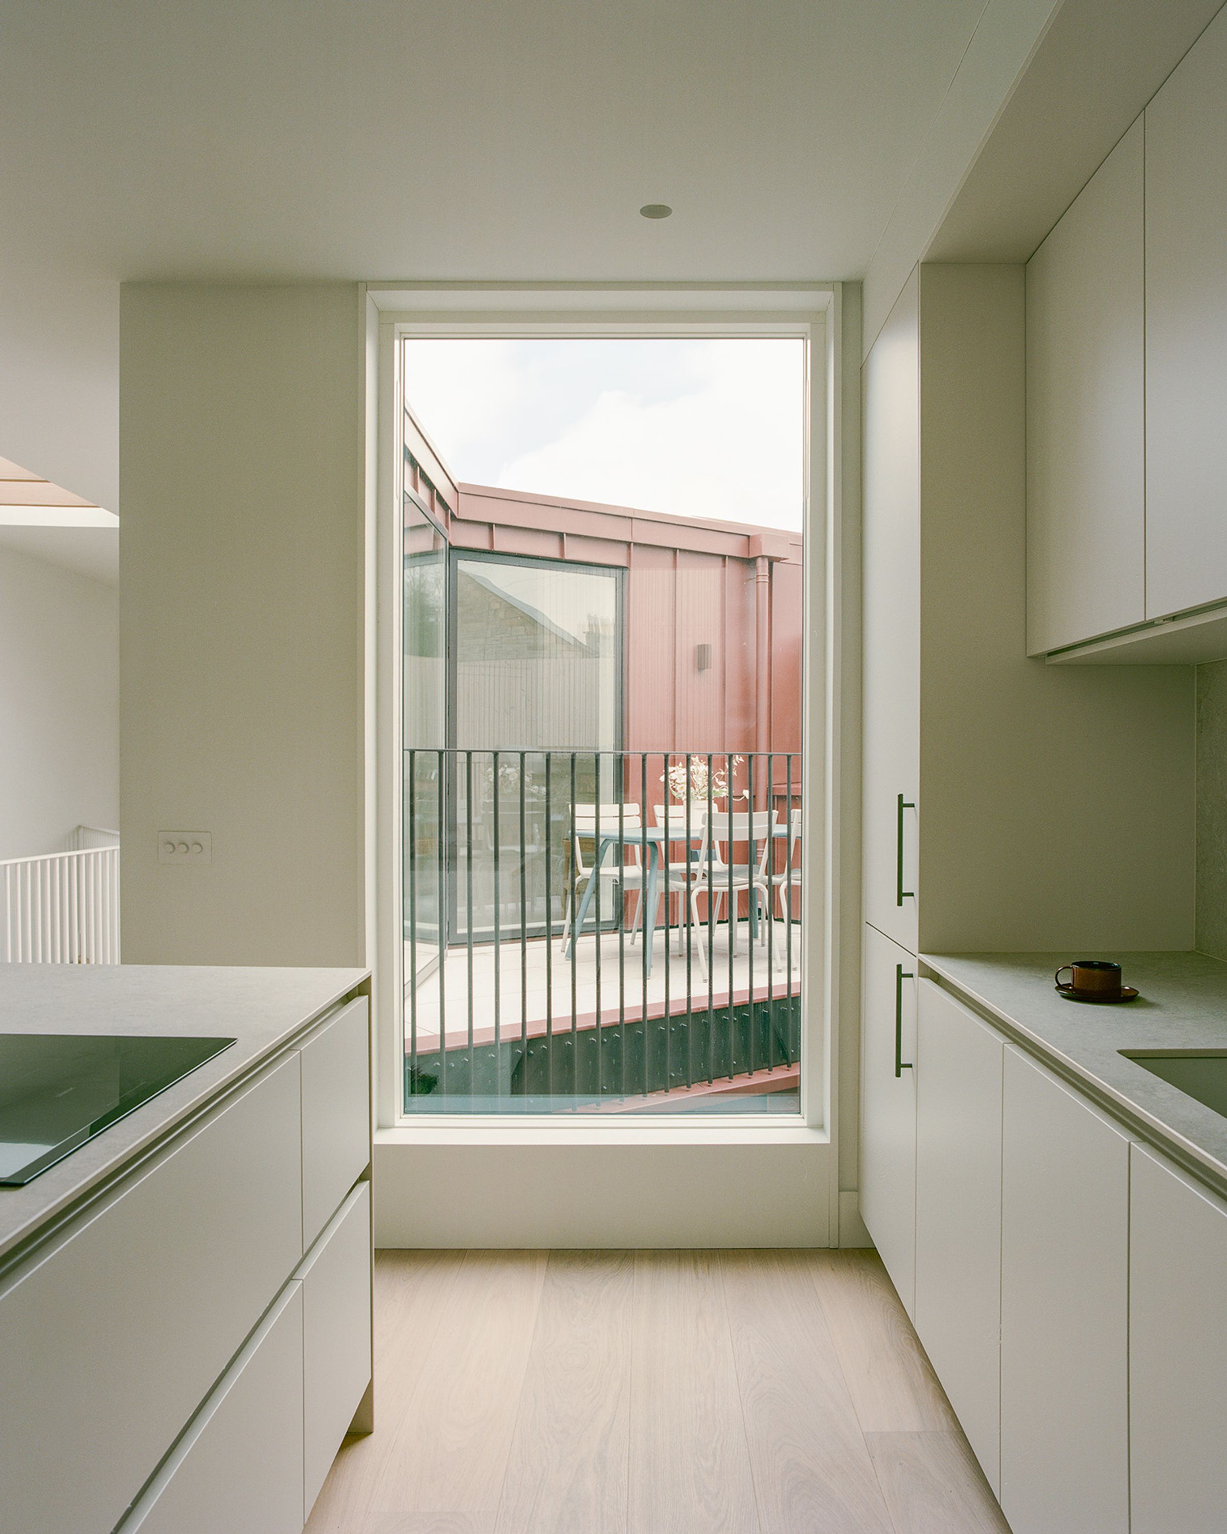
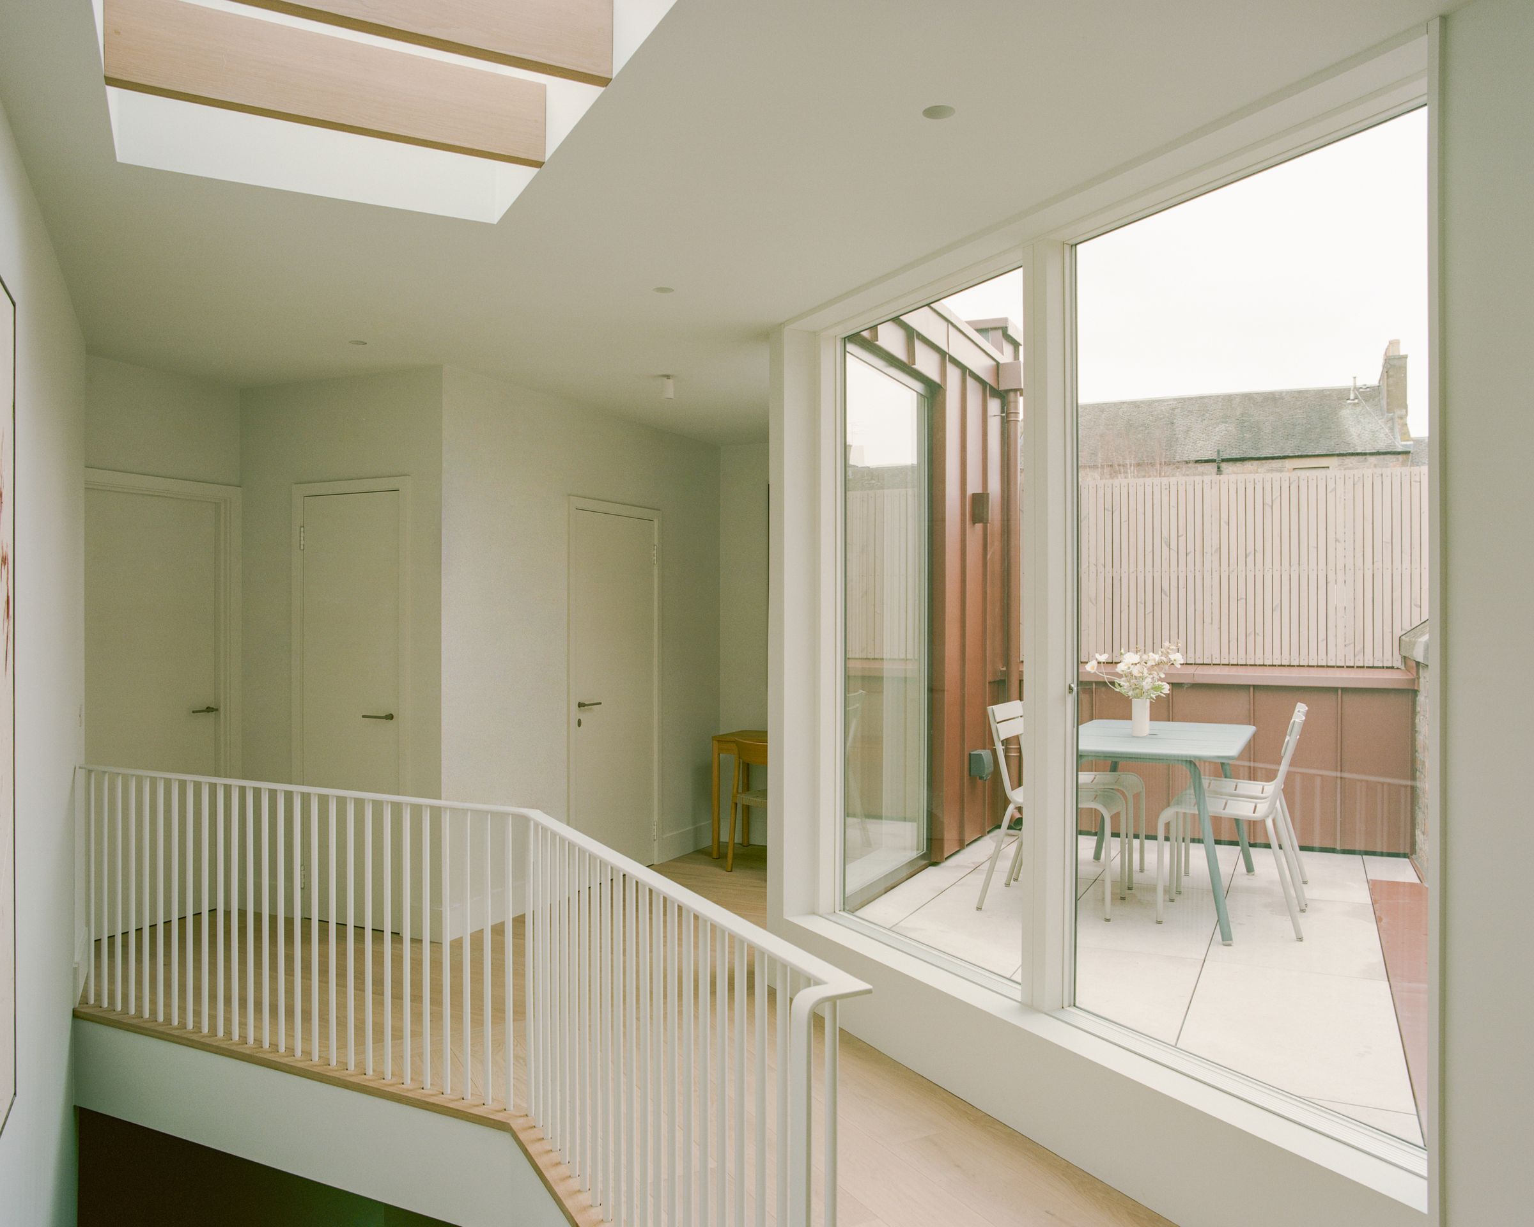
Two private terraces
Principal bedroom with en suite and built in wardrobes
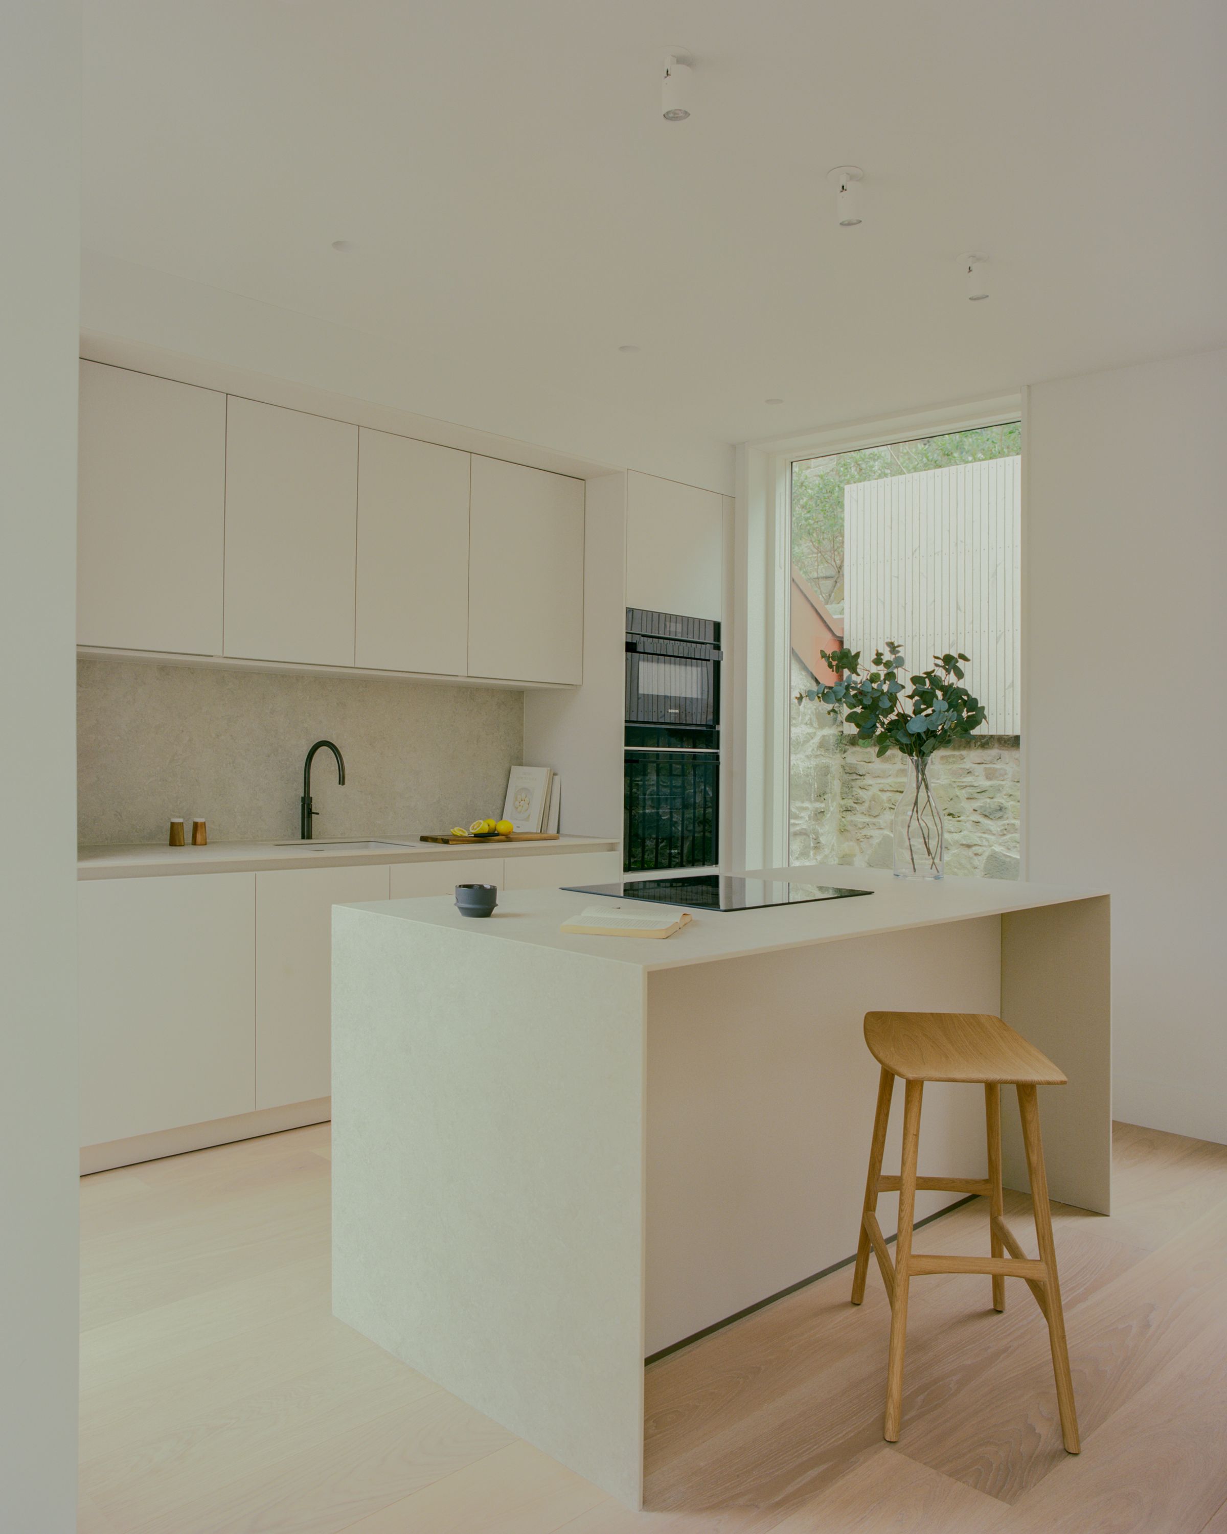
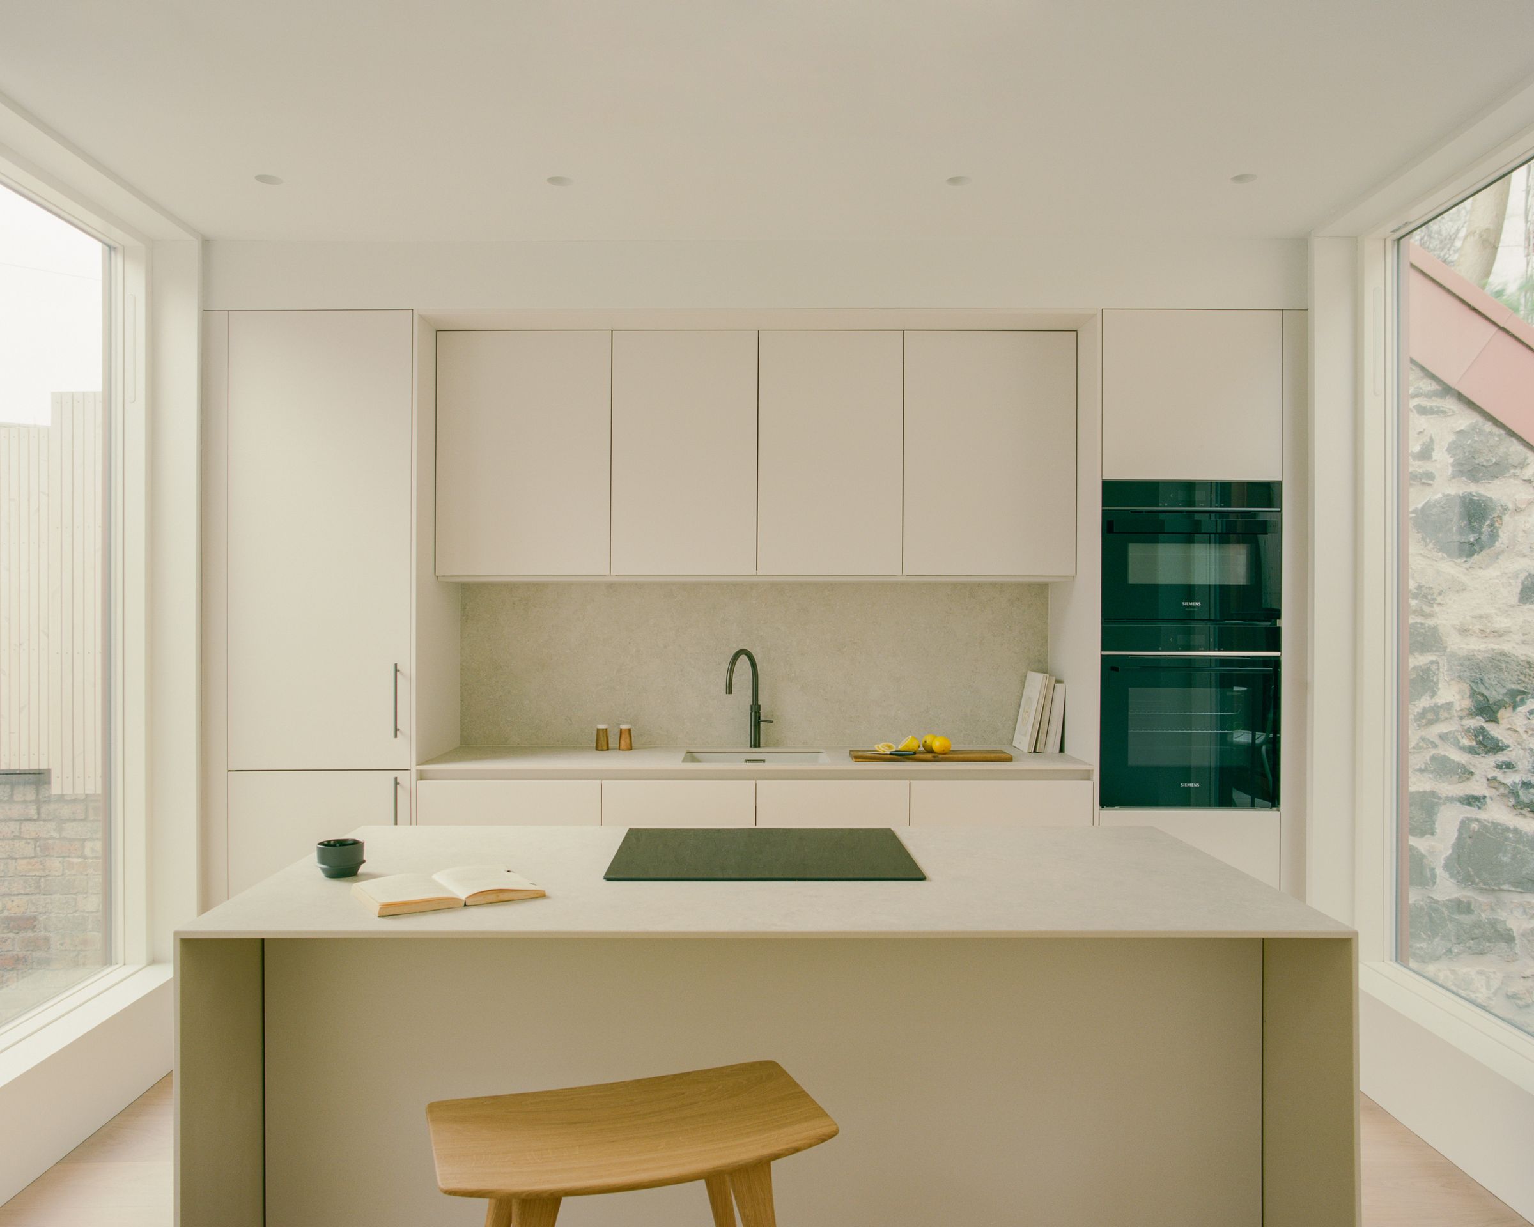
Bespoke German Kitchens by Schuller
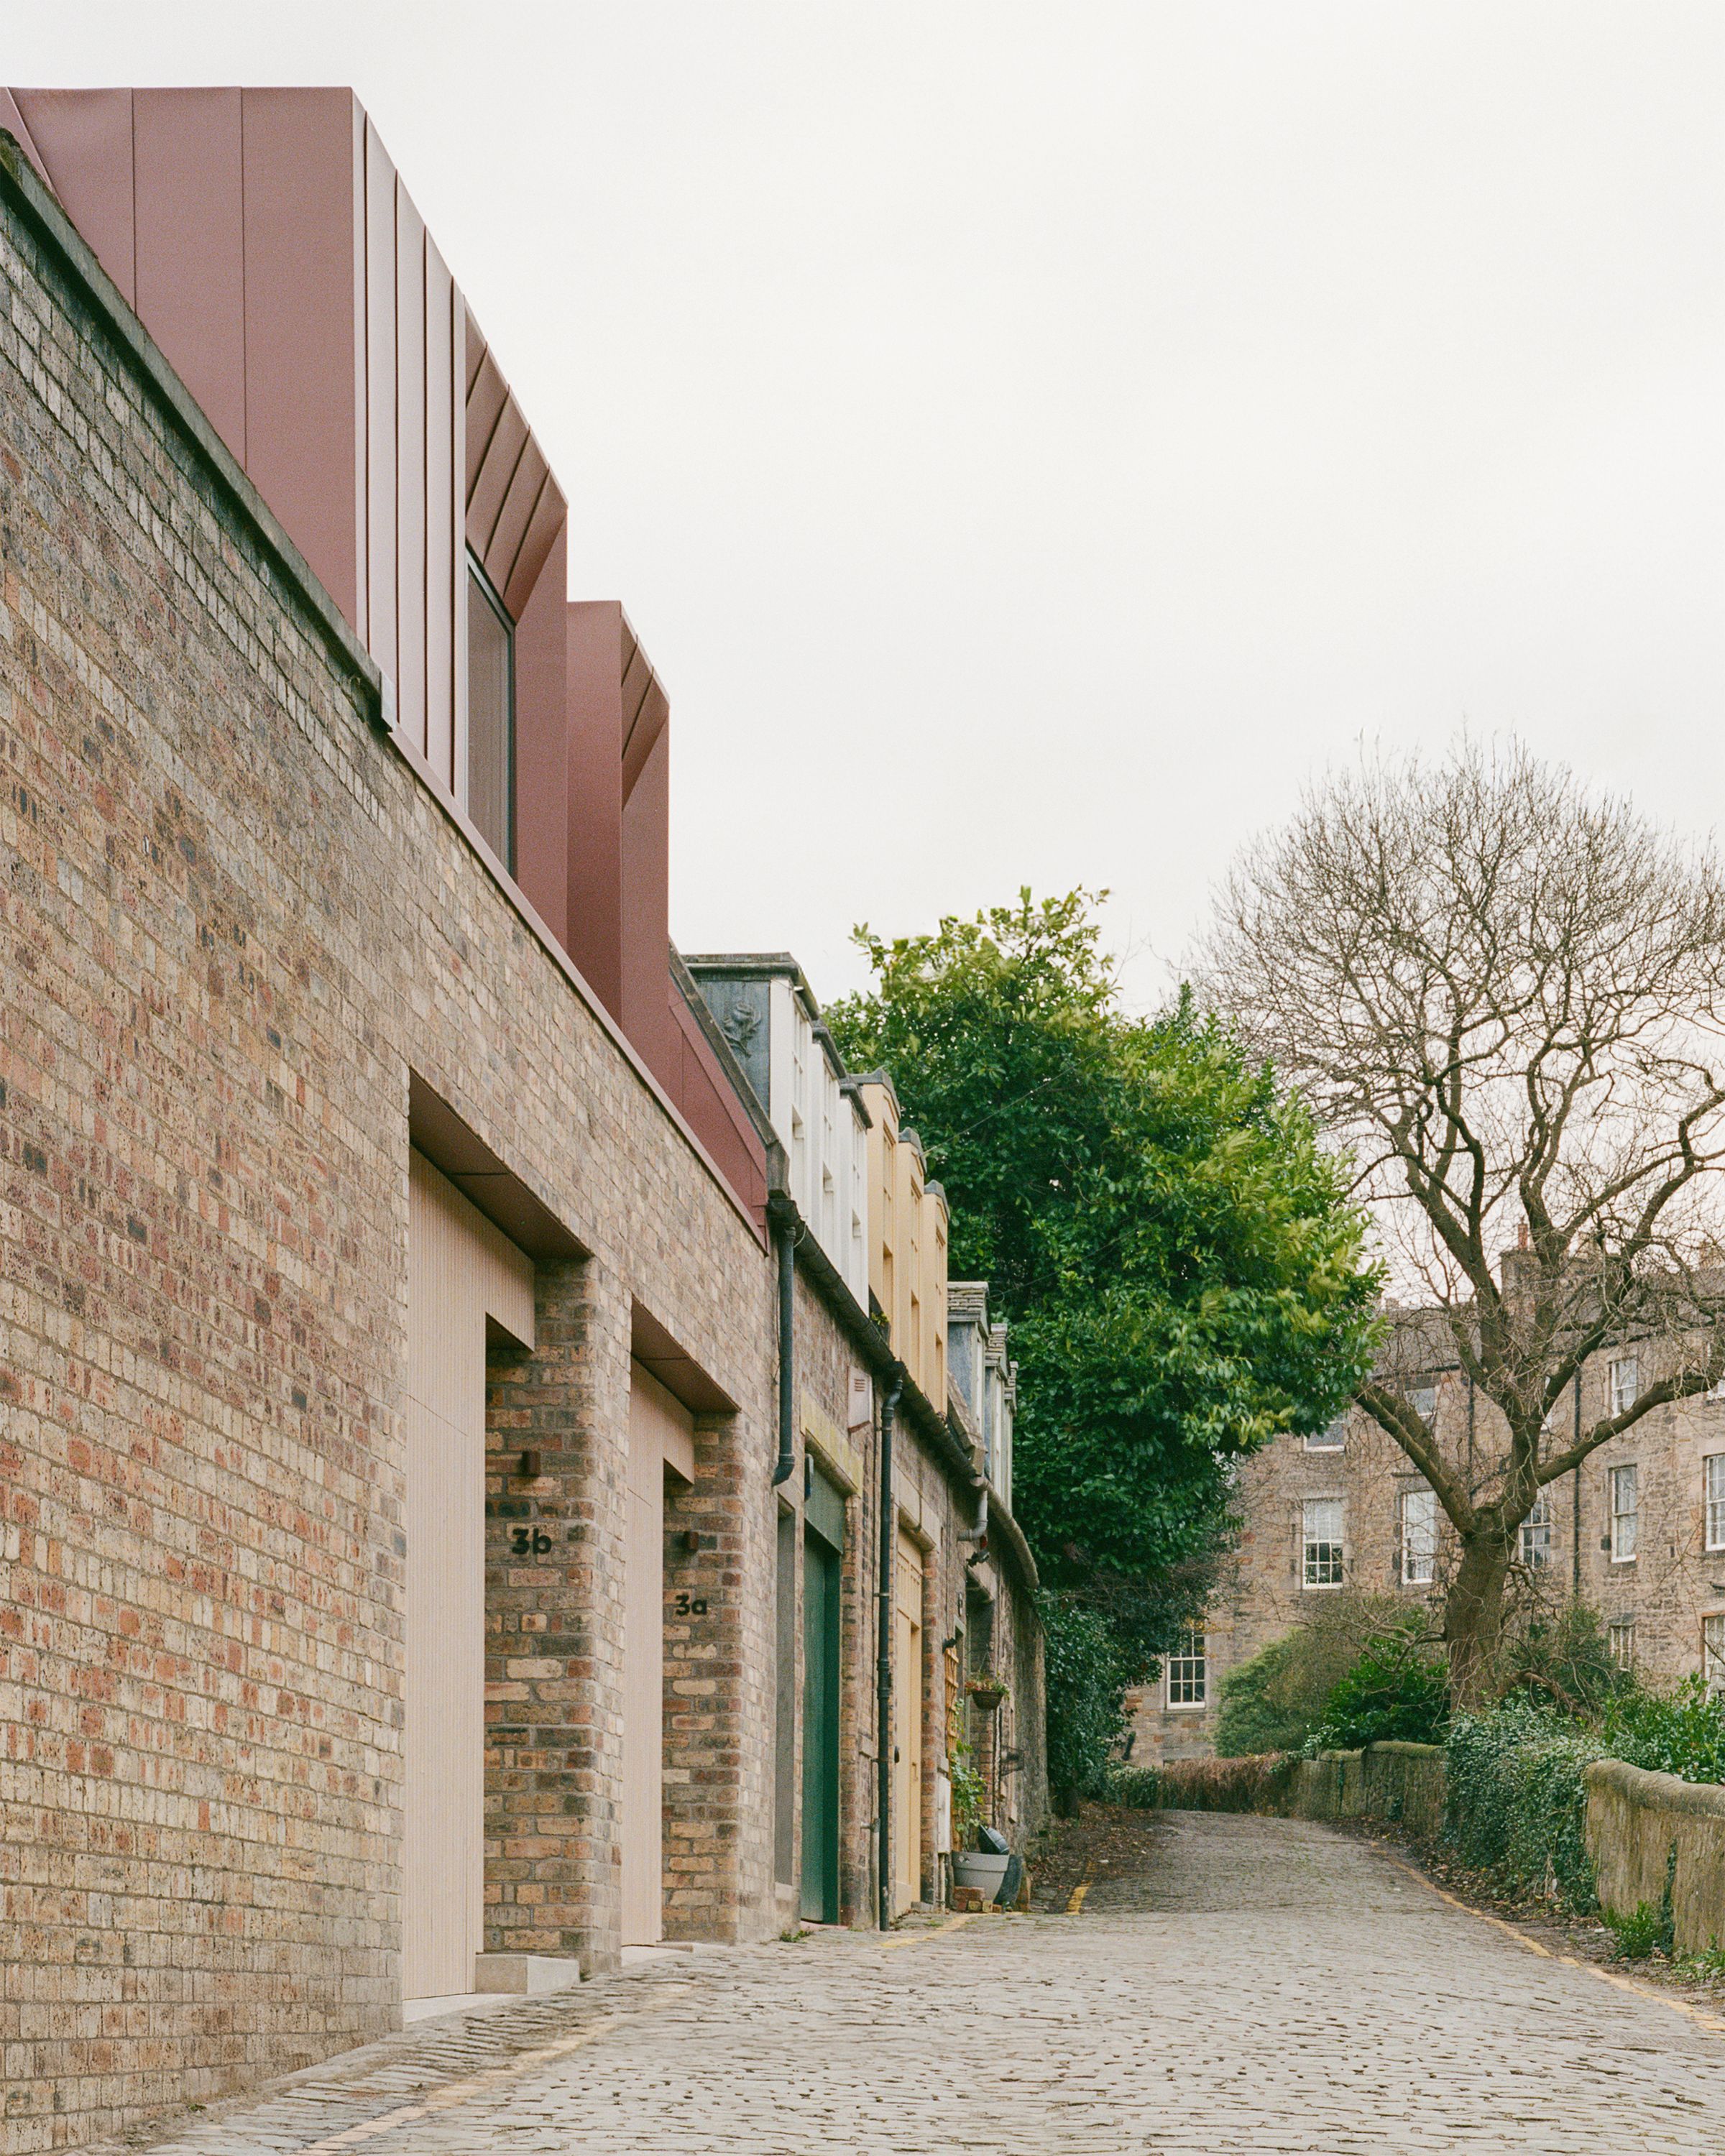
Prestigious New Town location
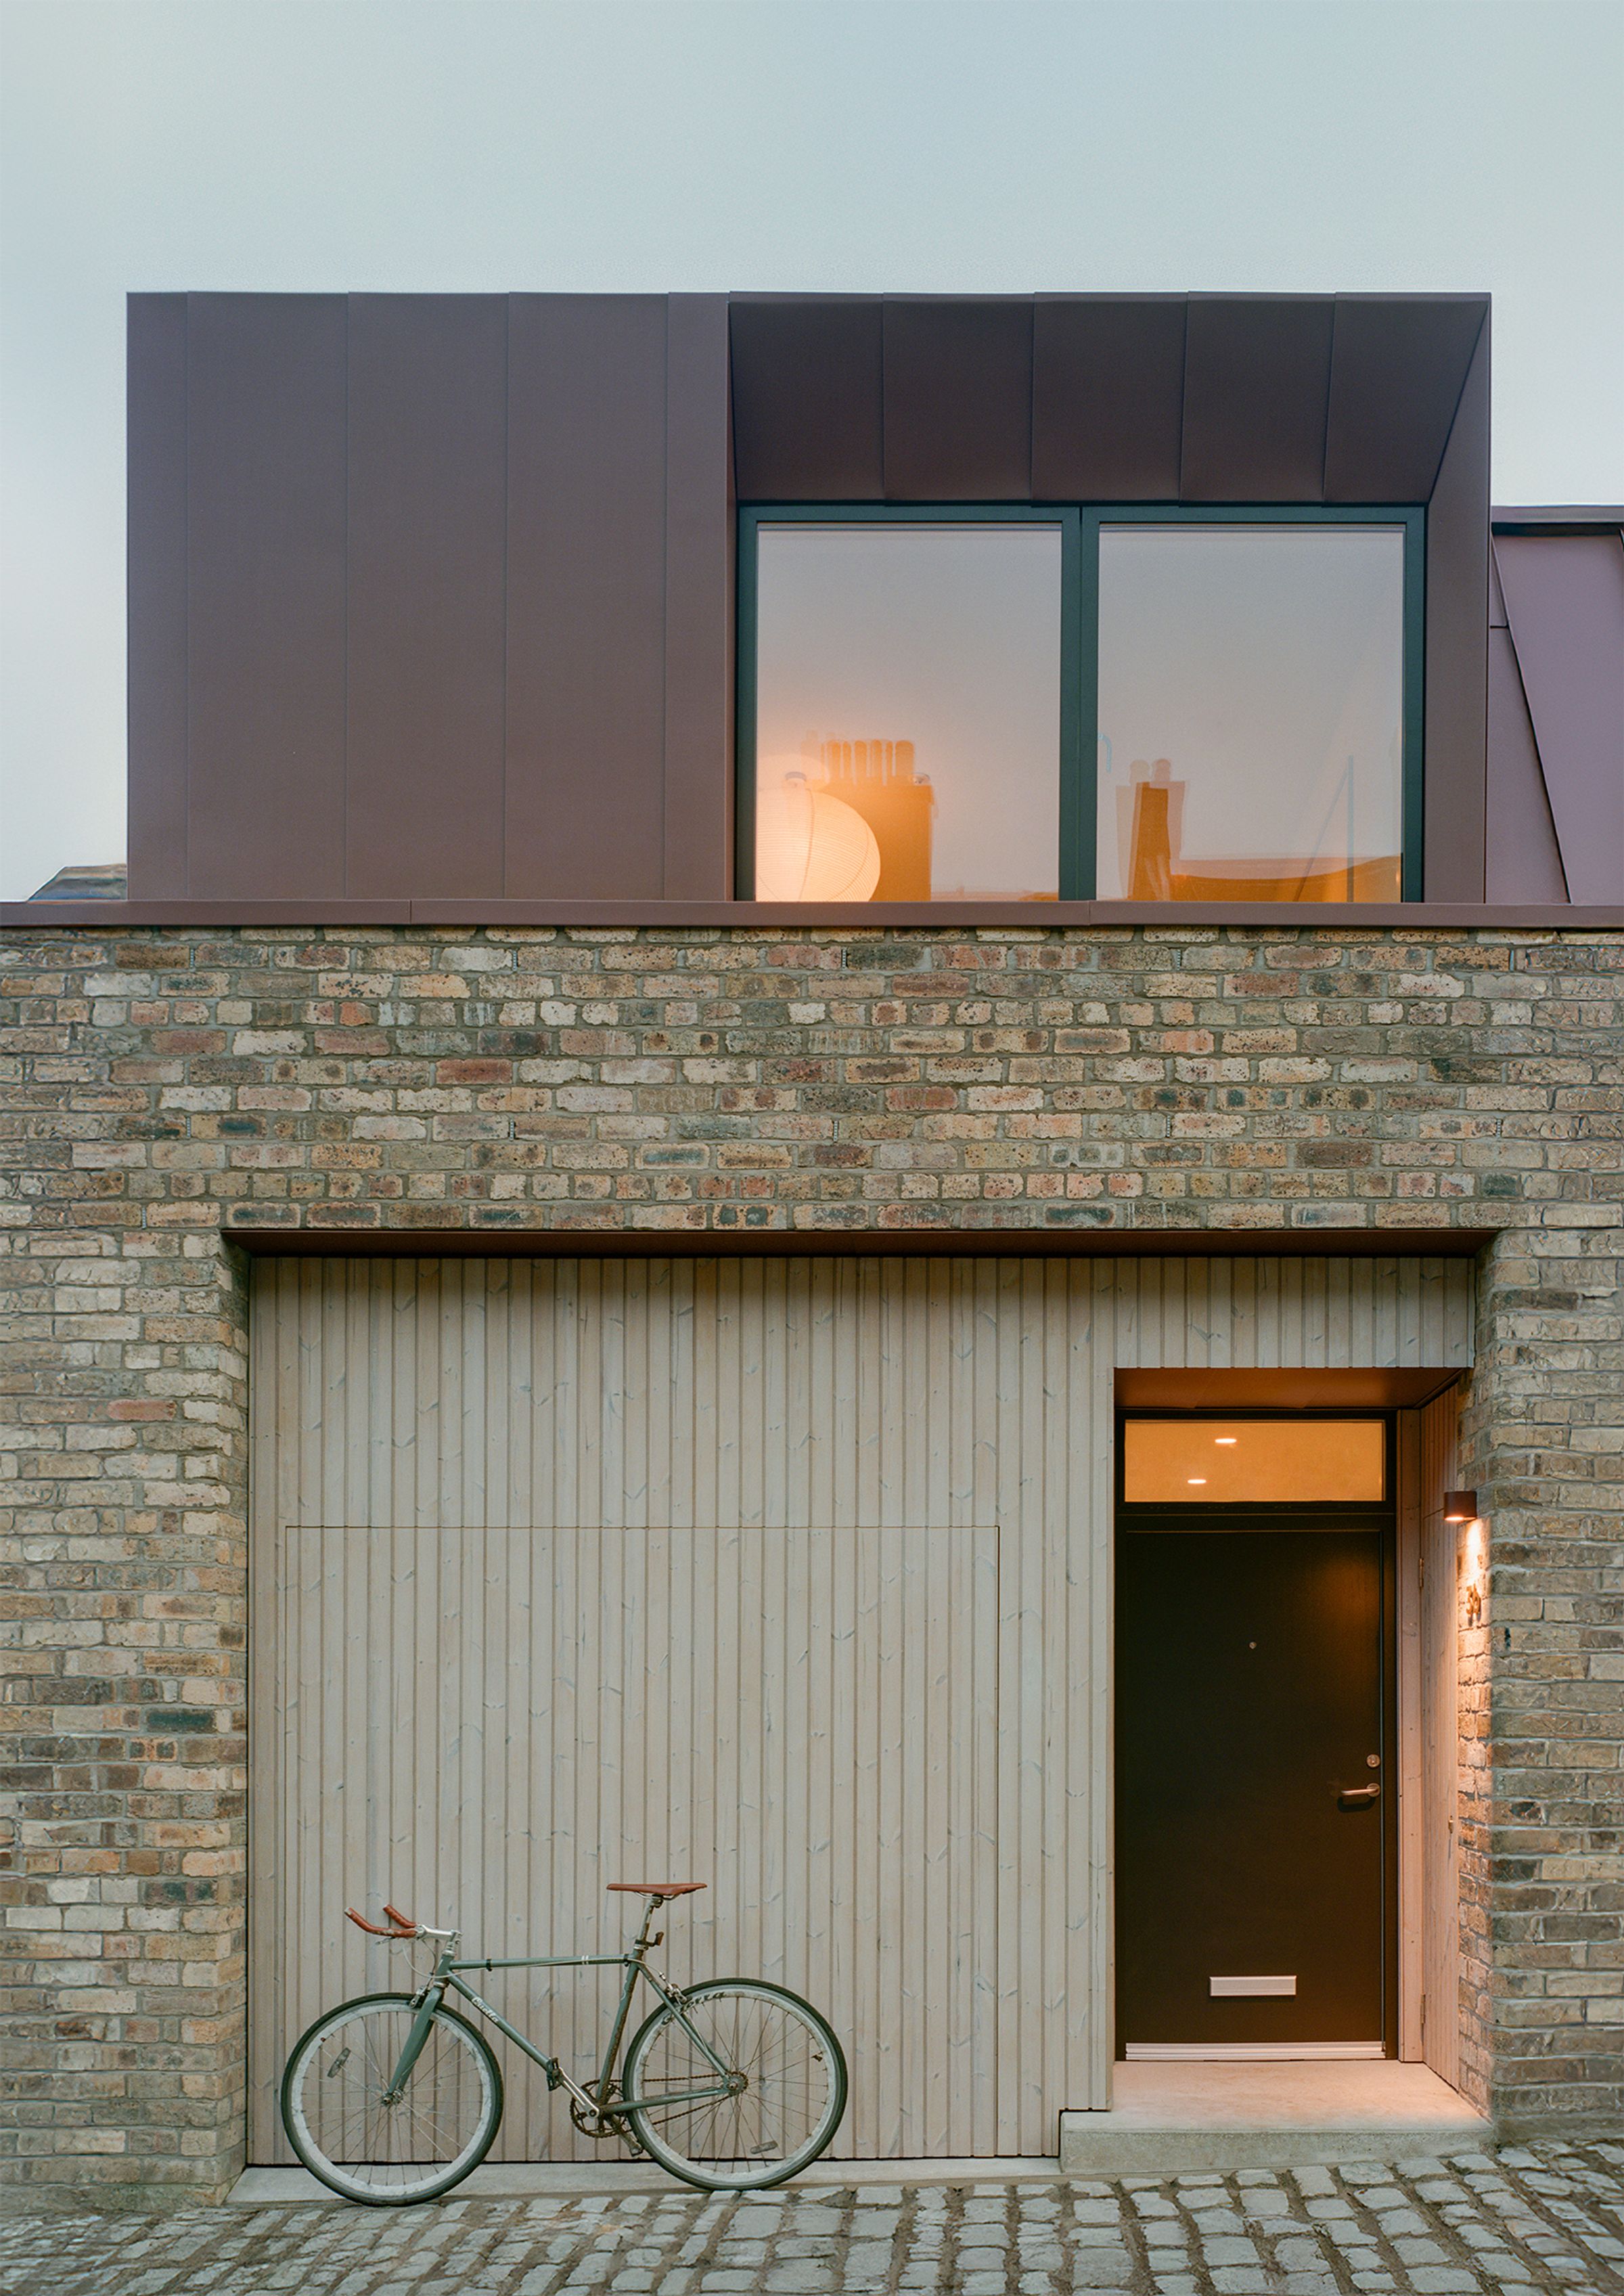
Bespoke, architecturally designed home by Pend
Highly energy efficient
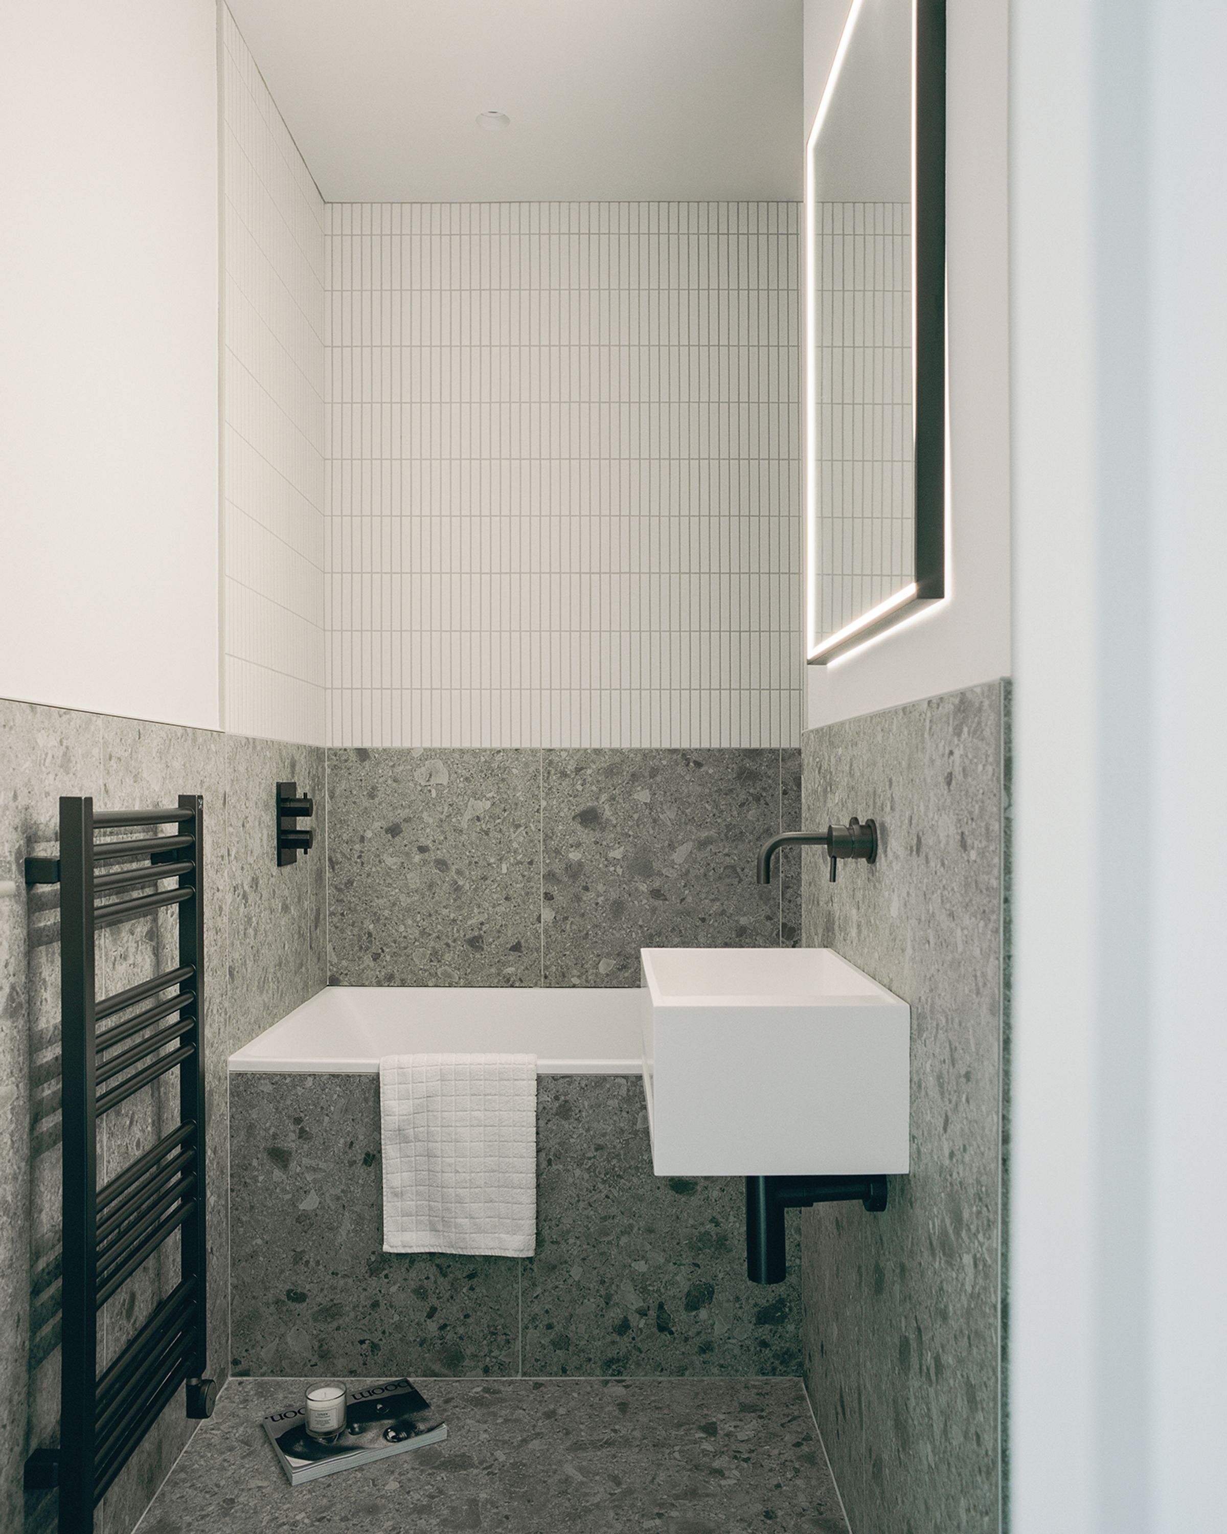
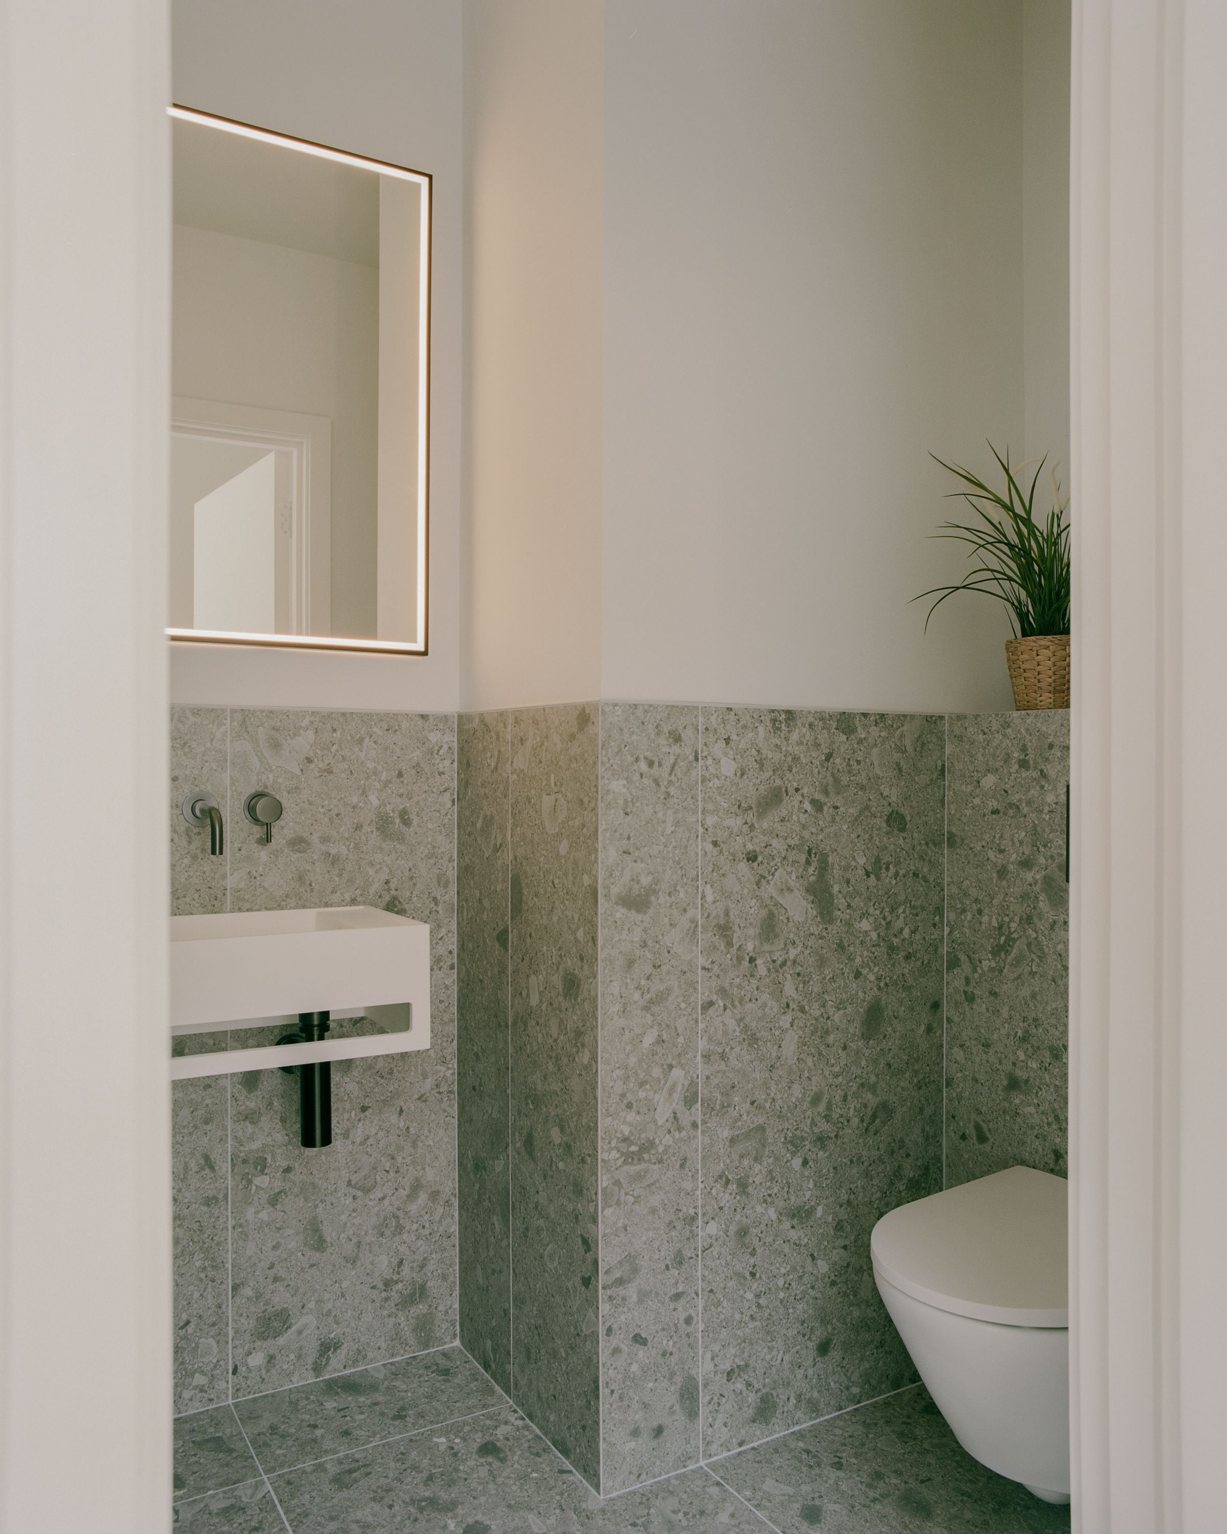
Lusso Stone and Crosswater bathroom fittings
Ready to move in
Key details
Parking: Garage
1475ft2 floor area
1475ft2 plot size
Freehold
Additional information
Near the property
Rooms and dimensions
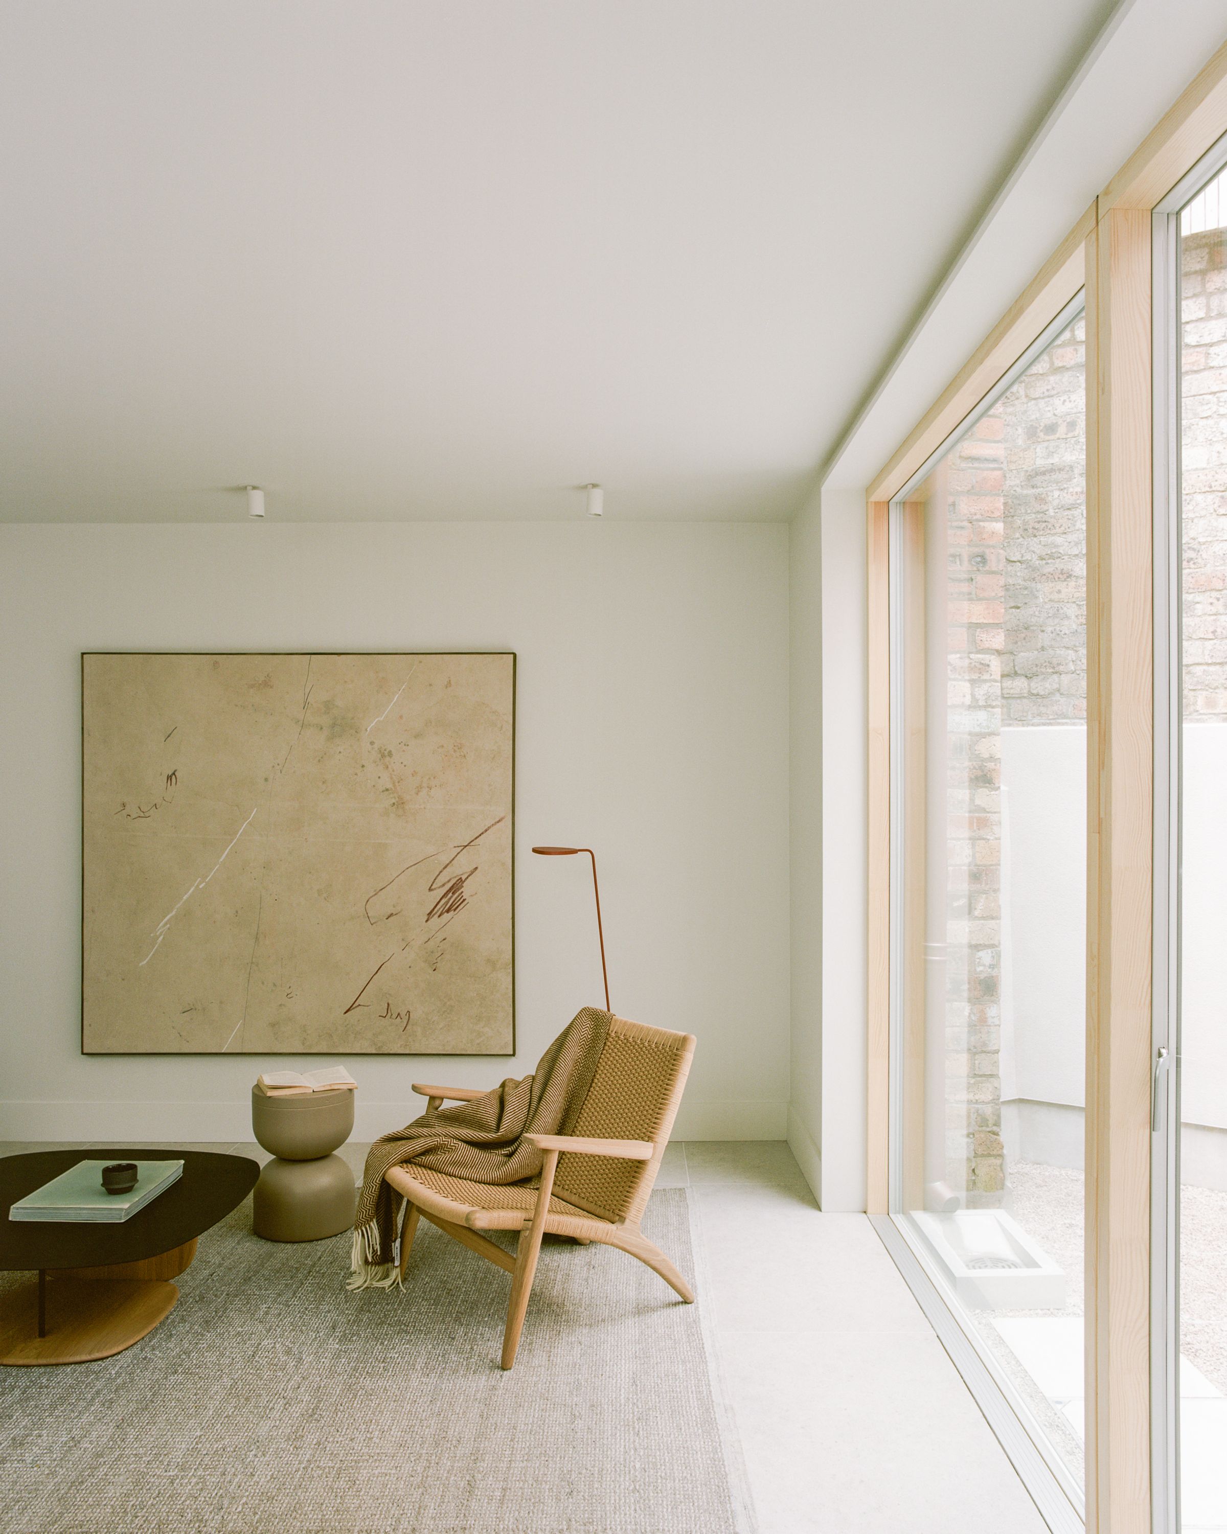
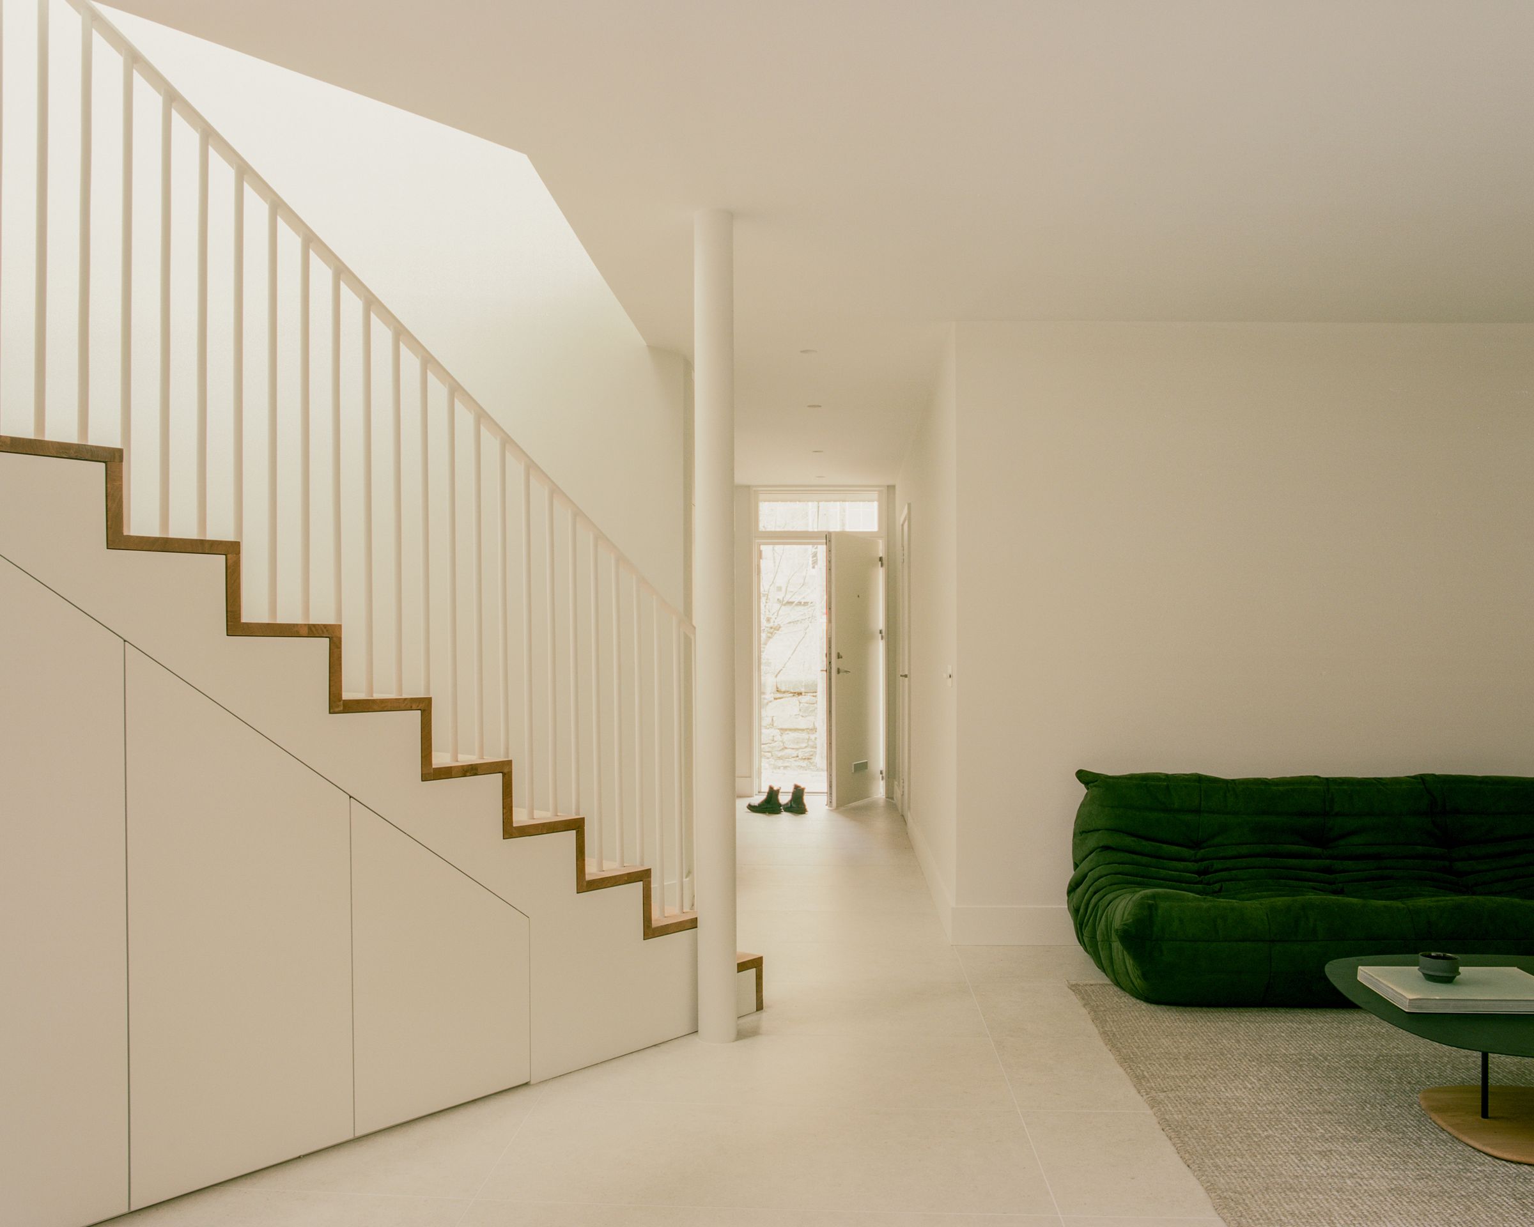
Living Room
13' 5" x 14' 9" (4.10m x 4.50m)
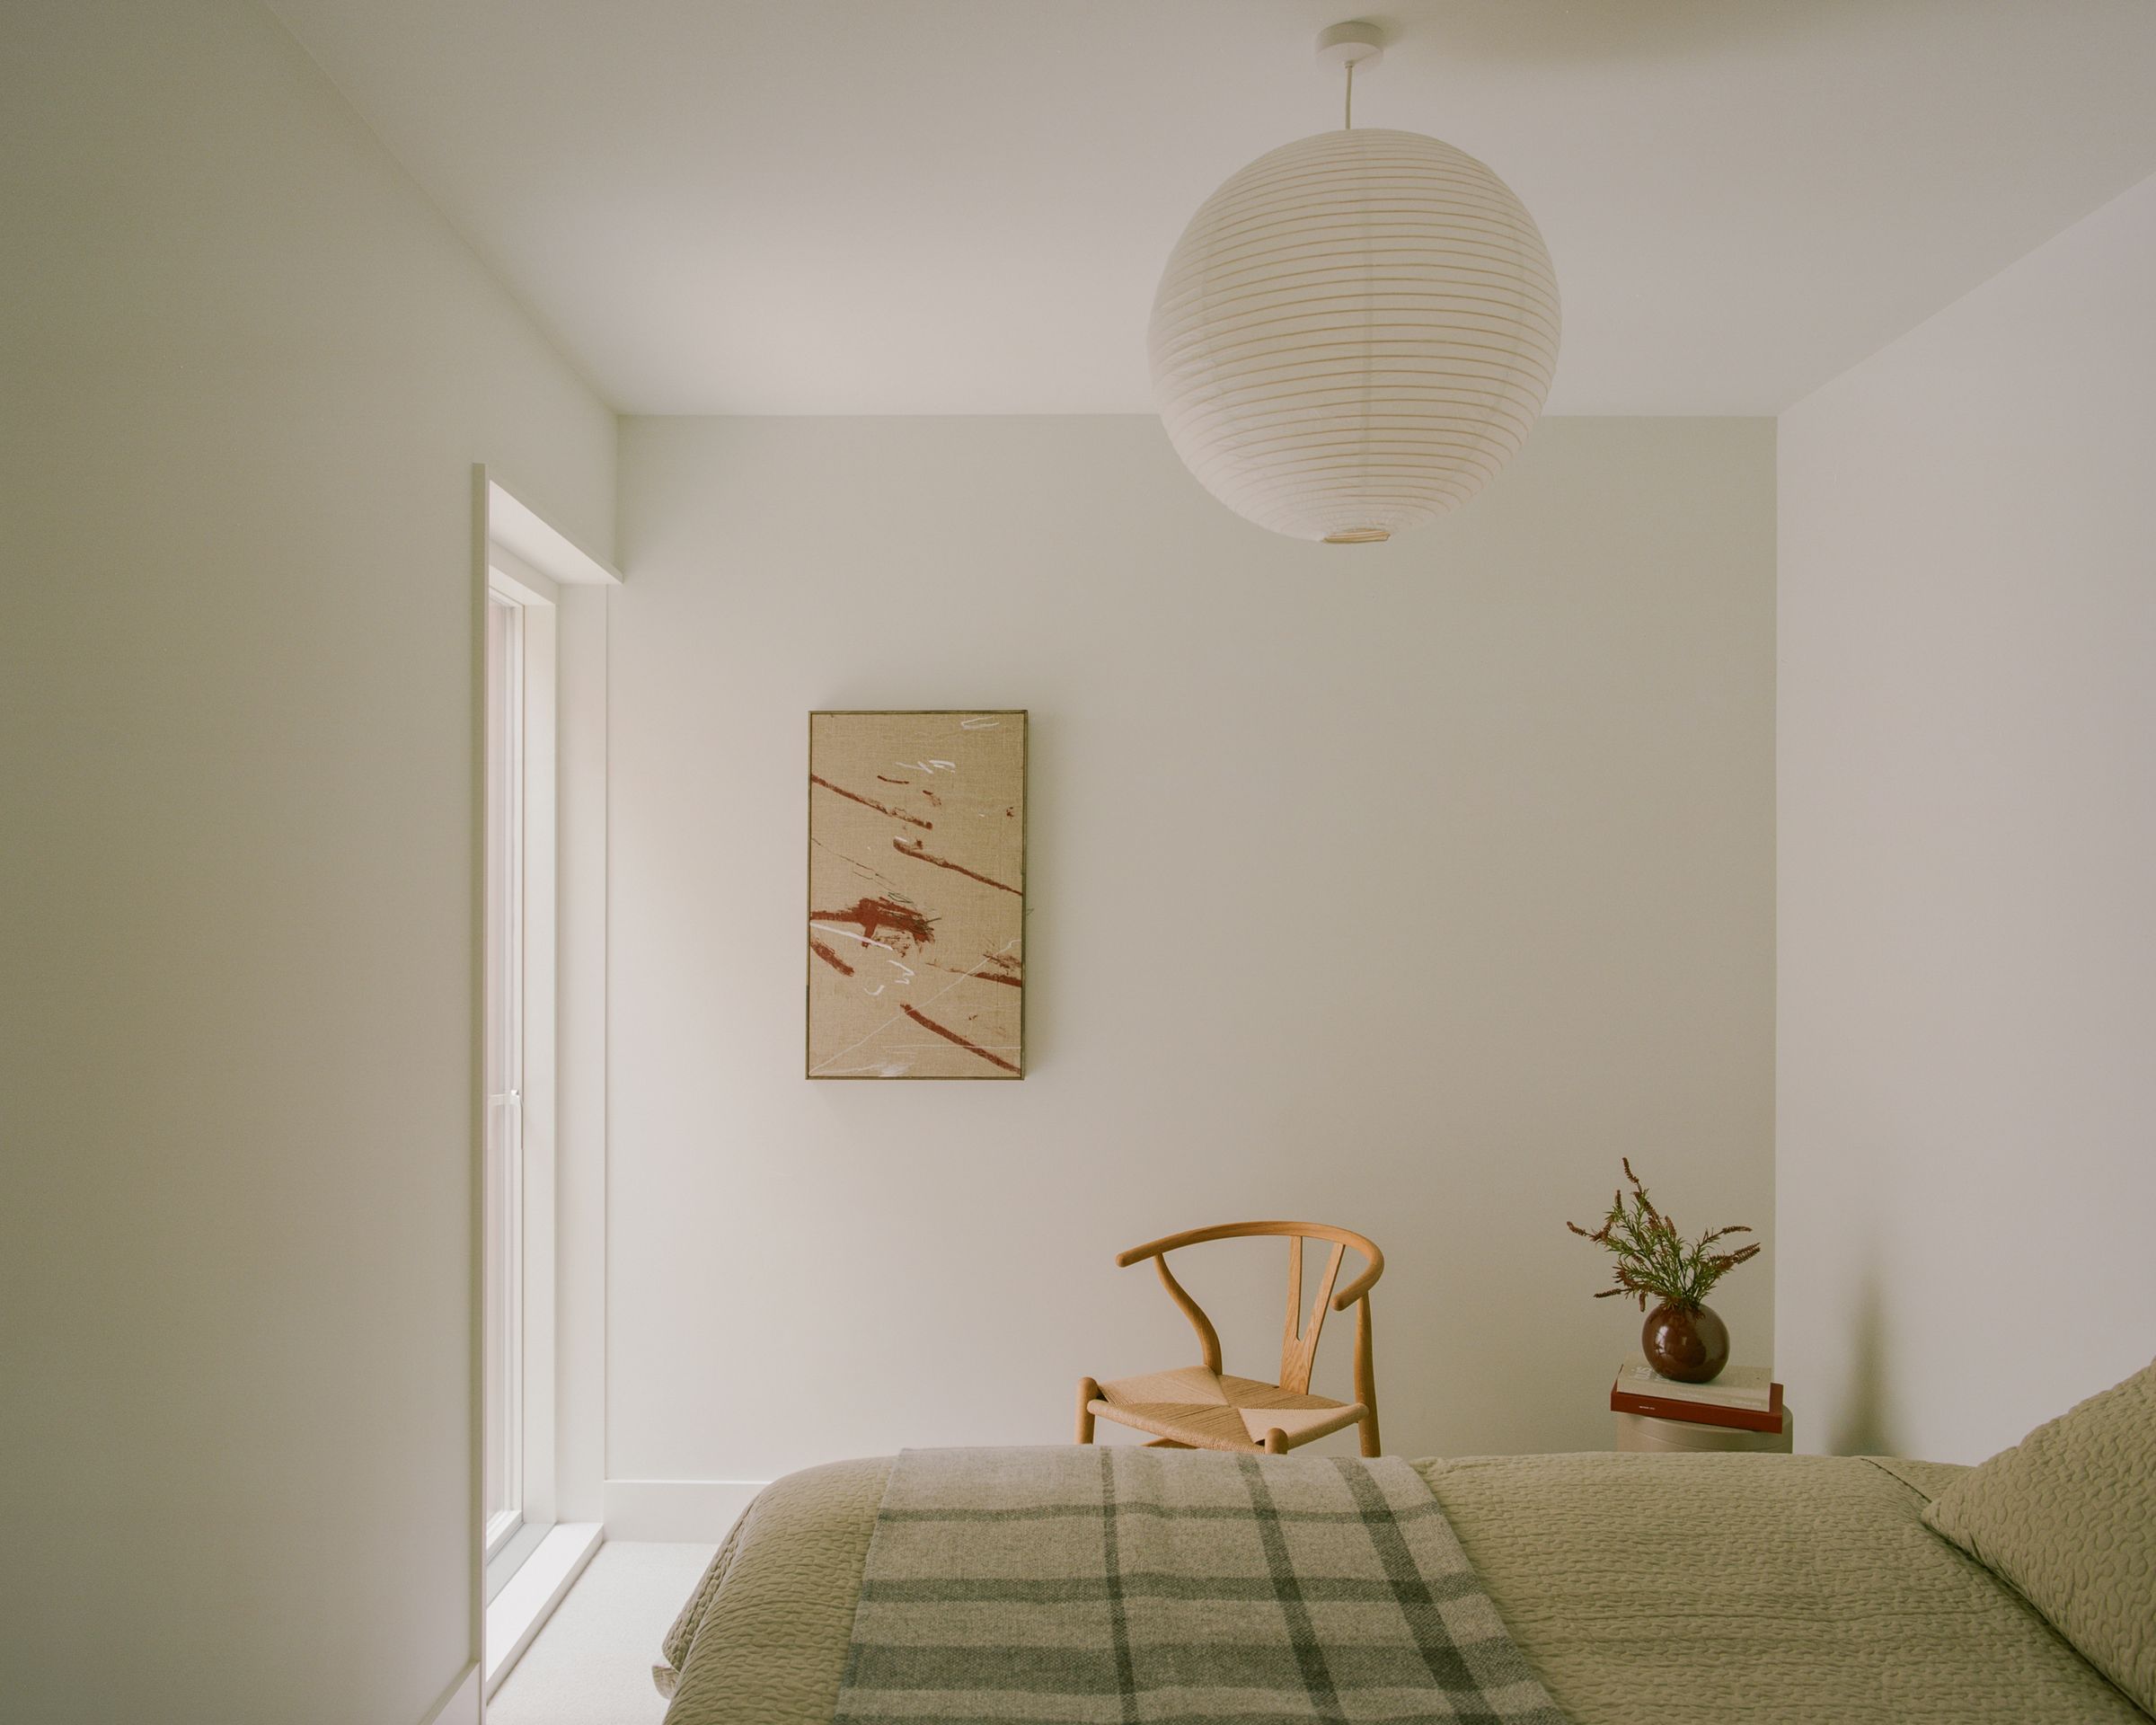
Bedroom 2
11' 10" x 8' 10" (3.60m x 2.70m)
Bedroom 3
11' 6" x 8' 6" (3.50m x 2.60m)
Store
3' 11" x 4' 11" (1.20m x 1.50m)
Shower Room
9' 10" x 3' 11" (3.00m x 1.20m)
Garage & Utility
18' 8" x 8' 6" (5.70m x 2.60m)
Courtyard 1
12' 6" x 7' 7" (3.80m x 2.30m)
Courtyard 2
8' 6" x 4' 11" (2.60m x 1.50m)
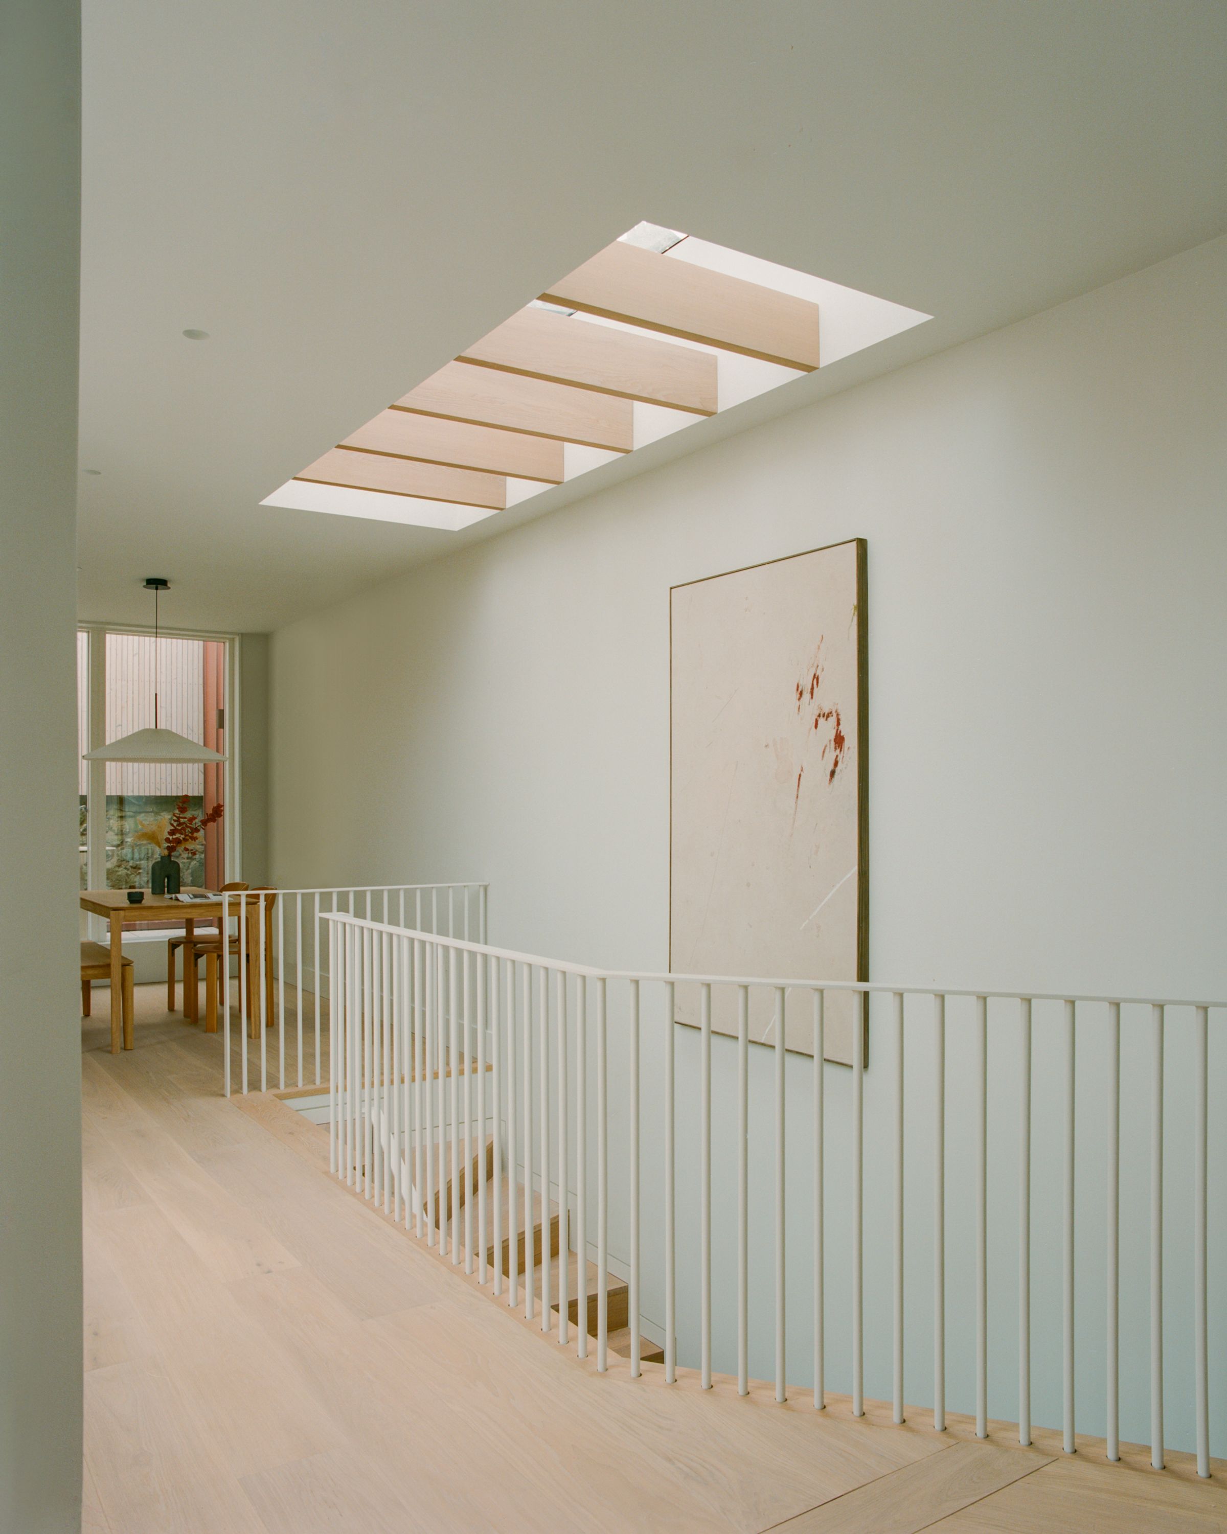
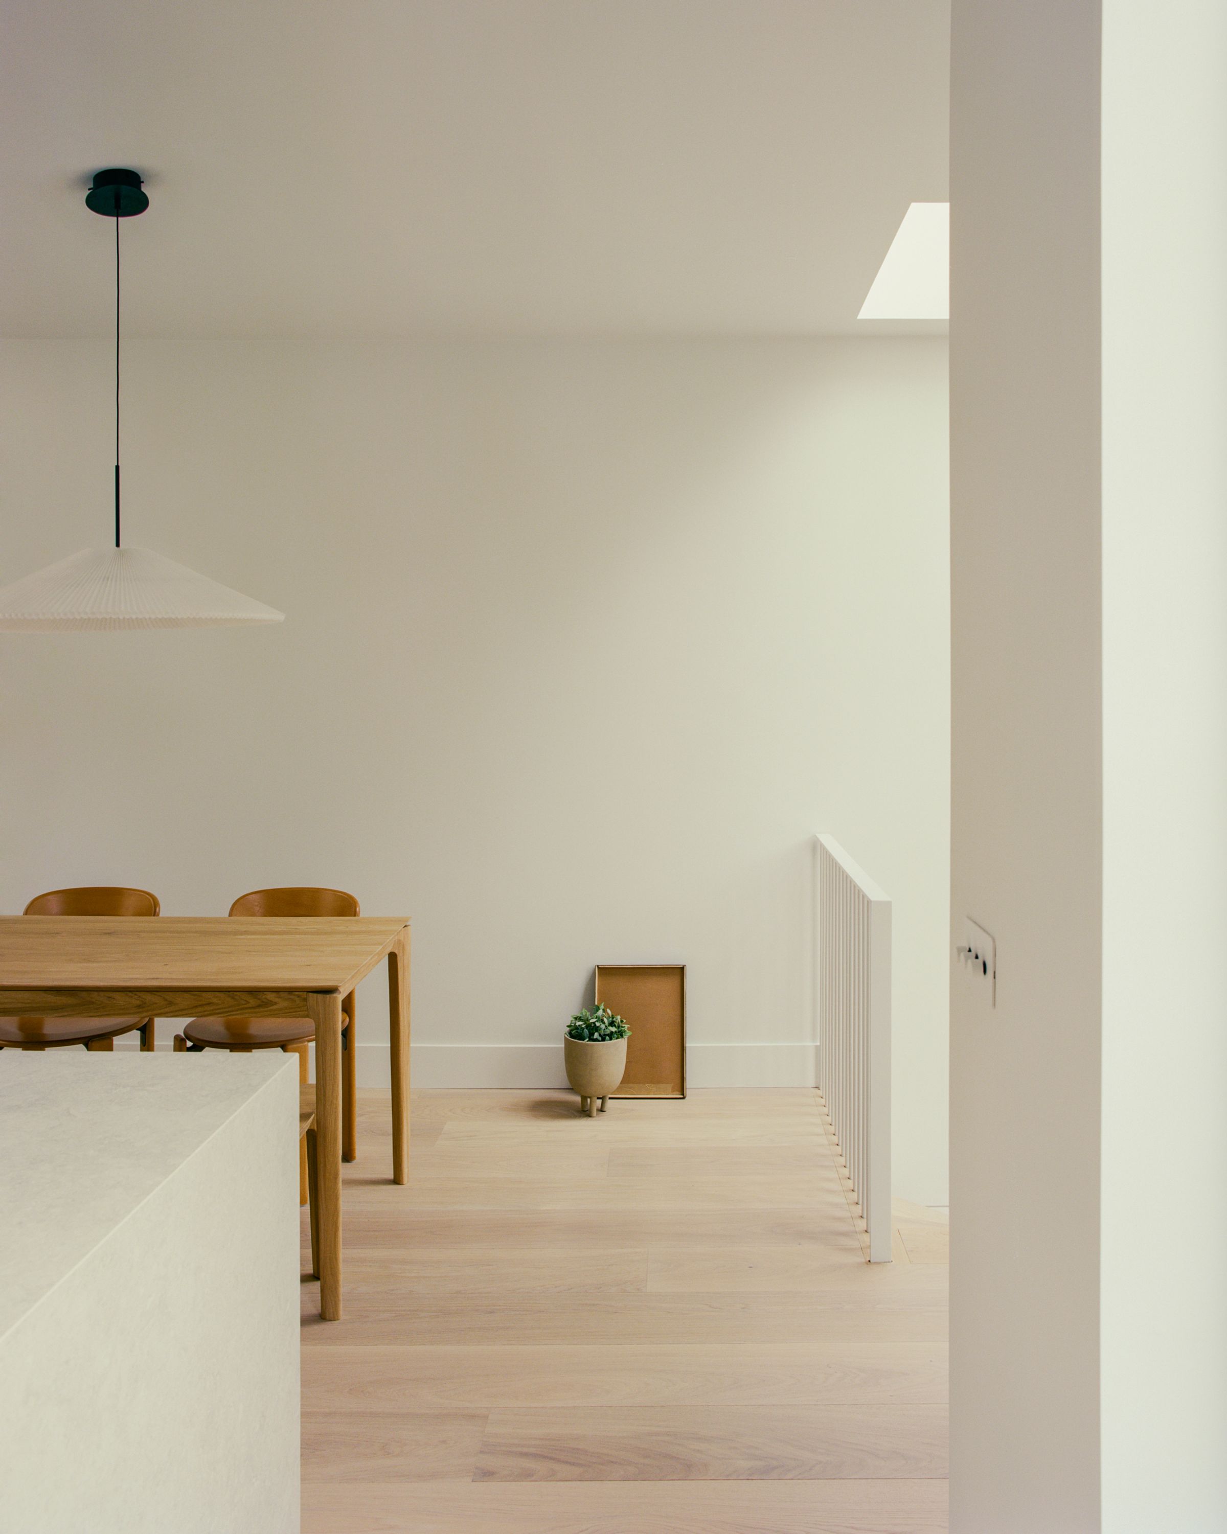
Kitchen & Dining Room
17' 1" x 12' 2" (5.20m x 3.70m)
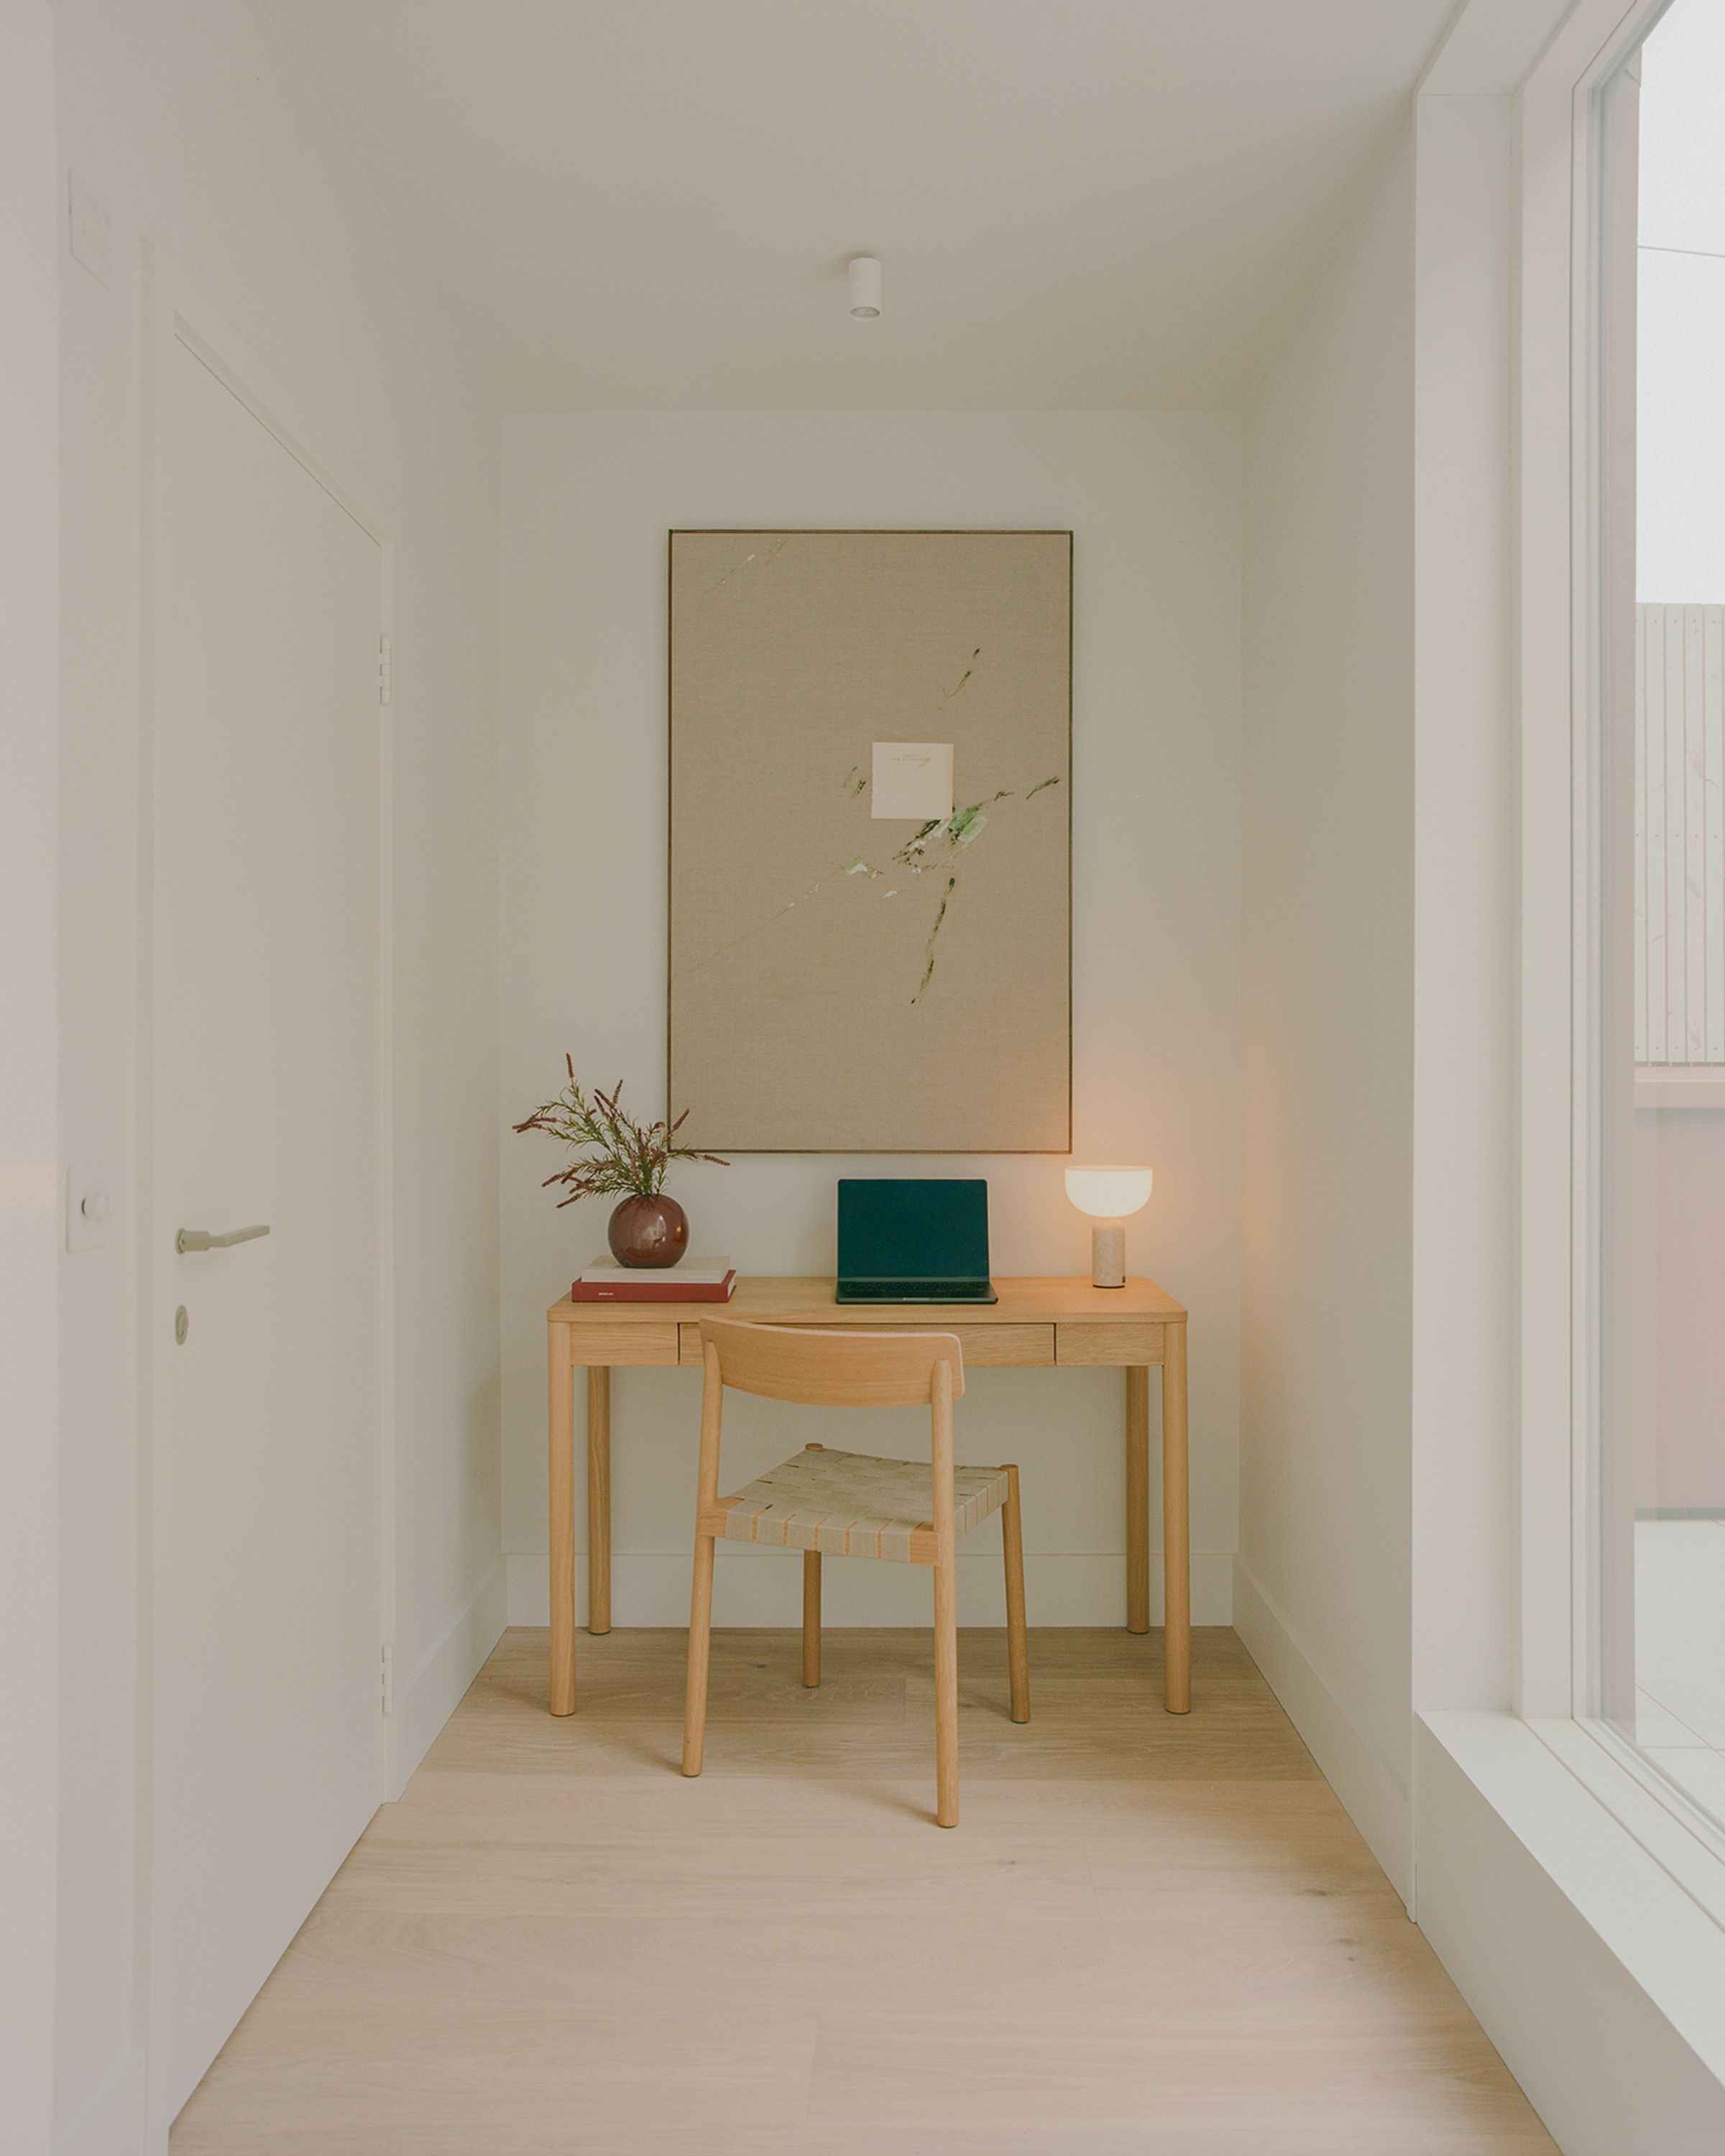
Study
8' 10" x 5' 7" (2.70m x 1.70m)
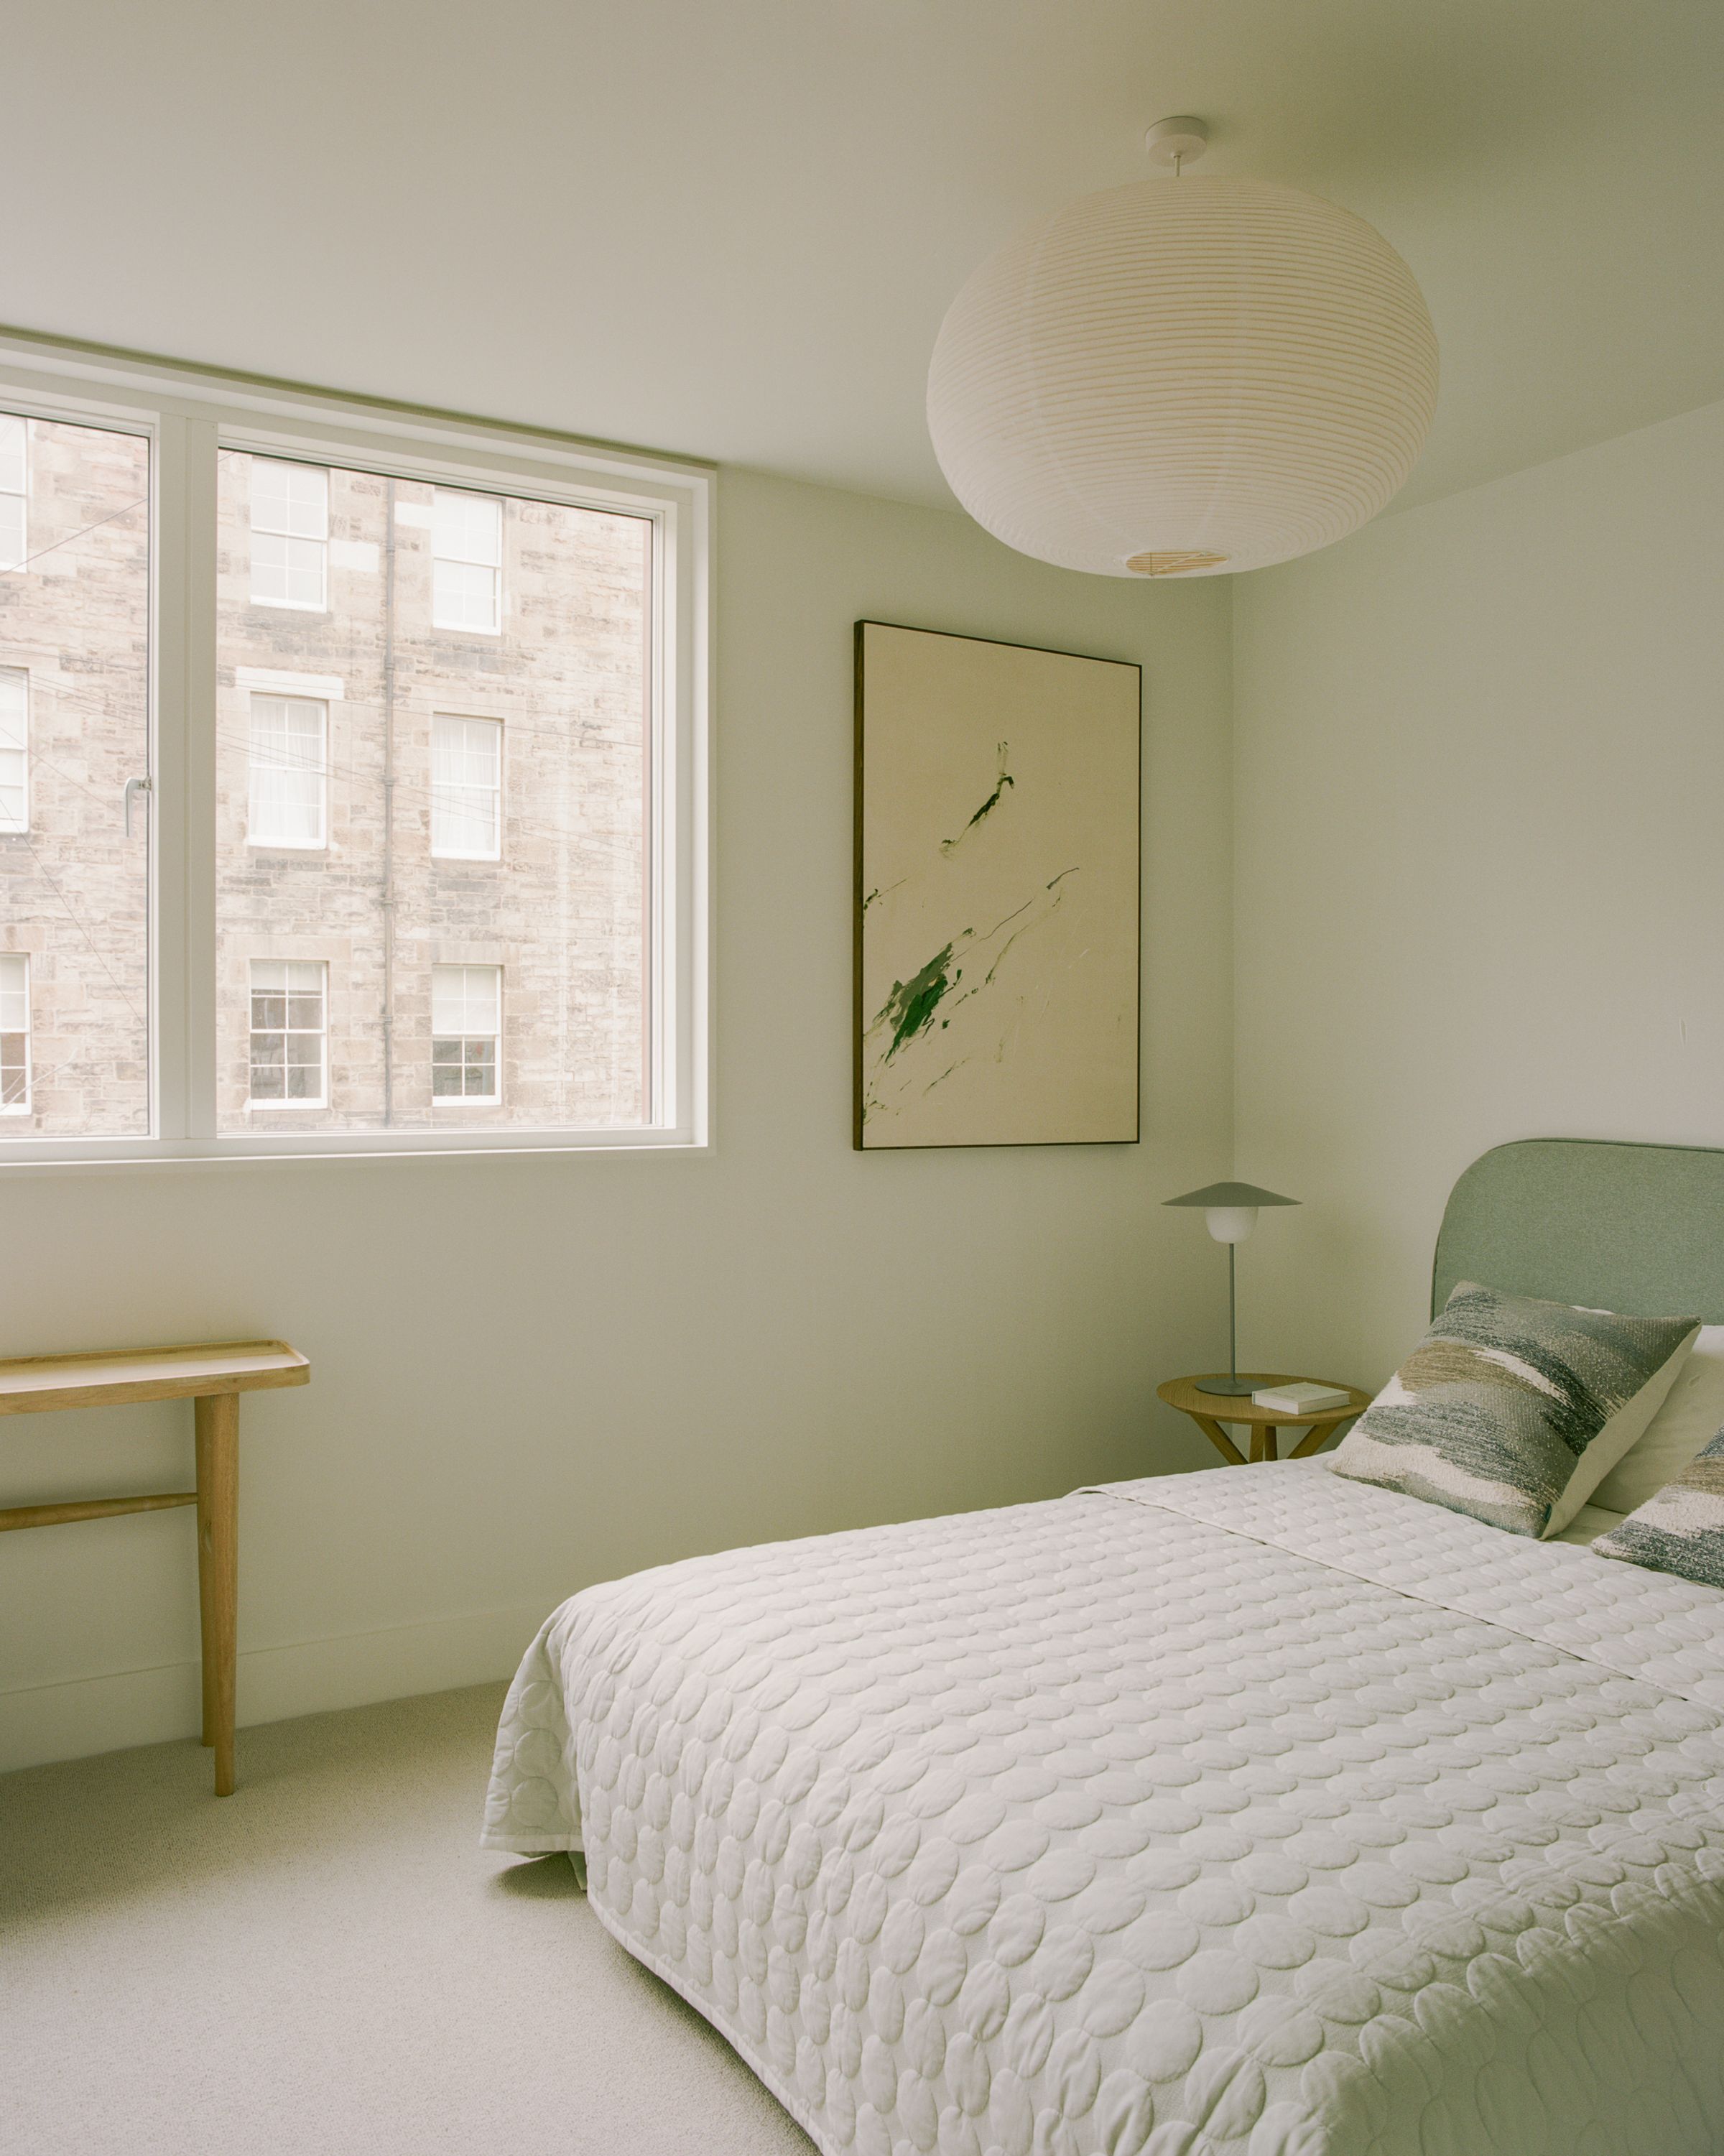
Principal Bedroom
14' 9" x 14' 9" (4.50m x 4.50m)
En-suite
5' 11" x 8' 10" (1.80m x 2.70m)
WC
4' 3" x 5' 11" (1.30m x 1.80m)
Store
2' 11" x 2' 7" (0.90m x 0.80m)
Roof Terrace 1
12' 10" x 7' 7" (3.90m x 2.30m)
Roof Terrace 2
9' 2" x 4' 11" (2.80m x 1.50m)