Cambusnethan Street
Under offer · Edinburgh EH7
Offers Over £275,000
Estimate the LBTT on this home2 bedrooms · 2 bathrooms · 1 reception room · Flat
Photos
About this home
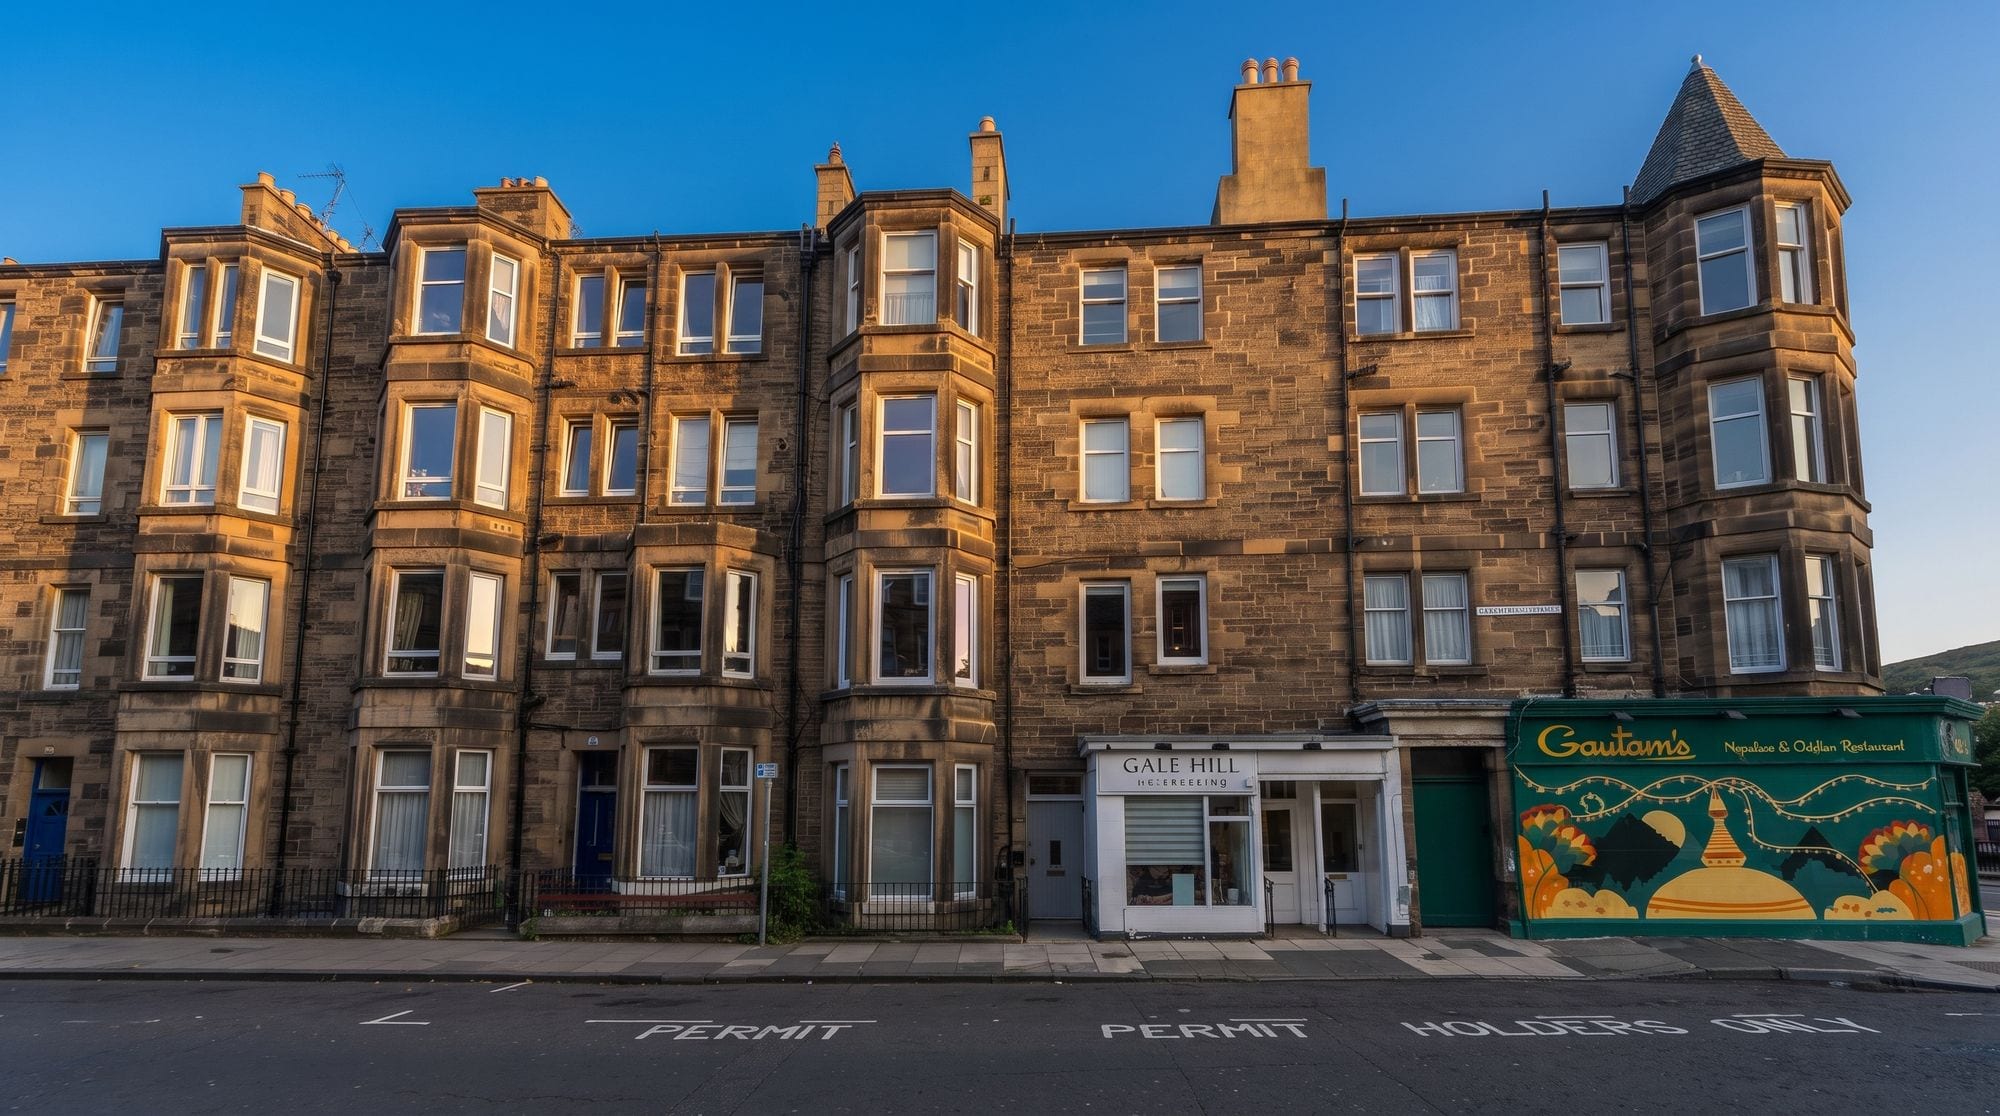
Positioned on the first floor of a traditional Victorian tenement, this two-bedroom, two-bathroom apartment pairs considered design with an exceptionally convenient location on the cusp of Edinburgh's city centre. Framed by open views towards Arthur's Seat and moments from the everyday conveniences of Meadowbank, it is a home that balances urban connectivity with immediate access to green space.
Recent renovations have been carefully composed to make intelligent use of every square foot. At its heart is an open-plan living, dining and kitchen space where generous double glazed windows draw natural light deep into the interior, creating a calm and uplifting atmosphere throughout the day. The proportions are generous yet efficient, lending themselves equally well to quiet evenings or entertaining friends.
The material palette is deliberately understated. Luxury vinyl flooring runs throughout the principal spaces, complemented by bespoke cabinetry, contemporary lighting and a muted palette that allows the architecture to take centre stage. The kitchen is elegant with integrated appliances concealed within sleek cabinetry, creating a seamless extension of the living space.
Both bathrooms have been finished with an equally thoughtful approach. Large-format porcelain tiles, refined fittings and clean architectural lines create spaces that feel quietly luxurious.
The two bedrooms are peaceful, well-proportioned doubles, each with built-in storage. The principal bedroom benefits from an en-suite shower room, while the second bedroom is served by a beautifully appointed family bathroom.
The apartment is well positioned for city living. Edinburgh's historic centre is within comfortable walking distance, while excellent bus connections provide swift access across the city. The recently redeveloped Meadowbank Sports Centre sits just moments away, offering a comprehensive range of leisure facilities, while the open landscape of Holyrood Park begins only a short walk from the front door, with Arthur's Seat providing one of the capital's most iconic daily escapes.
Key features
- Fully rennovated
- 2 double bedrooms
- Beautiful contemporary kitchen
- Bathroom and en-suite
- High end finish throughout
- Double glazing and Gas central heating
- Perfect location for access to city
- Bespoke carpentry throughout
Rooms
- Living room
- 16' 3" x 10' 8" (4.95m x 3.25m)
- Kitchen
- 11' 4" x 8' 0" (3.45m x 2.45m)
- Bedroom
- 10' 2" x 11' 6" (3.10m x 3.50m)
- Bedroom
- 18' 8" x 9' 1" (5.68m x 2.78m)
- En-suite
- 8' 2" x 4' 2" (2.50m x 1.27m)
- Bathroom
- 11' 6" x 5' 9" (3.50m x 1.75m)
Room dimensions are approximate.
Floor plan

The area
Edinburgh
Arrange a viewing
Tell us when suits you and one of the team will be in touch to confirm. You can also call us on 0131 287 5500, seven days a week.
Request the Home Report
Every home for sale in Scotland has a Home Report: a survey and valuation, an energy report and the seller’s property questionnaire. Leave your details and we’ll send you the one for Cambusnethan Street.
You might also like
All properties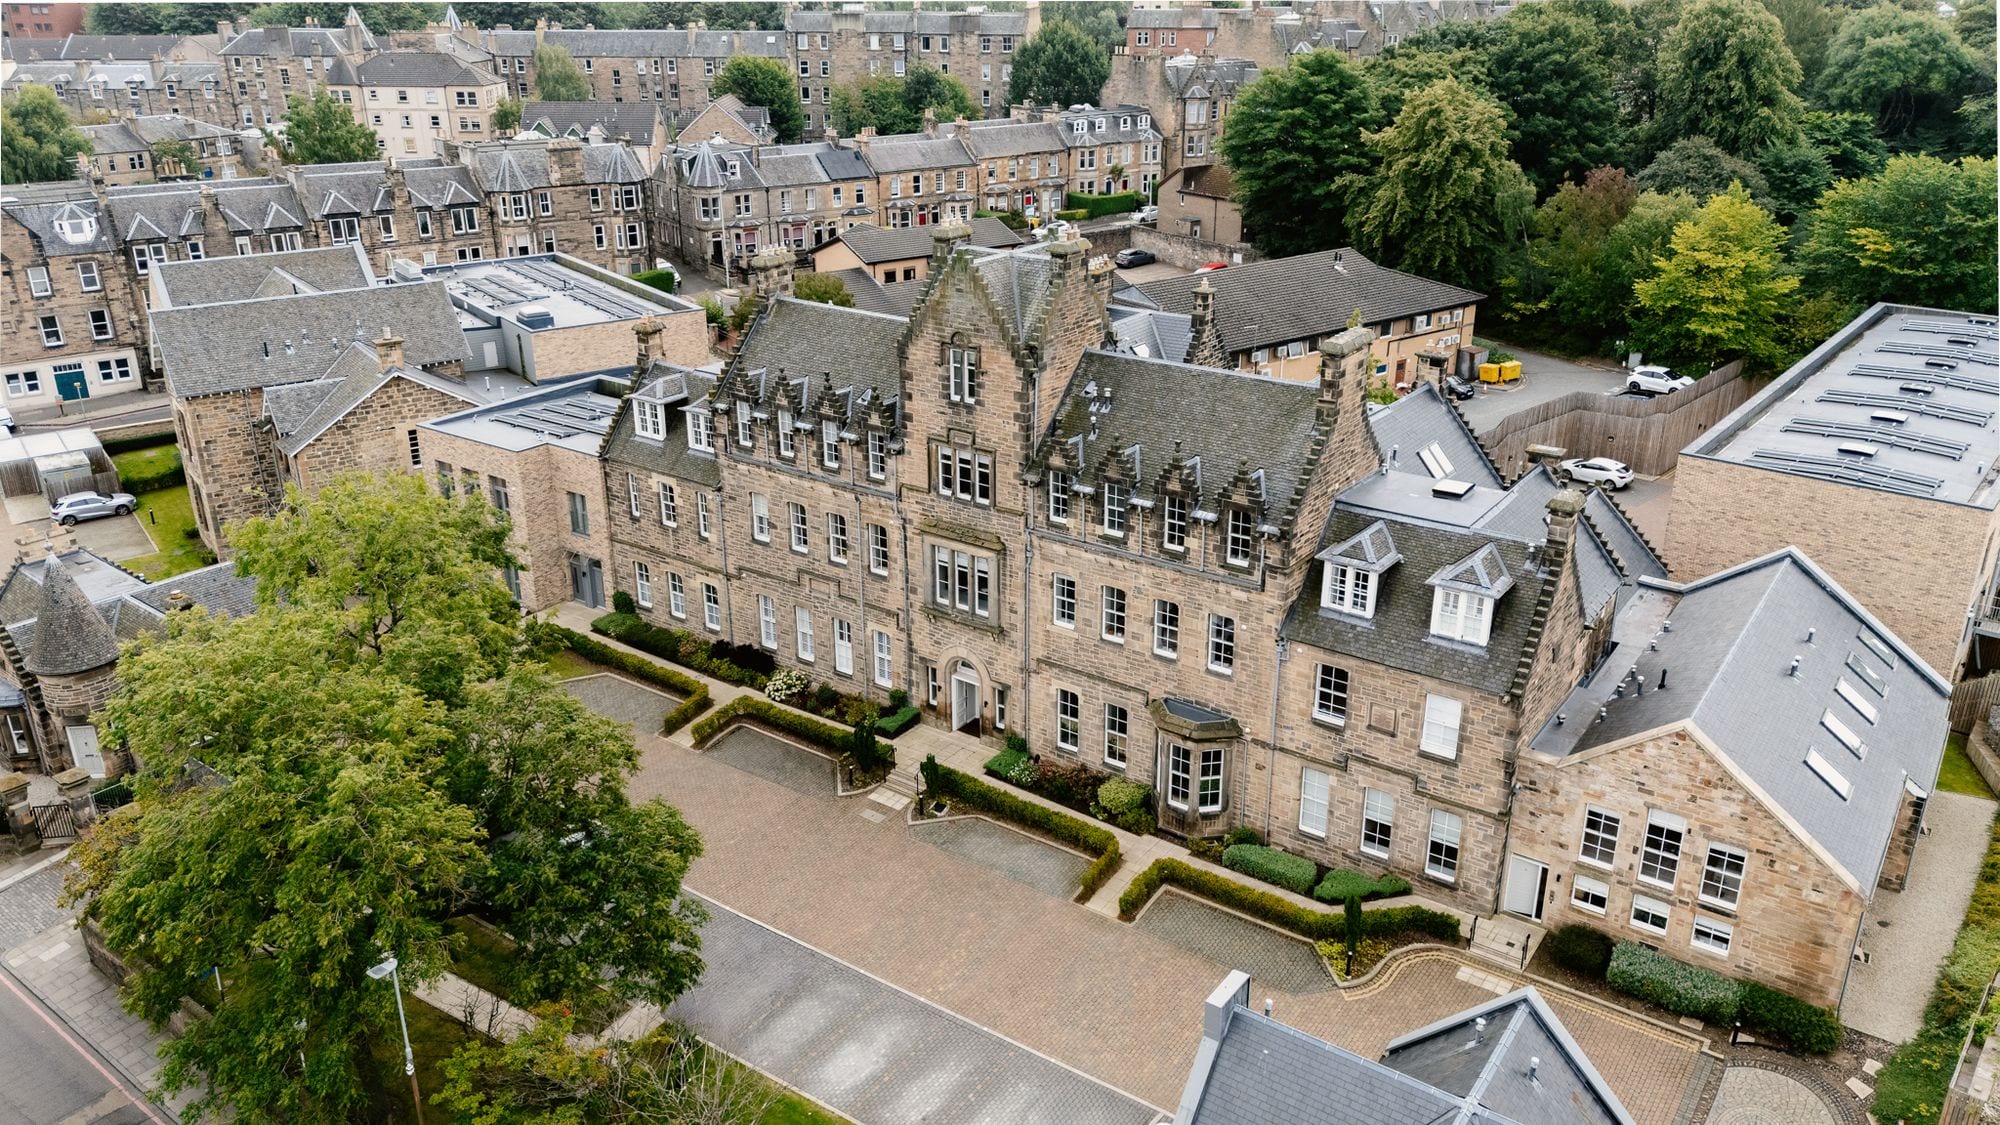 For sale
Edinburgh, EH11
Gorgie Road
Offers Over £345,000
2 bed/1 bath/1 recepStylish 2 bedroom flat in Springwell House with open-plan living, luxury finishes, lift, parking, gardens, and great transport links. Ideal for professionals or investors in prime Edinburgh location.
 For sale
Newington, EH16
Parkside Terrace
Offers Over £345,000
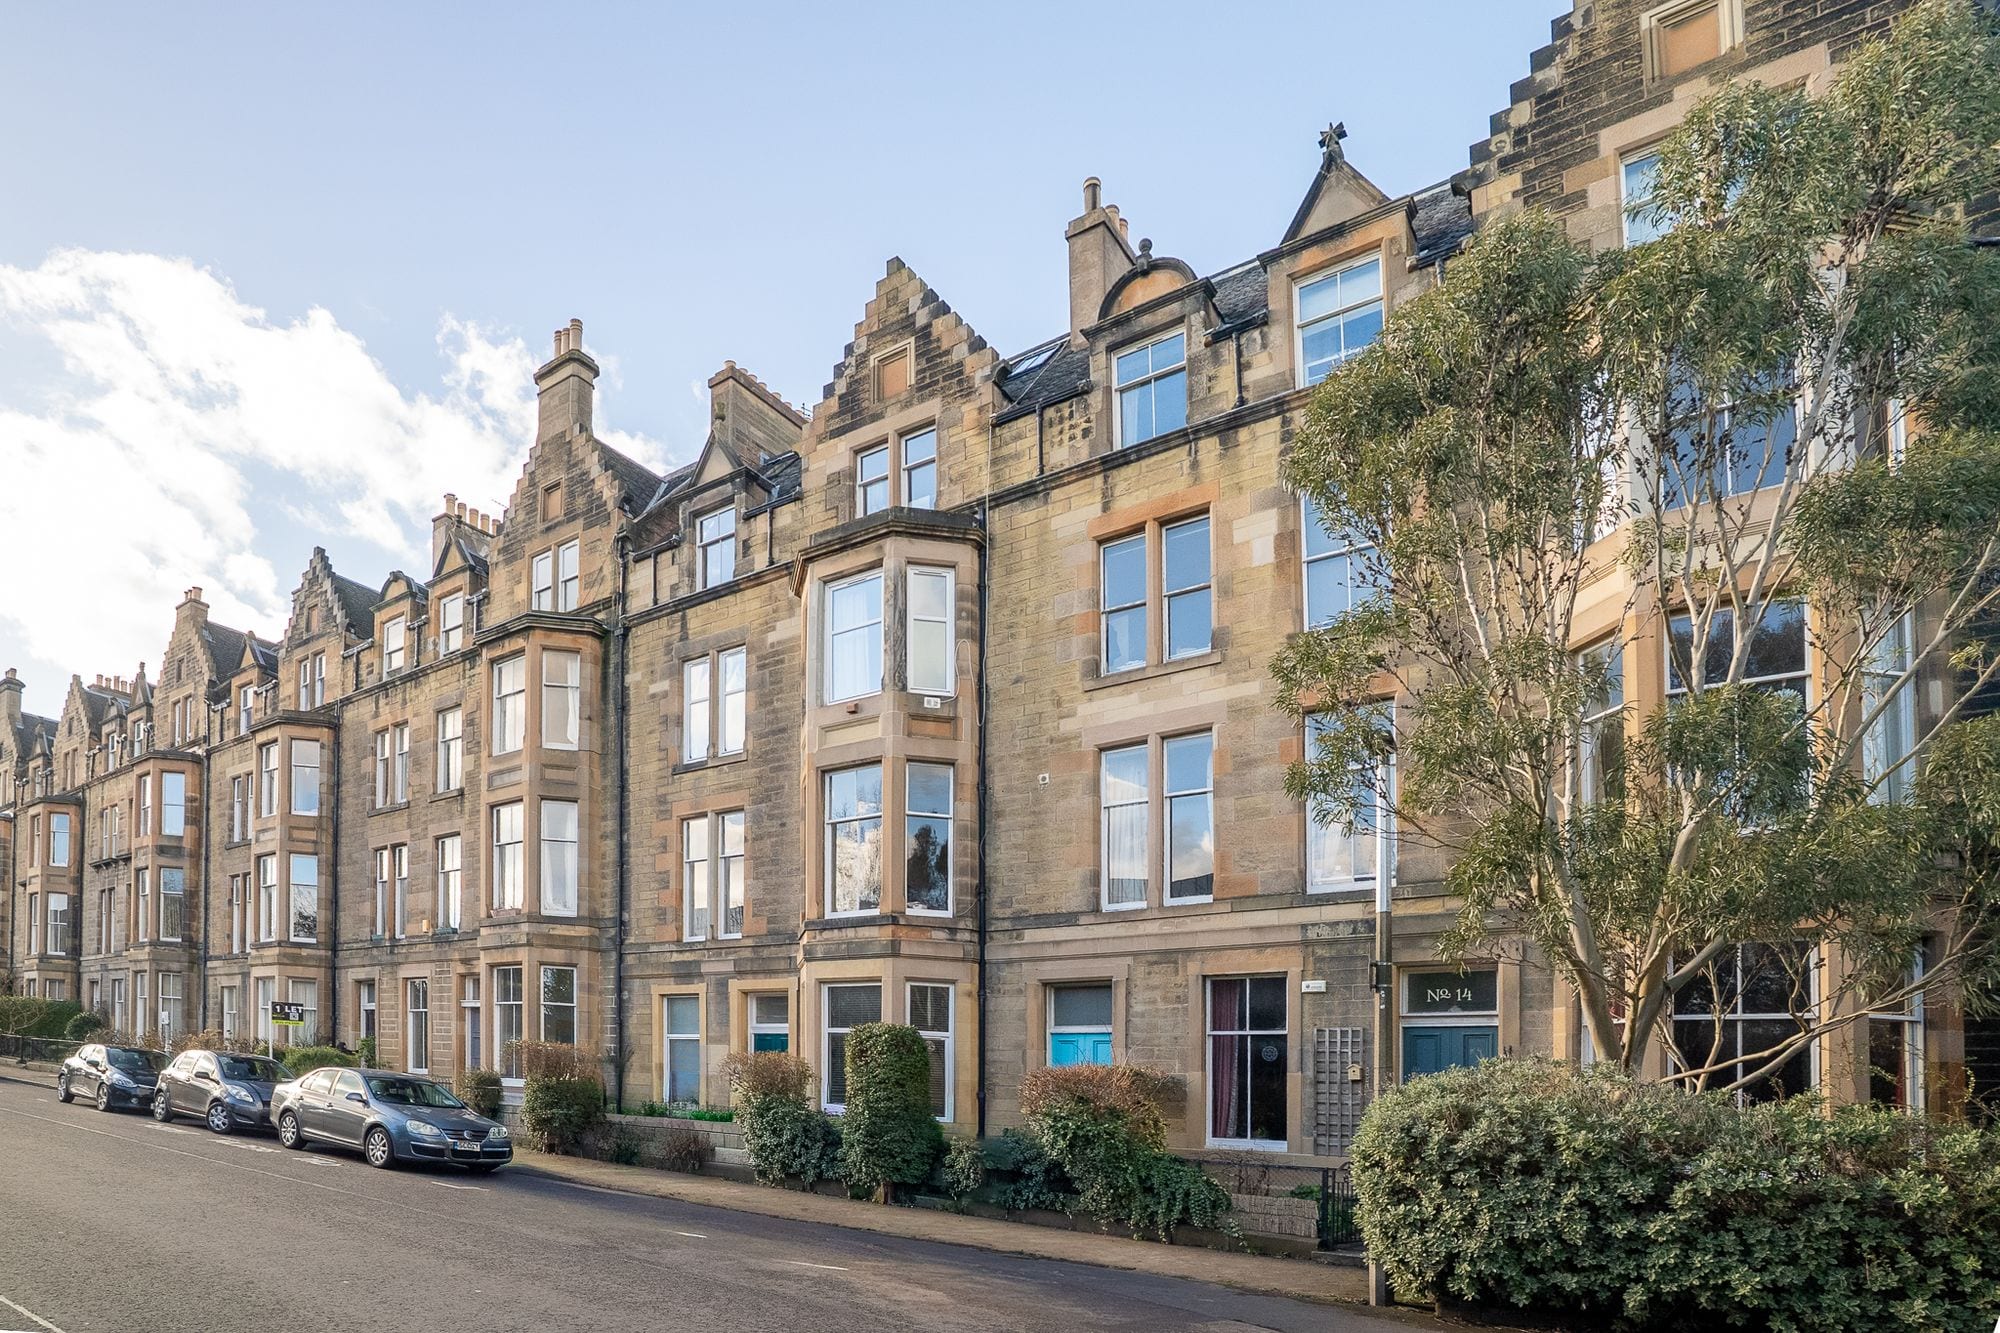
3 bed/1 bath/1 recepThis newly converted 3 bedroom flat has been finished to a high standard and is turn key ready.
 For sale
Bruntsfield, EH3
Drumdryan Street
Offers Over £195,000
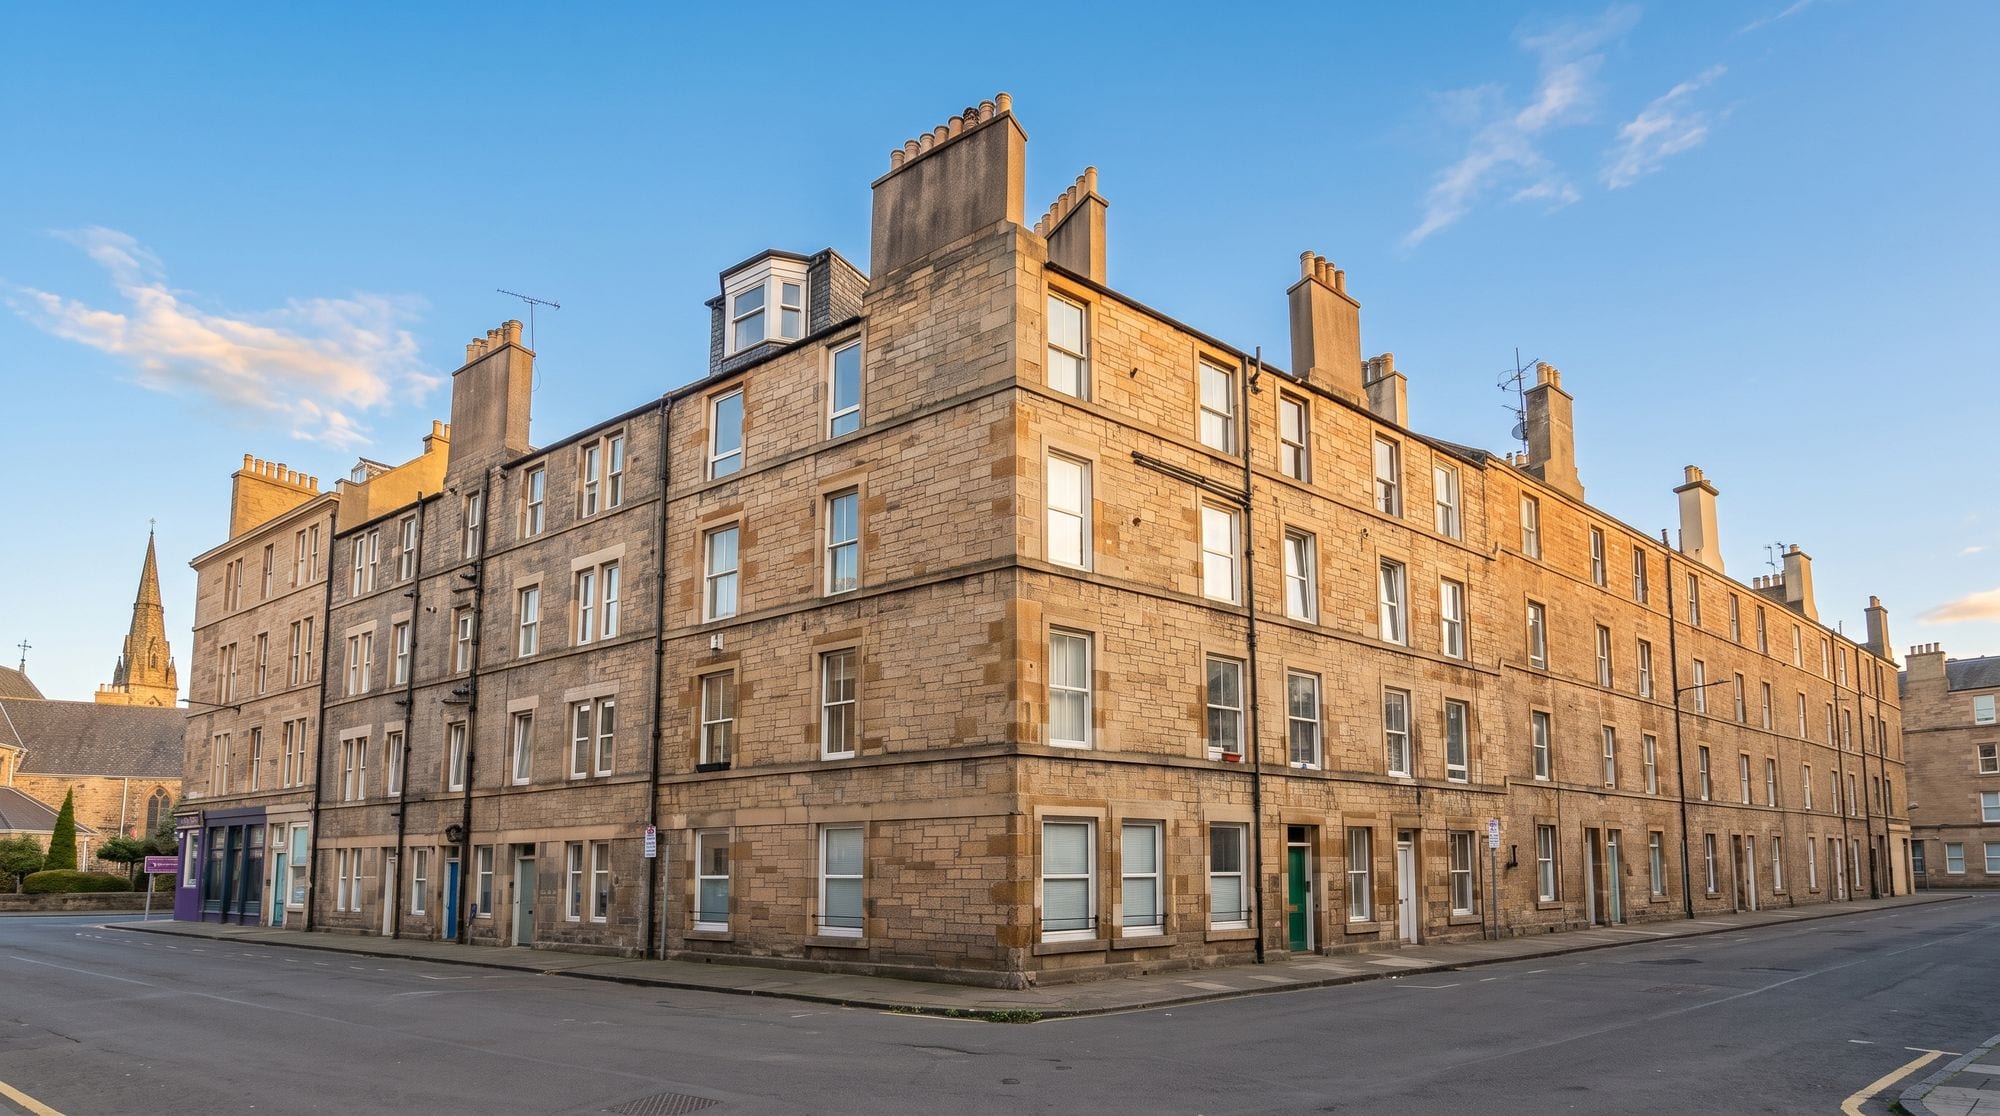
1 bed/1 bath/1 recepA retreat above the city, this top floor one-bedroom apartment occupies a tucked-away position in Tollcross, with views stretching across Edinburgh’s rooftops and skyline.