Bowhill Terrace
Under offer · Inverleith, Edinburgh EH3
Offers Over £250,000
Estimate the LBTT on this home1 bedrooms · 1 bathrooms · 1 reception room · Flat
Photos
About this home
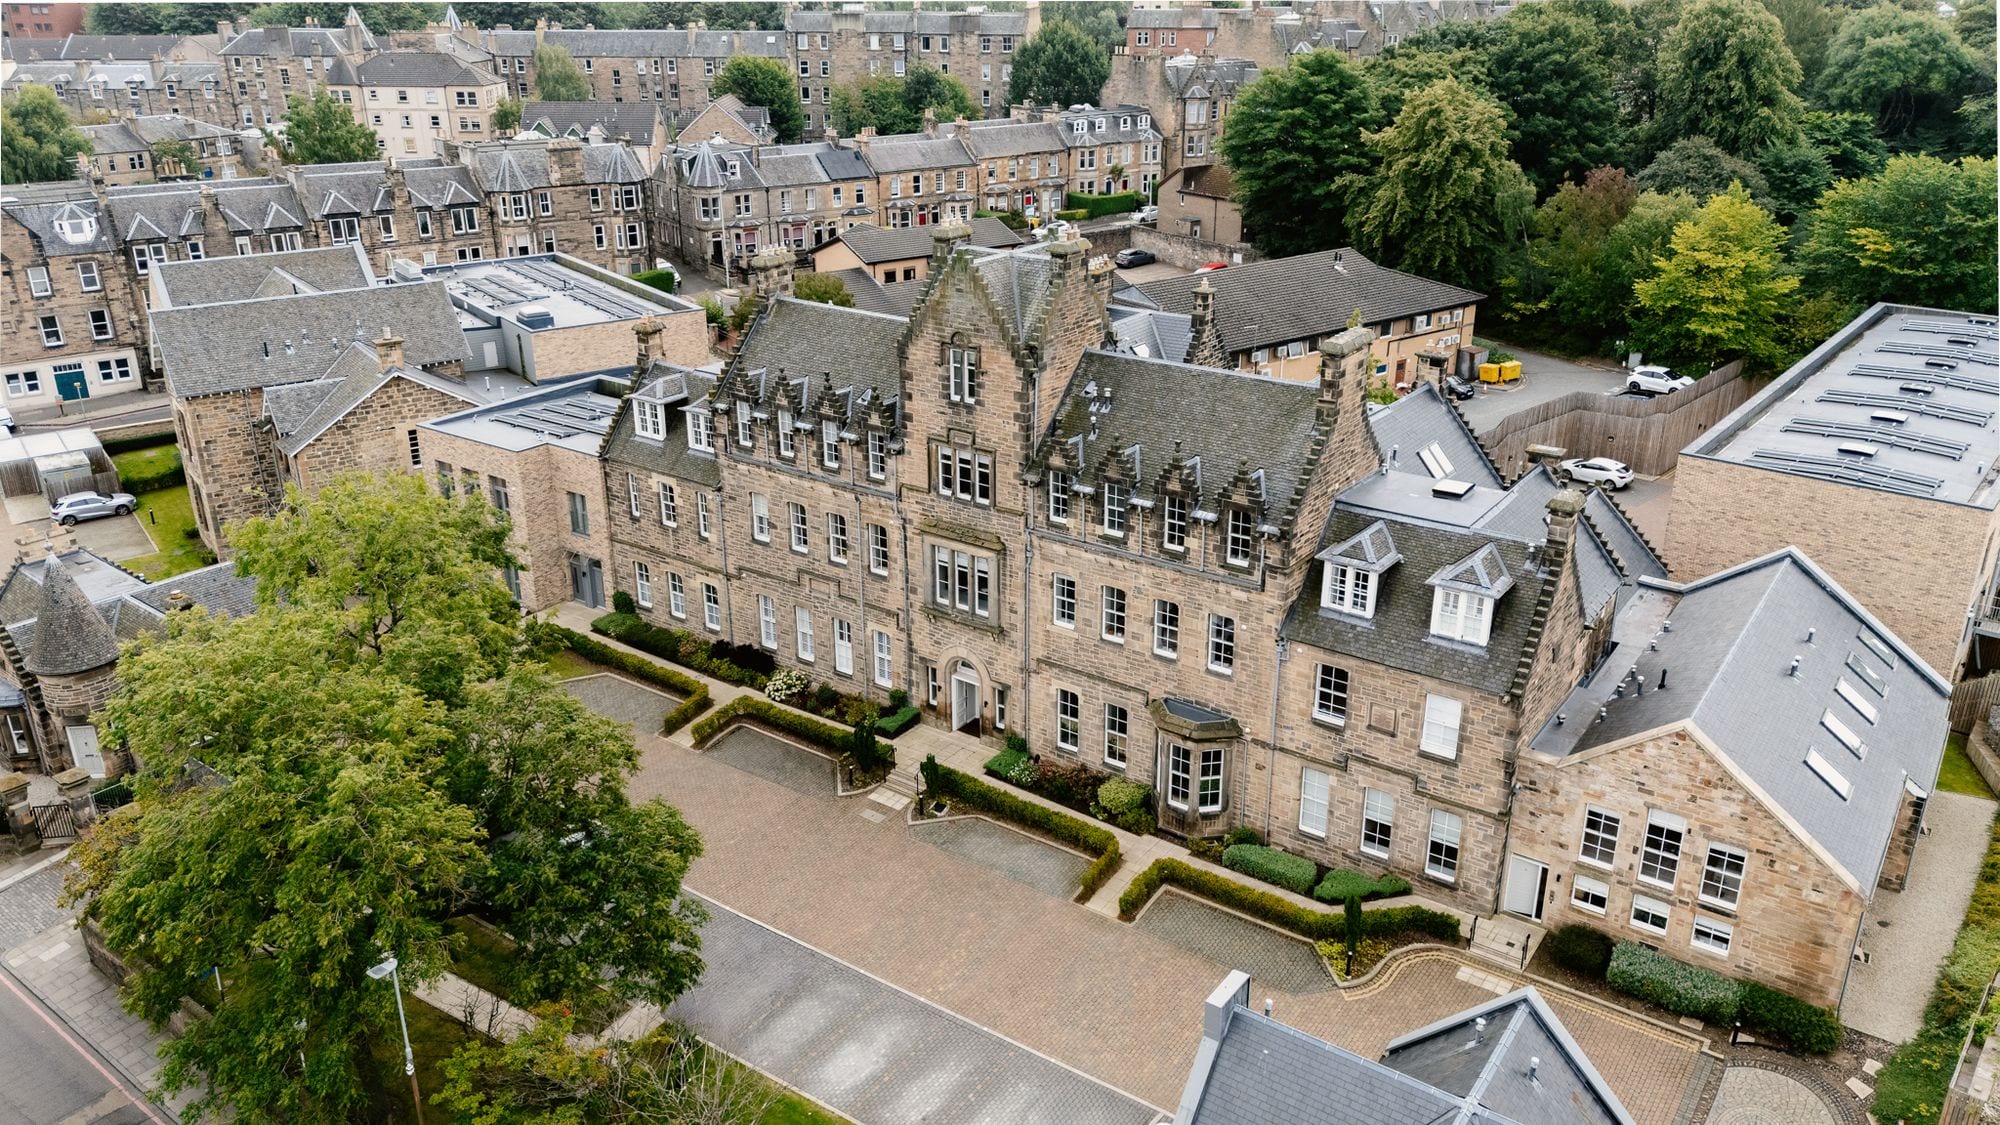
This beautifully proportioned one-bedroom apartment effortlessly combines elegant period character with a contemporary lifestyle focus. Generous in scale, the property is defined by its impressive proportions, high ceilings, and an abundance of original features, from intricate cornicing to large sash windows that flood the space with natural light. The living accommodation feels both refined and welcoming, offering a wonderful sense of volume throughout.
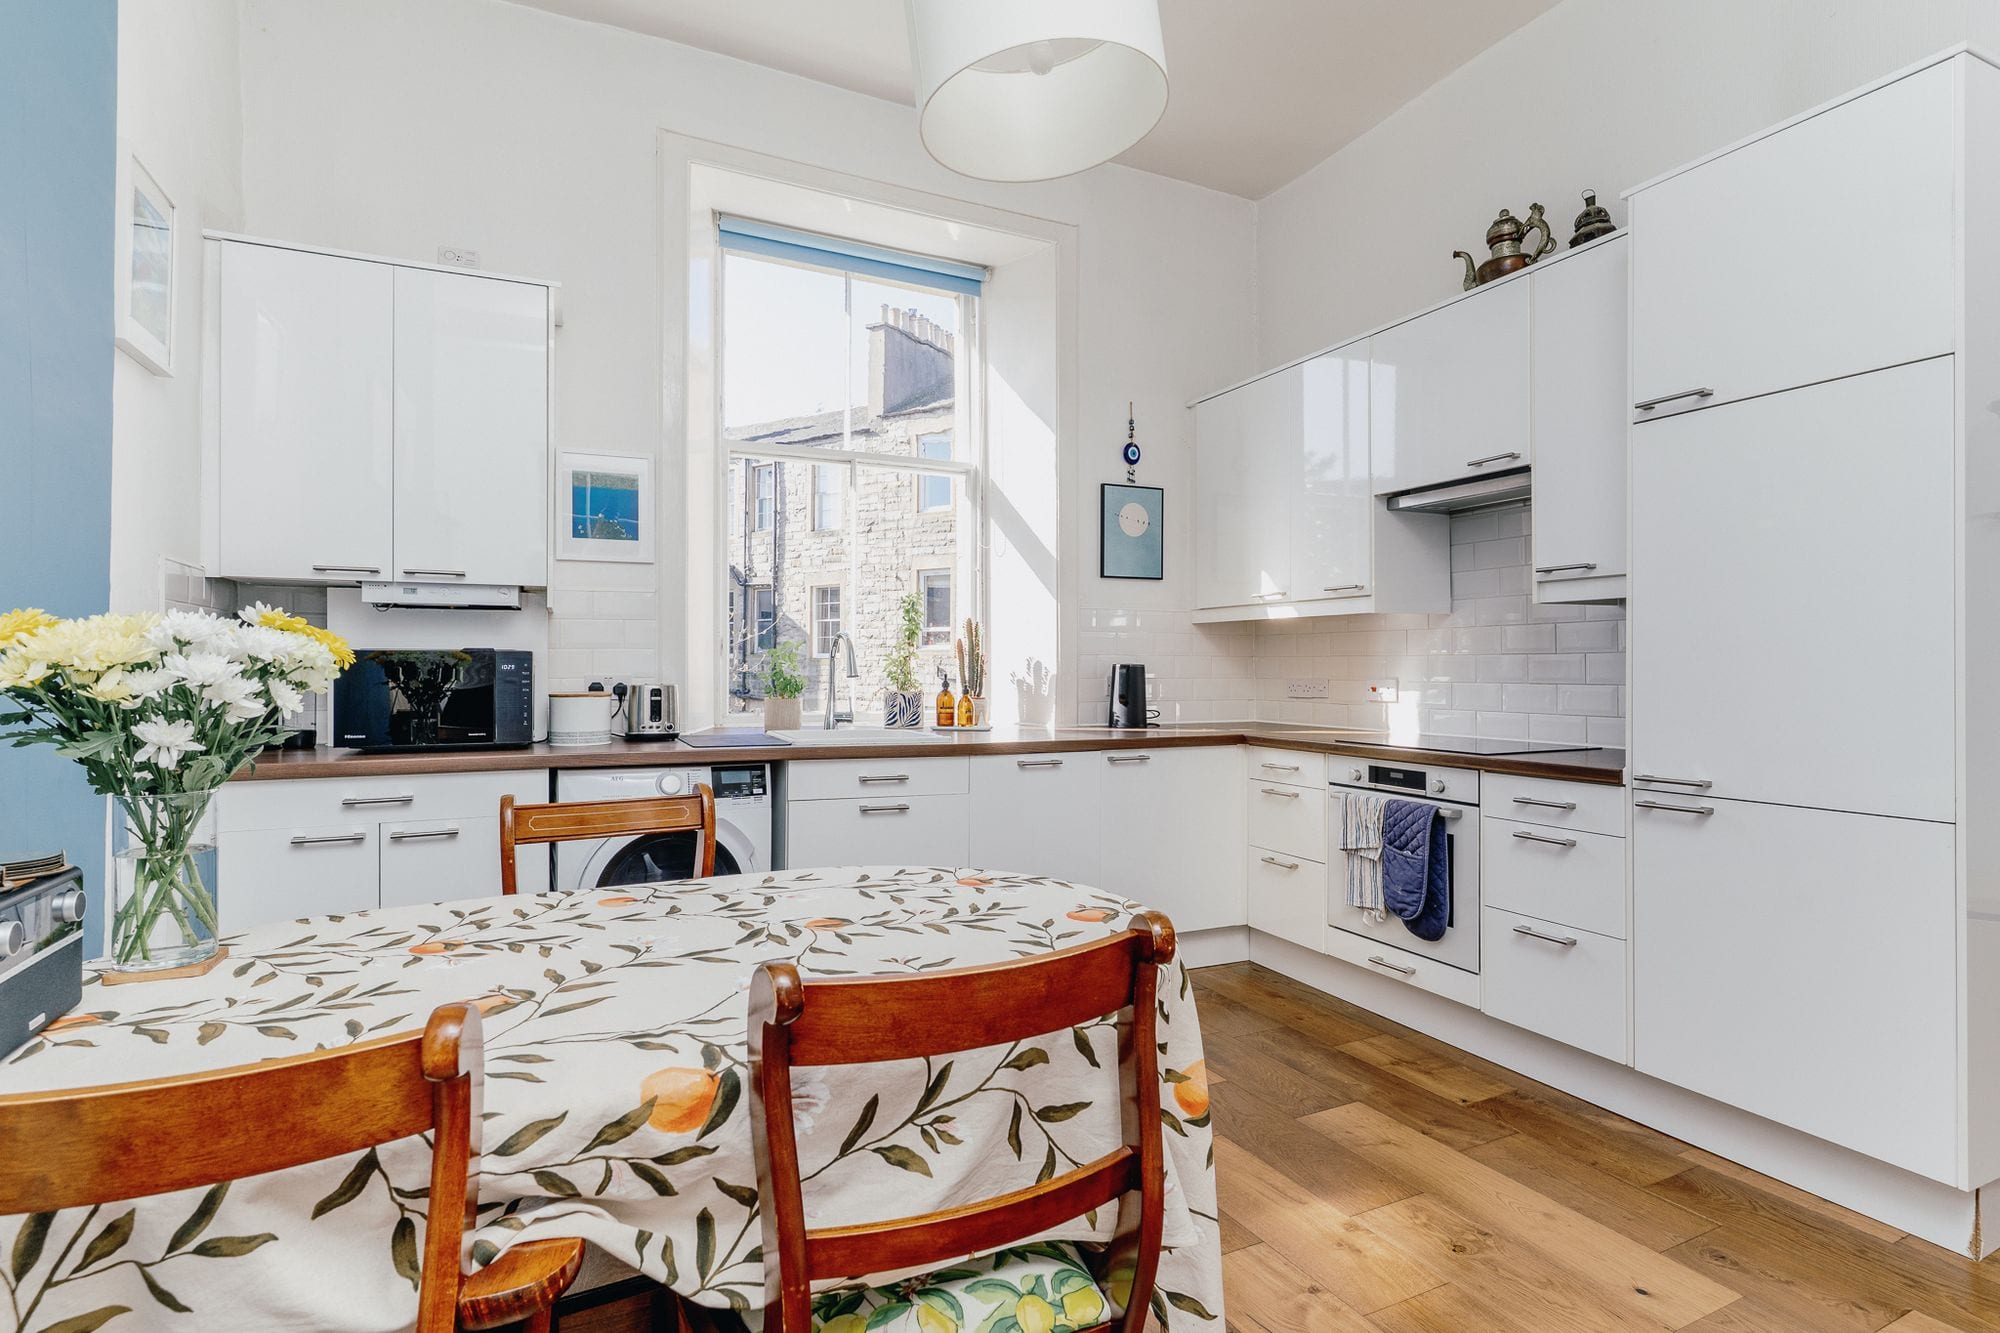
At the heart of the home lies a truly sociable dining kitchen—thoughtfully designed and perfectly suited to hosting. Whether it’s relaxed dinners with friends or larger gatherings, this is a space that invites connection, blending style with practicality in equal measure.
Set within the highly sought-after Inverleith area of Edinburgh, the location is every bit as appealing as the home itself. Just moments away, the renowned Royal Botanic Garden Edinburgh offers stunning landscaped grounds to explore year-round, while Inverleith Park provides open green space with some of the city’s most iconic skyline views. Directly opposite, the ever-popular Herringbone adds a vibrant neighbourhood feel, perfect for brunches, coffee, or an evening meal just steps from your door. Local shops cater to your daily needs and larger supermarkets can be found within a short bus ride.
With its blend of timeless features, generous proportions, and an enviable setting, this is a home that captures both the charm and convenience of life in one of Edinburgh’s most desirable districts.
Key features
- Spacious one bedroom period apartment
- Excellent location between the desirable New Town and Trinity locations
- Excellent local amenities
- Dining kitchen
- Light filled living room with large bay window and beautiful cornice
- Study / box room
Rooms
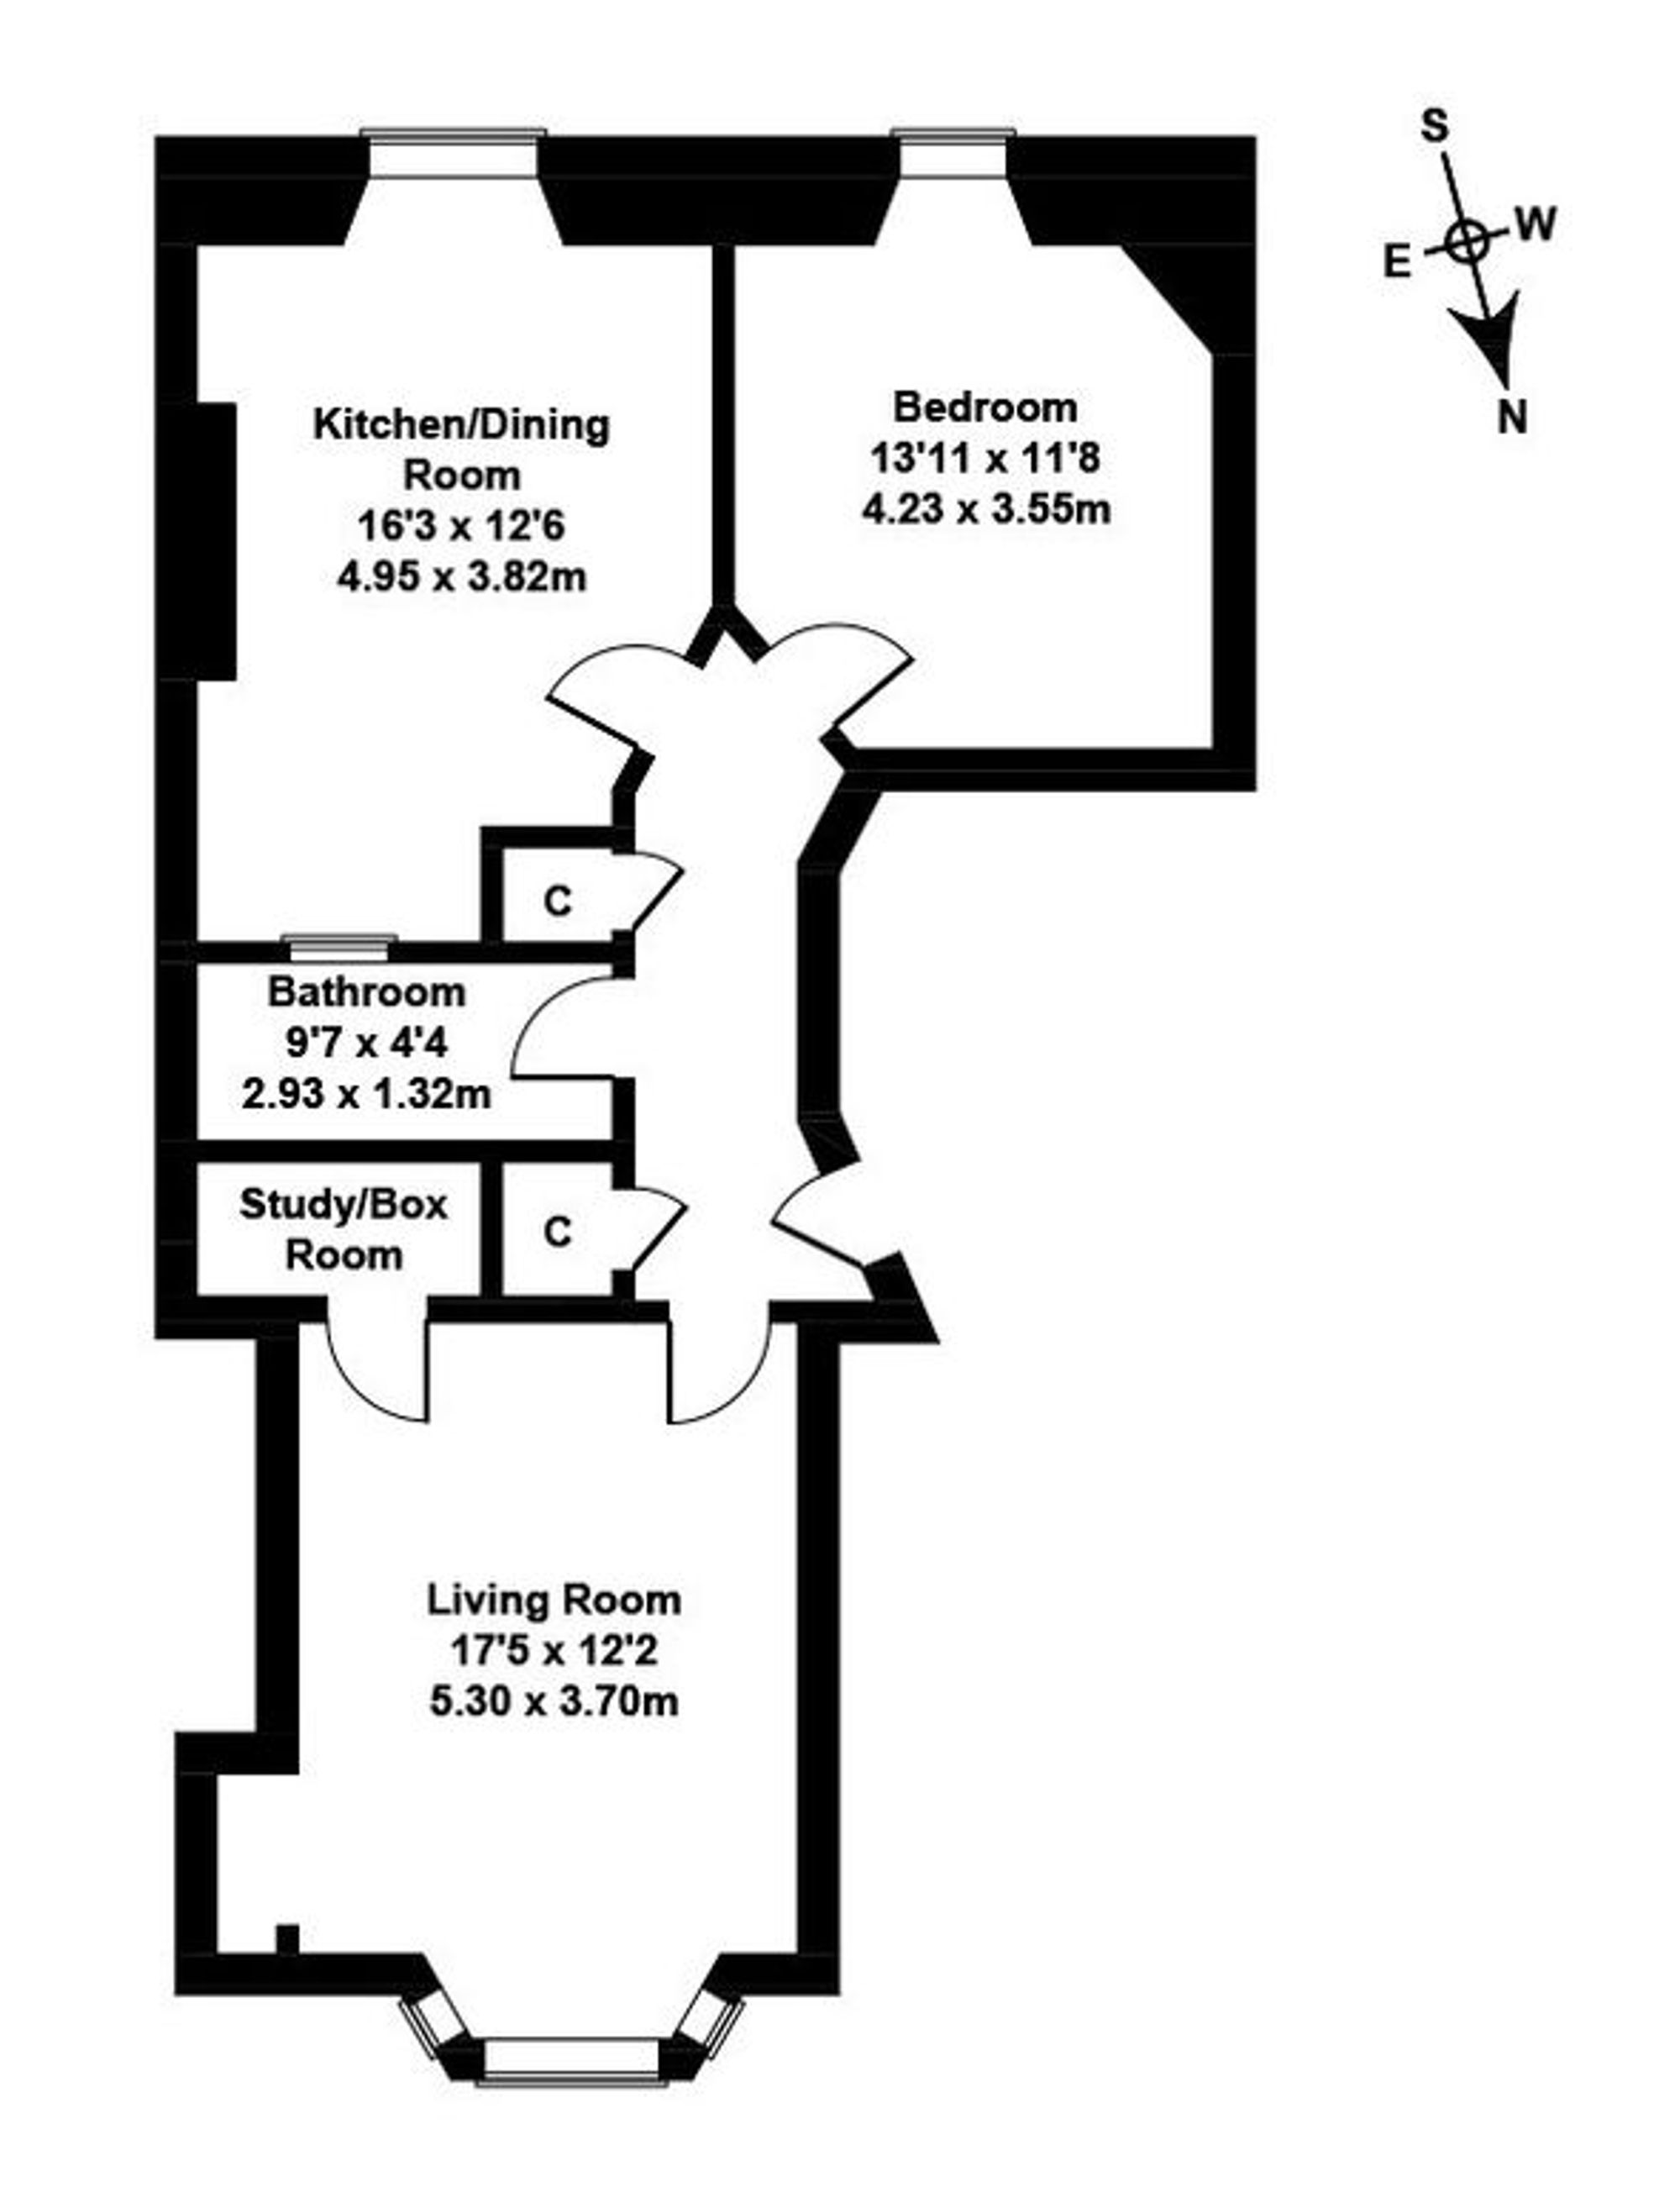
- Kitchen / Dining Room
- 16' 3" x 12' 6" (4.95m x 3.82m)
- Bedroom
- 13' 11" x 11' 8" (4.23m x 3.55m)
- Bathroom
- 9' 7" x 6' 4" (2.93m x 1.92m)
- Living Room
- 17' 5" x 12' 2" (5.30m x 3.70m)
- Study / Box room
Room dimensions are approximate.
Floor plan
The area
Living in Trinity
Quiet villa streets above the Firth of Forth.
Arrange a viewing
Tell us when suits you and one of the team will be in touch to confirm. You can also call us on 0131 287 5500, seven days a week.
Request the Home Report
Every home for sale in Scotland has a Home Report: a survey and valuation, an energy report and the seller’s property questionnaire. Leave your details and we’ll send you the one for Bowhill Terrace.
You might also like
All properties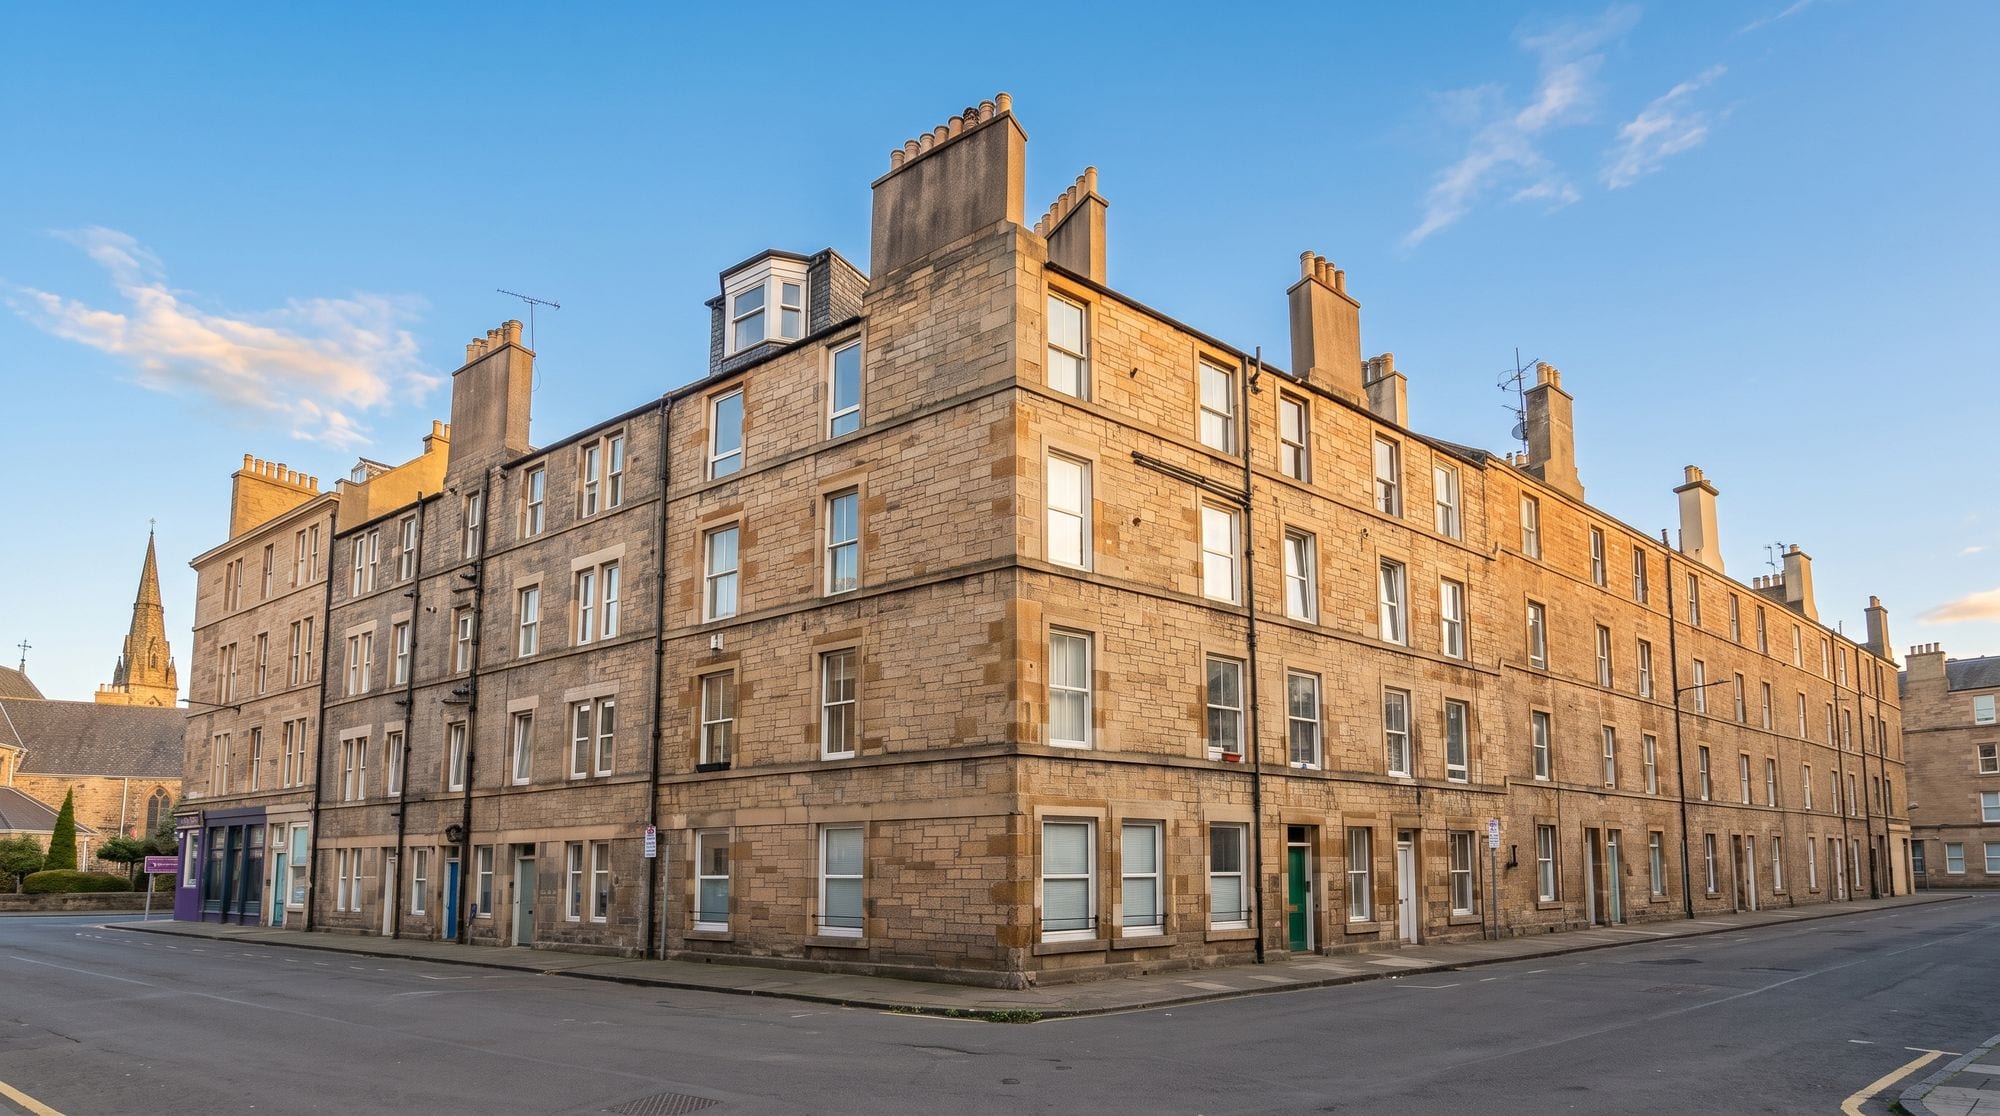 For sale
Bruntsfield, EH3
Drumdryan Street
Offers Over £195,000
1 bed/1 bath/1 recepA retreat above the city, this top floor one-bedroom apartment occupies a tucked-away position in Tollcross, with views stretching across Edinburgh’s rooftops and skyline.
 For sale
Edinburgh, EH11
Angle Park Terrace
Fixed Price £185,000
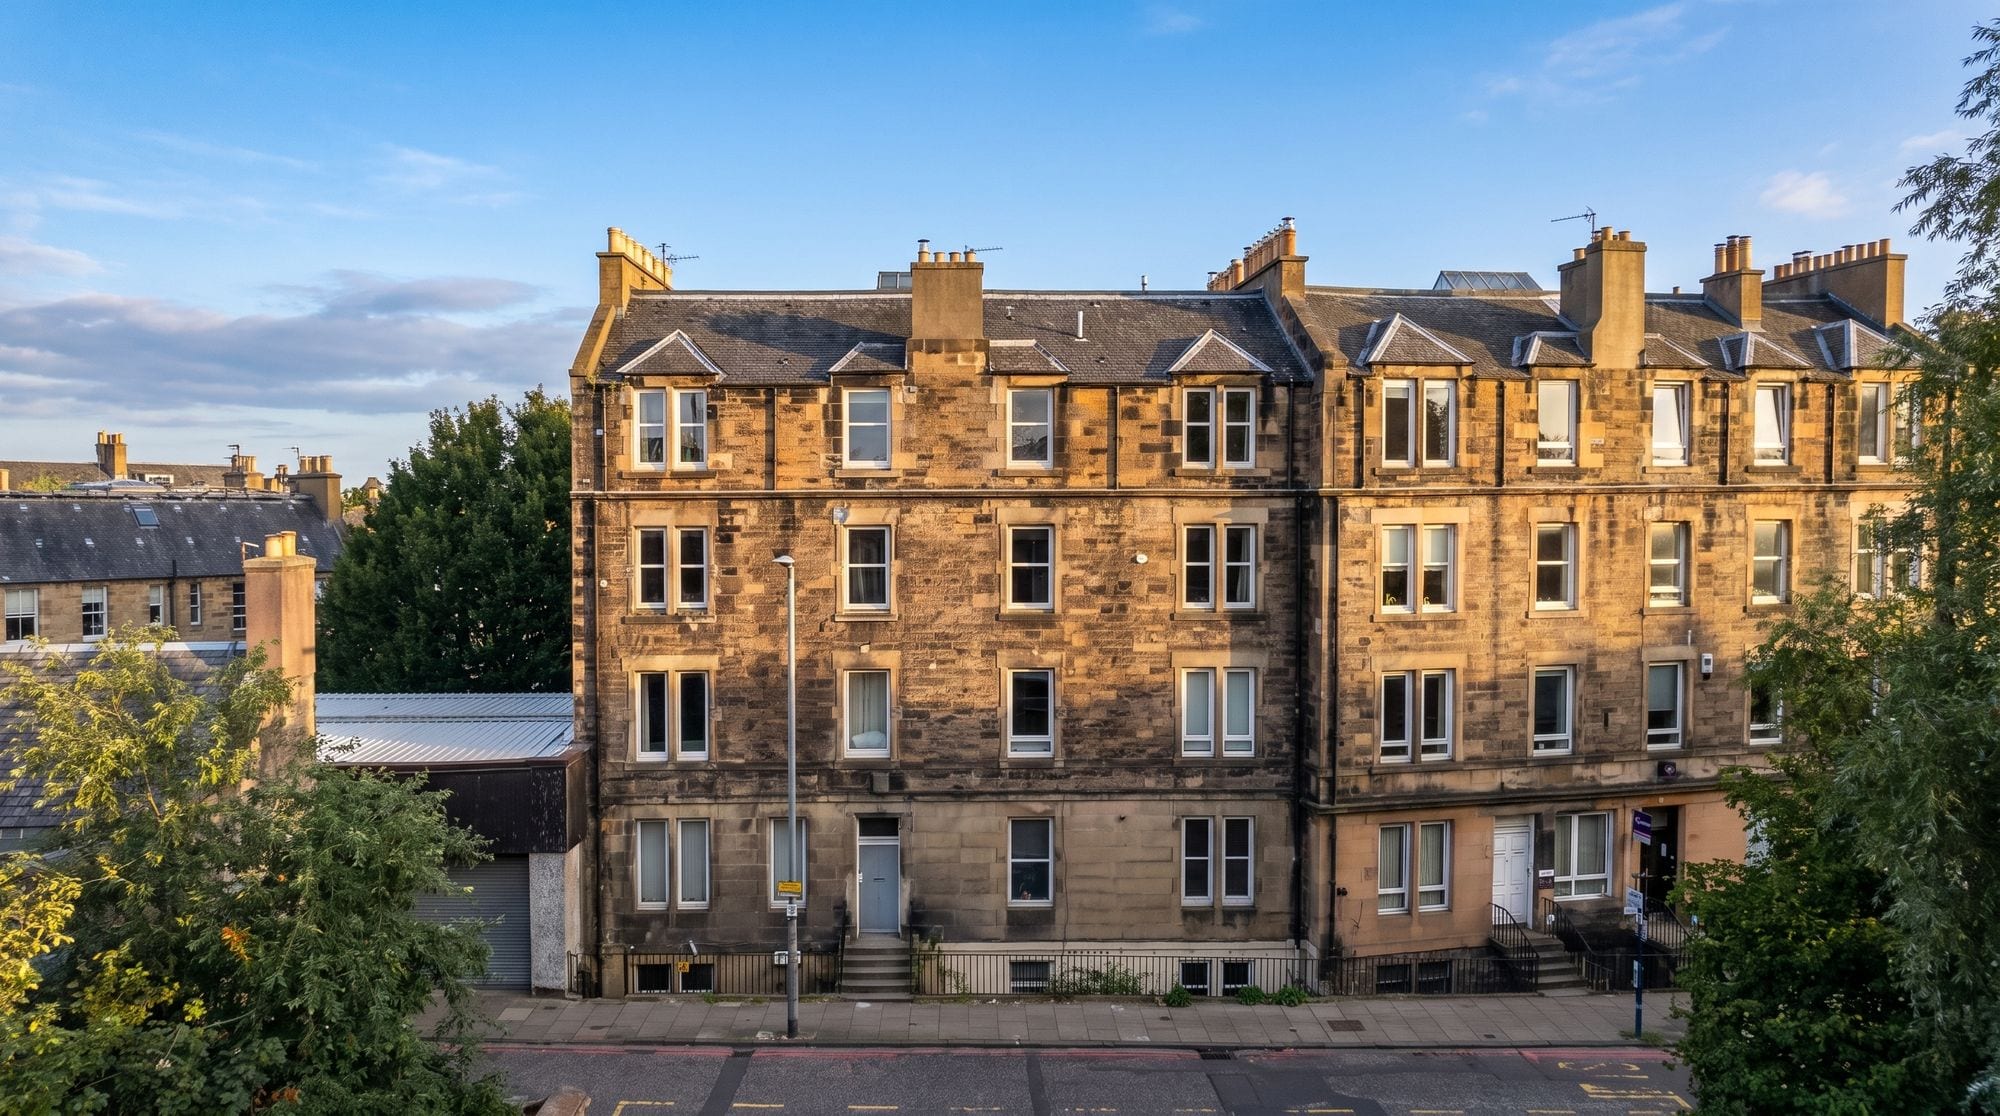
1 bed/1 bath/1 recepThis beautifully presented one-bedroom flat offers a stylish and contemporary living space, perfect for first-time buyers, students, or buy-to-let investors. The property has been recently renovated…
 For sale
Edinburgh, EH11
Gorgie Road
Offers Over £345,000
2 bed/1 bath/1 recepStylish 2 bedroom flat in Springwell House with open-plan living, luxury finishes, lift, parking, gardens, and great transport links. Ideal for professionals or investors in prime Edinburgh location.