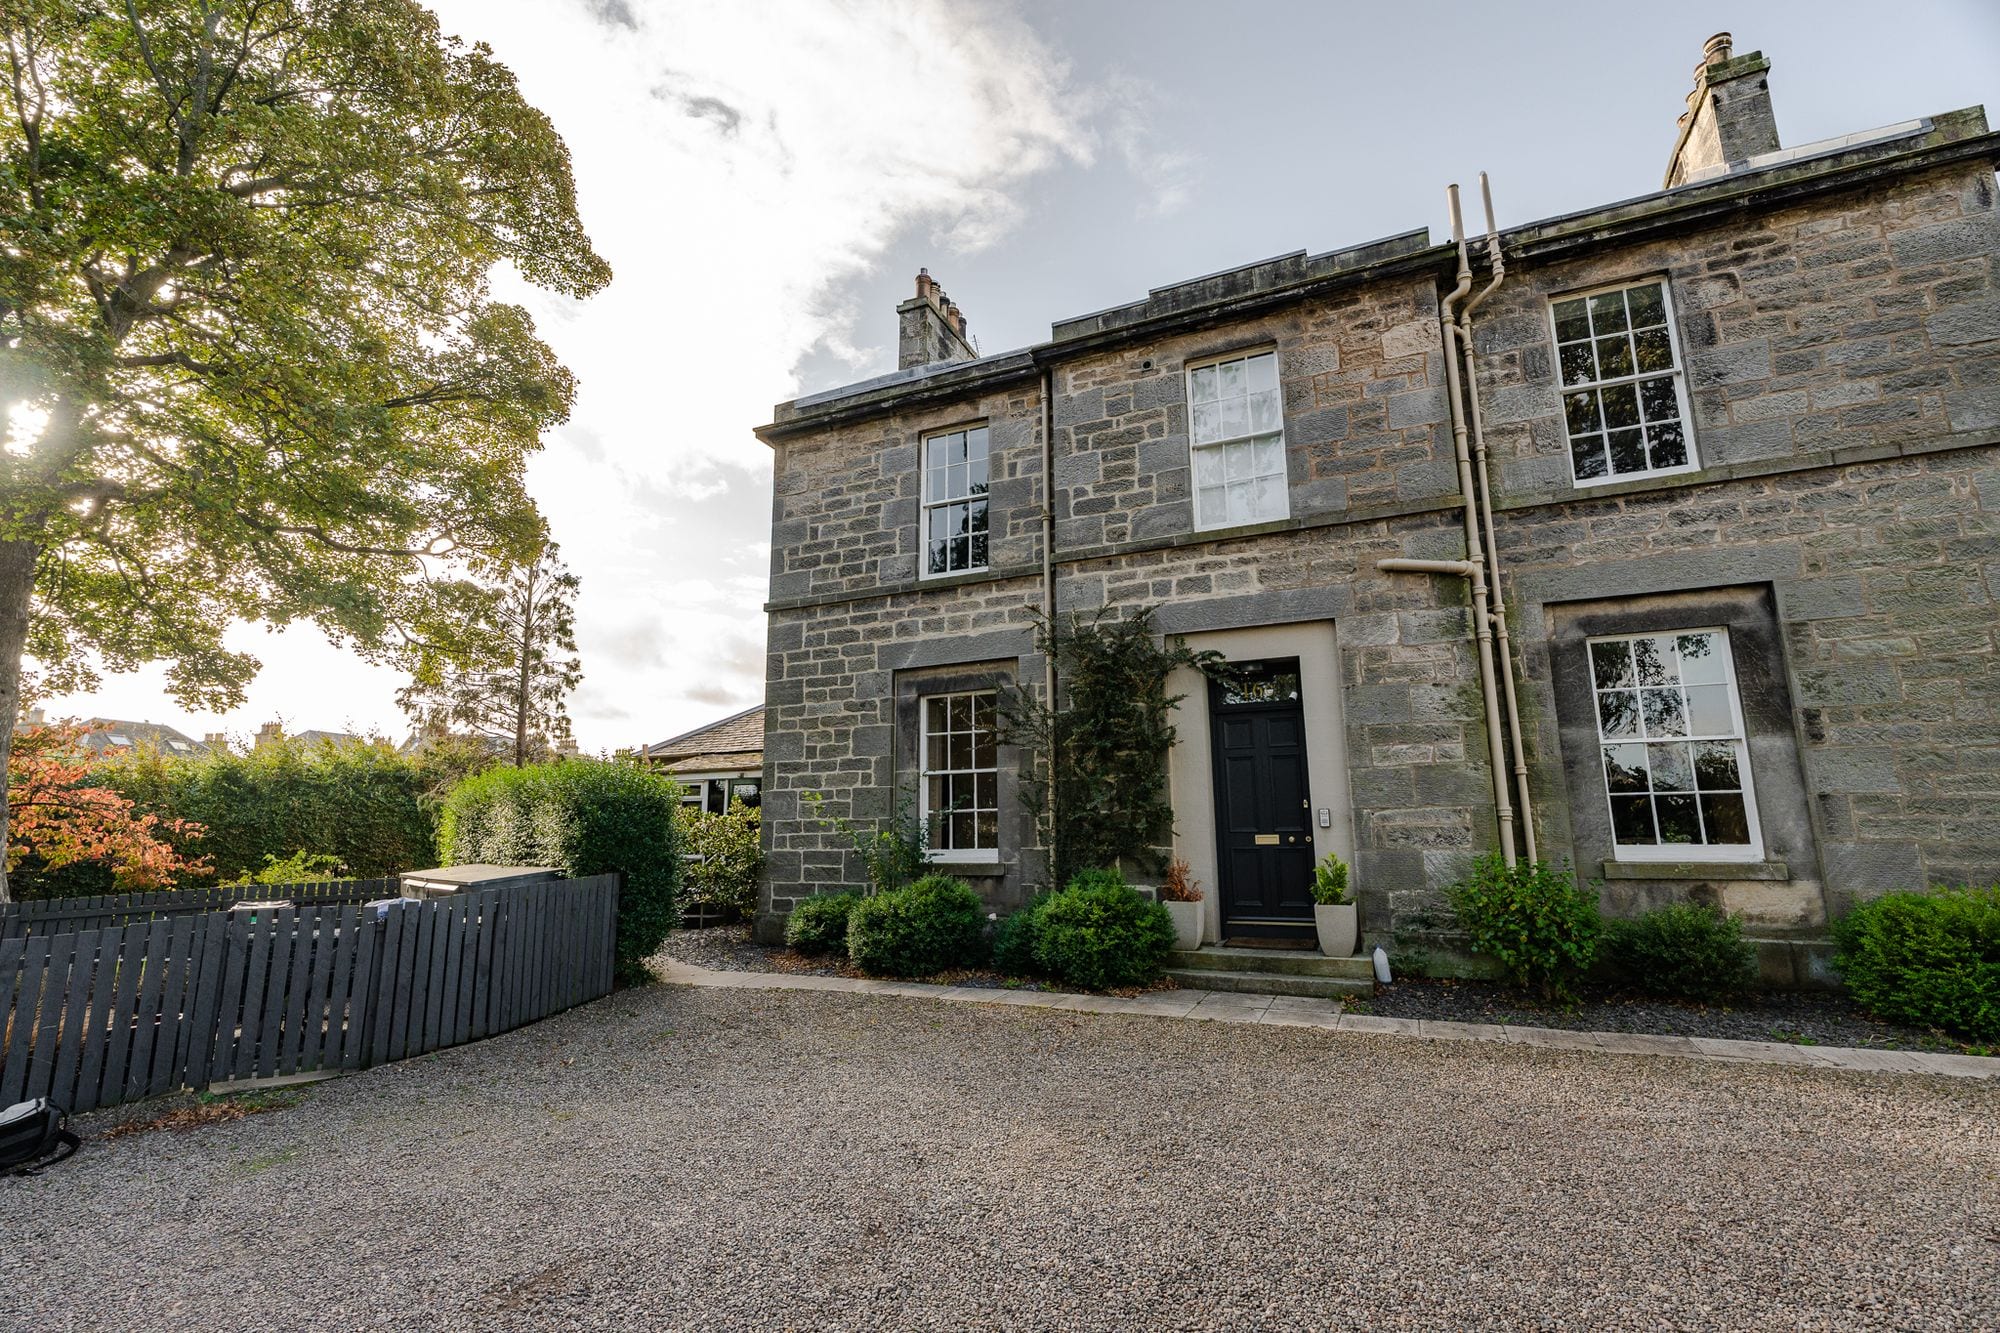
Liberton Brae
For sale · Edinburgh EH16
Offers Over £295,000
Estimate the LBTT on this home1 bedrooms · 1 bathrooms · 1 reception room · Ground floor flat
Photos
About this home
A home with a history.
Long before Edinburgh reached this corner of Liberton, Tower Mains was a working farm surrounded by open countryside. The early 19th-century farmhouse stood at the heart of the estate, with generations of farmers calling it home. Today, much of that rural setting remains, giving 18A Liberton Brae a wonderfully peaceful feel that is increasingly rare within the city.
Set within the historic Tower Mains Farmhouse, this beautifully presented one-bedroom home brings together the character of its past with the ease of modern living. Original features and a sense of history sit comfortably alongside a thoughtfully designed interior, including a generous sitting room, open-plan kitchen and dining room, double bedroom and a versatile nursery/study.
Outside, a private drive leads to the house, while the south-facing outdoor space enjoys the surrounding fields as a wonderfully quiet backdrop. There is a genuine feeling of space and separation here, despite being within Edinburgh.
Practicality has not been overlooked either. Excellent attic storage provides valuable additional space, while the flexible second room could work equally well as a nursery, home office or occasional guest space.
18A is more than a beautifully converted period home. It is a small piece of Edinburgh's past. A home with a story, a sense of place and a setting that is wonderfully its own.
Key features
- Part of the historic Tower Mains Farmhouse, with roots dating back to the early 19th century
- Peaceful countryside setting, surrounded by open fields yet within Edinburgh
- Private drive, creating a quiet and secluded sense of arrival with parking for two cars
- Generous sitting room and open-plan kitchen/dining room, combining period character with modern living
- Flexible nursery/study, ideal as a home office, nursery or occasional guest space
- Excellent attic storage, offering useful additional space rarely found in a home of this size
Rooms
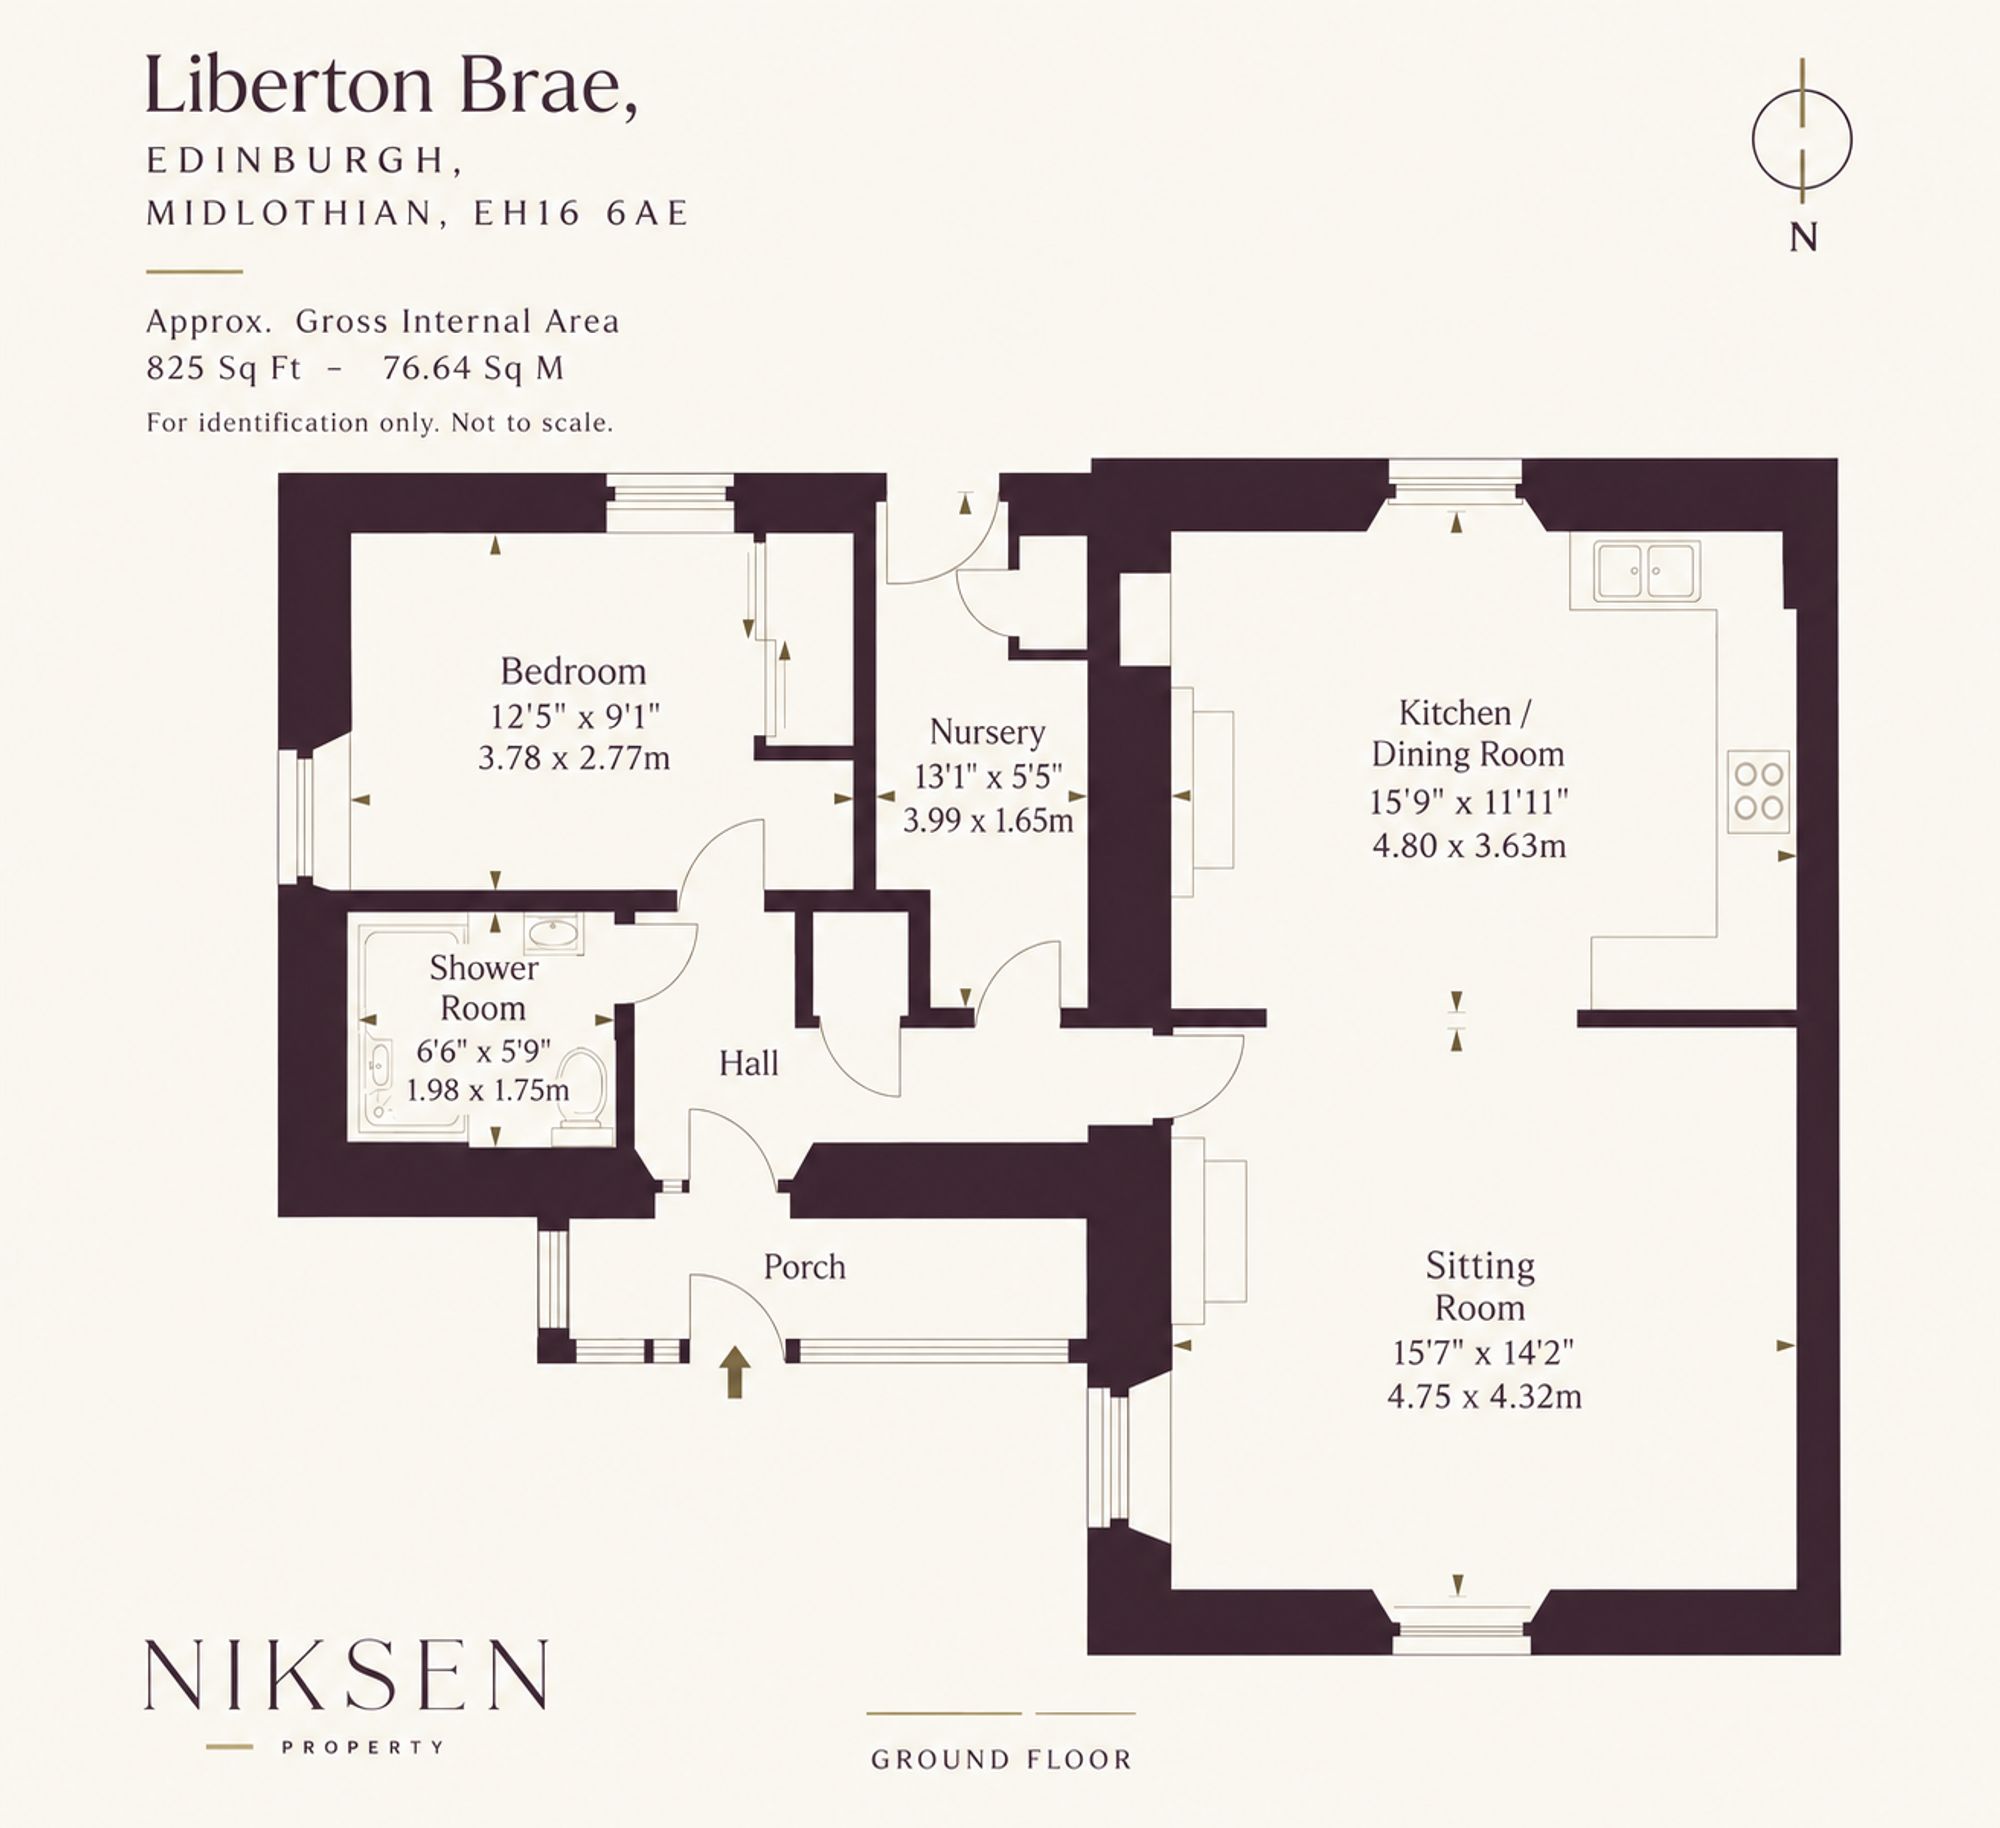
- Kitchen/Dining
- 15' 9" x 11' 11" (4.80m x 3.63m)
- Sitting Room
- 15' 7" x 14' 2" (4.75m x 4.32m)
- Bedroom
- 12' 5" x 9' 1" (3.78m x 2.77m)
- Shower Room
- 6' 6" x 5' 9" (1.98m x 1.75m)
- Nursery
- 13' 1" x 5' 5" (3.99m x 1.65m)
Room dimensions are approximate.
Floor plan
The area
Edinburgh
Arrange a viewing
Tell us when suits you and one of the team will be in touch to confirm. You can also call us on 0131 287 5500, seven days a week.
Request the Home Report
Every home for sale in Scotland has a Home Report: a survey and valuation, an energy report and the seller’s property questionnaire. Leave your details and we’ll send you the one for Liberton Brae.
You might also like
All properties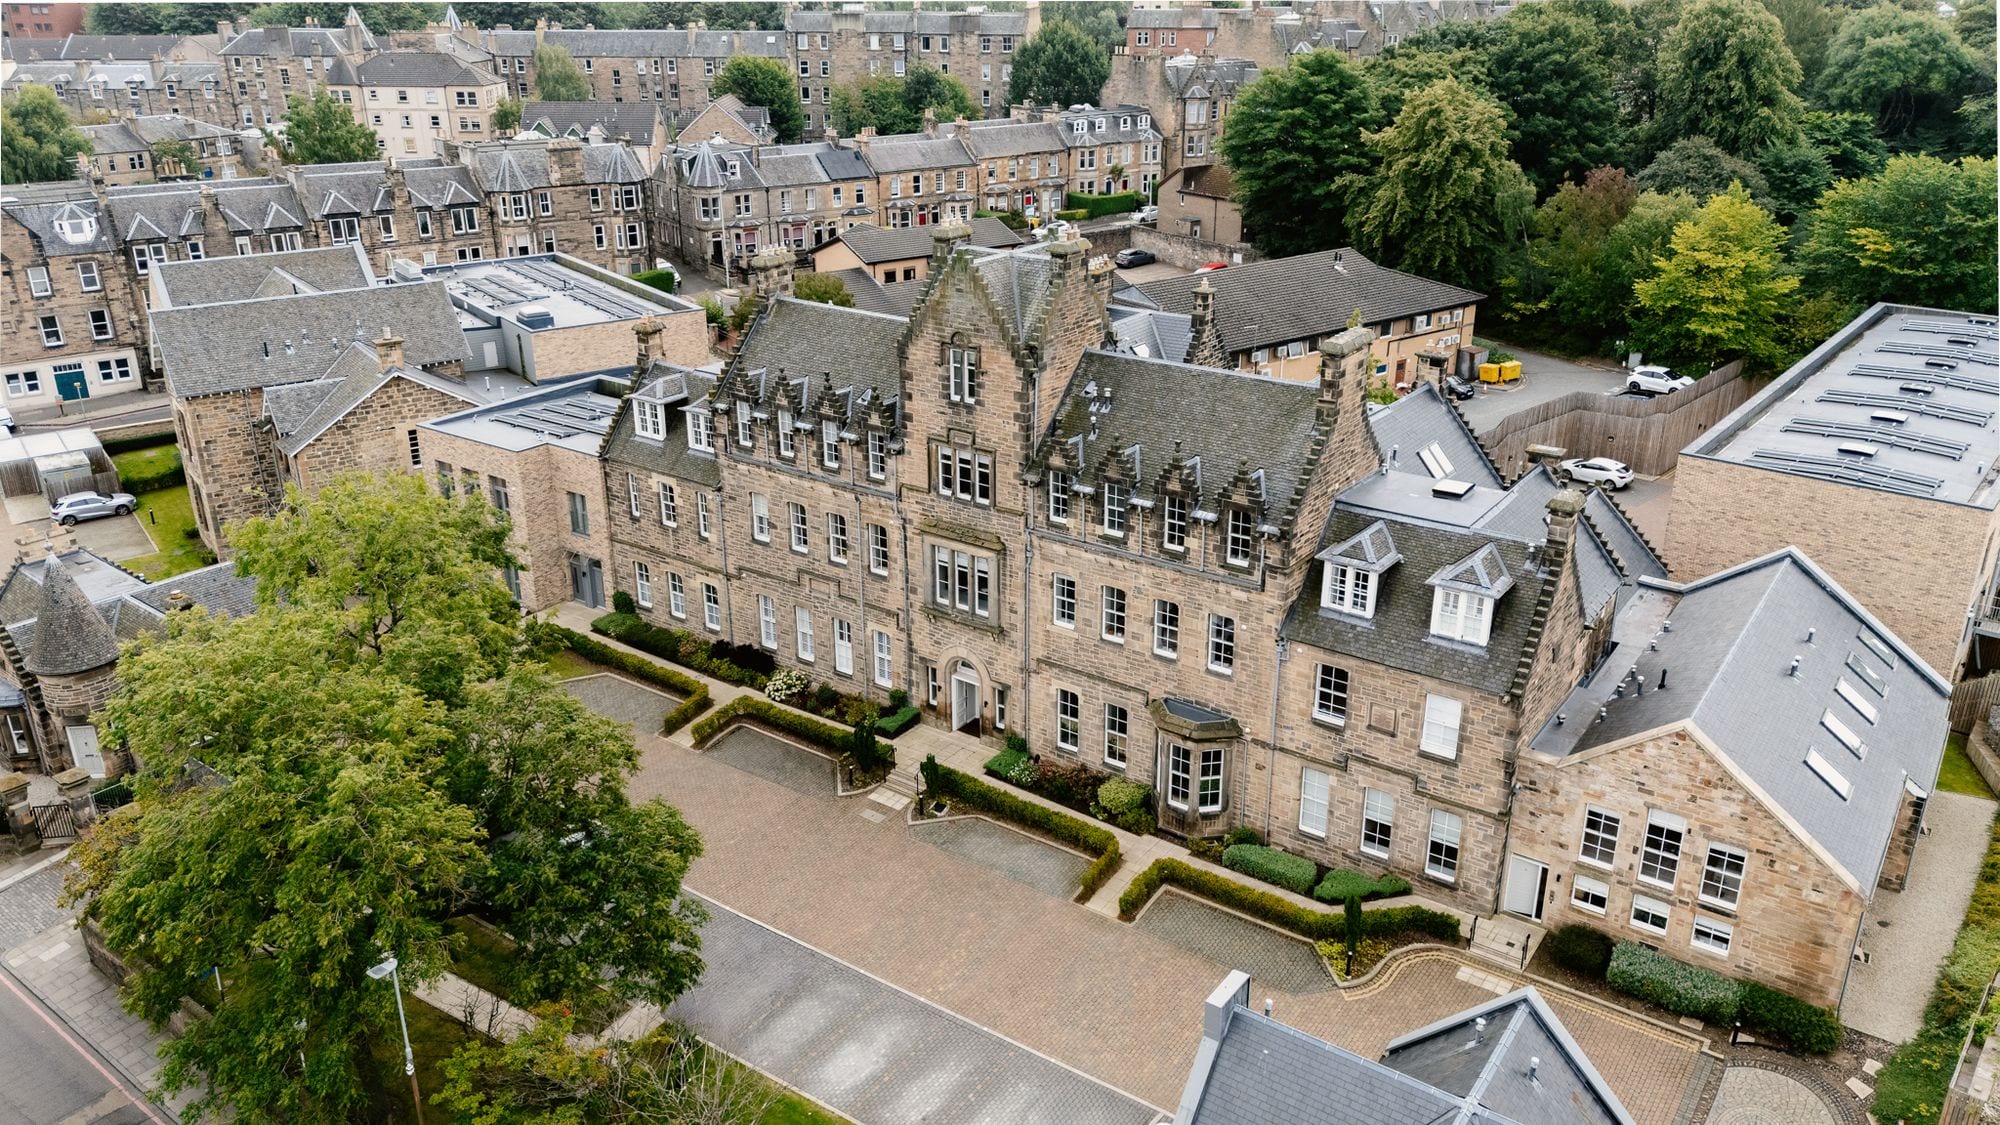 For sale
Edinburgh, EH11
Gorgie Road
Offers Over £345,000
2 bed/1 bath/1 recepStylish 2 bedroom flat in Springwell House with open-plan living, luxury finishes, lift, parking, gardens, and great transport links. Ideal for professionals or investors in prime Edinburgh location.
 For sale
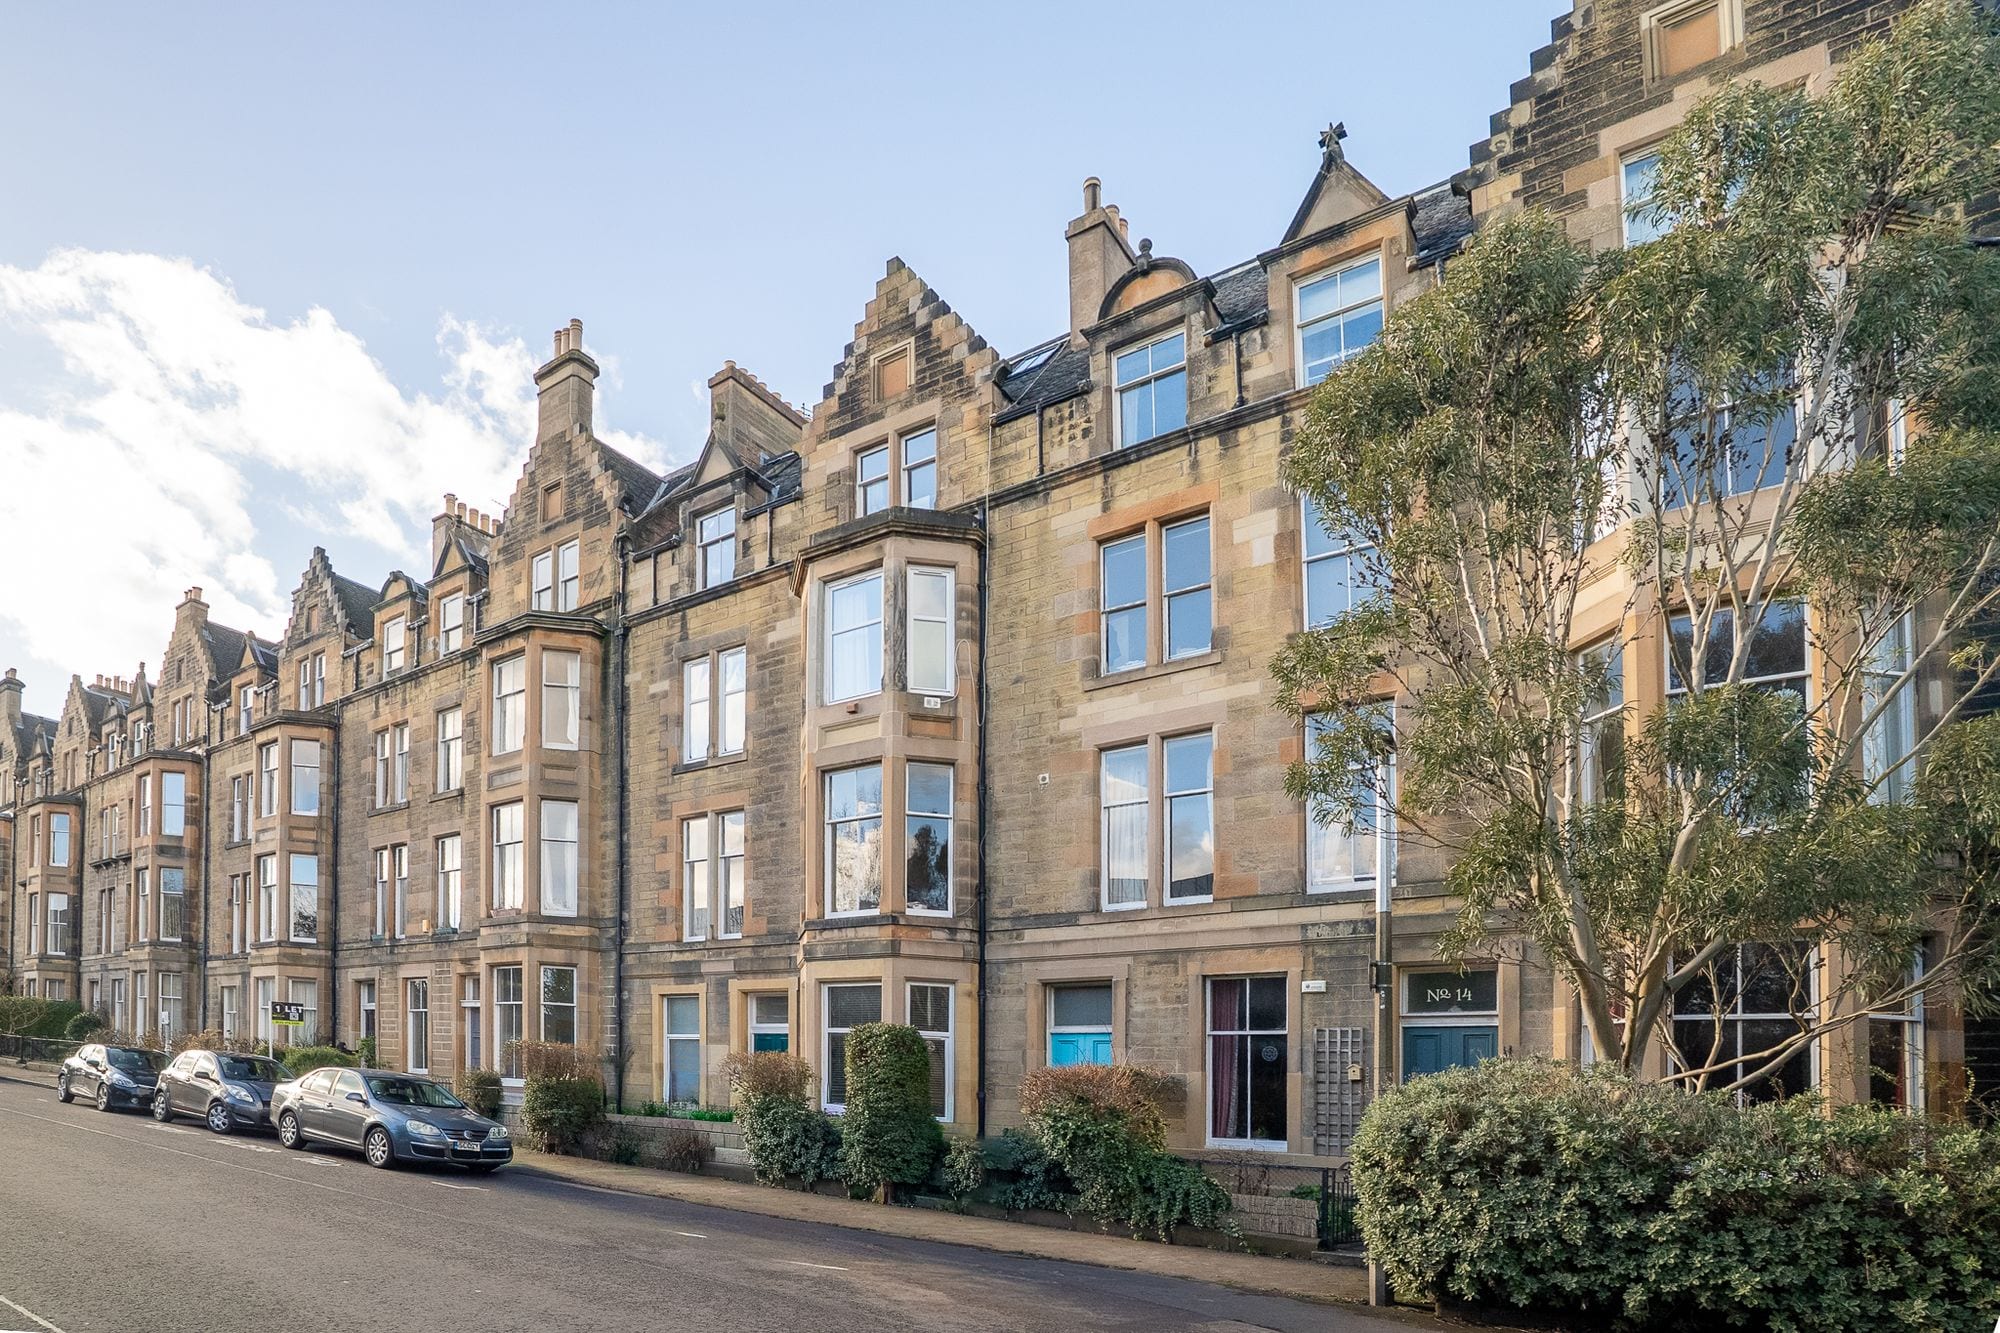
Newington, EH16
Parkside Terrace
Offers Over £345,000
3 bed/1 bath/1 recepThis newly converted 3 bedroom flat has been finished to a high standard and is turn key ready.
 For sale
Edinburgh, EH3
William Street
Offers Over £365,000
2 bed/1 bath/1 recep14/1 William Street is a stylish two-bedroom ground floor flat situated on one of Edinburgh’s most sought-after West End streets.